Step back in time while enjoying all the modern comforts in this beautifully updated historic gem located in the heart of Downtown St. Cloud! Proudly displaying a 1910 Historic Plaque, this charming home offers timeless character, thoughtful updates and an unbeatable location. Relax on the welcoming front porch with your morning coffee while enjoying a front-row seat to St. Cloud’s beloved Christmas Parade each year. Inside, you’ll find a bright and inviting open concept floor plan where every square foot has been carefully designed for functionality and comfort. The remodeled kitchen is sure to impress with shaker style cabinetry, quartz countertops, Samsung appliances and a center island topped with a sleek stainless steel countertop. The updated bathroom features a stunning walk in shower with quartz walls and a modern smart mirror. Historic charm abounds throughout the home from the over 100 year old stained glass front door imported from England to the wide baseboards and architectural details that make this home truly special. The oversized bedroom offers plenty of space and could be converted back into a two-bedroom layout if desired. Major updates provide peace of mind including a 2010 metal roof, replacement windows (2018), HVAC system replaced approximately two years ago, tankless water heater, updated 200-amp electrical service, and a replaced electrical panel in the detached garage. The private backyard leads to a detached block two-car garage complete with a mini-split air conditioning system, making it ideal for a workshop, home office, hobby space, gym, or vehicle storage. Alley access behind the property provides additional convenience, while street parking is available in front of the home. The private backyard leads to a detached block two-car garage complete with a mini-split air conditioning system, making it ideal for a workshop, home office, hobby space, gym, or vehicle storage. Located just minutes from the St. Cloud Lakefront, you’ll enjoy easy access to walking and biking trails, a splash pad, marina, boat ramp, waterfront restaurant and beautiful lake views. Downtown St. Cloud continues to thrive with locally owned restaurants, coffee shops, boutiques, and entertainment making this a wonderful opportunity to own a piece of local history in one of Central Florida’s most charming communities.
For sale
$275,000
714 Massachusetts Ave, Saint Cloud, FL 34769
1beds
782sqft
:
Get pre-qualified$1,811/mo
Single Family Residence
Built in 1930
7,492 Square Feet Lot
$264,400 Zestimate®
$352/sqft
$-- HOA
What's special
Private backyardQuartz countertopsWelcoming front porchModern smart mirrorRemodeled kitchenUpdated bathroomSamsung appliances
- 37 days |
- 912 |
- 54 |
Likely to sell faster than
Zillow last checked:
Listing updated:
Listed by:
Christina Jordan Davis 407-334-3593,
HERITAGE REAL ESTATE AGENCY LLC 407-334-3593
Source: Stellar MLS,MLS#: S5152107 Originating MLS: Osceola
Originating MLS: Osceola
Facts & features
Interior
Bedrooms & bathrooms
- Bedrooms: 1
- Bathrooms: 1
- Full bathrooms: 1
Primary bedroom
- Features: Walk-In Closet(s)
- Level: First
- Area: 231 Square Feet
- Dimensions: 21x11
Dining room
- Level: First
- Area: 154 Square Feet
- Dimensions: 14x11
Kitchen
- Level: First
- Area: 78 Square Feet
- Dimensions: 13x6
Living room
- Level: First
- Area: 154 Square Feet
- Dimensions: 14x11
Heating
- Central
Cooling
- Central Air
Appliances
- Included: Dishwasher, Microwave, Range, Refrigerator, Tankless Water Heater
- Laundry: In Garage
Features
- Ceiling Fan(s), Crown Molding, High Ceilings, Kitchen/Family Room Combo, Living Room/Dining Room Combo, Open Floorplan, Stone Counters, Walk-In Closet(s)
- Flooring: Luxury Vinyl
- Has fireplace: No
Interior area
- Total structure area: 1,008
- Total interior livable area: 782 sqft
Video & virtual tour
Property
Parking
- Total spaces: 2
- Parking features: Garage Door Opener
- Garage spaces: 2
Features
- Levels: One
- Stories: 1
- Patio & porch: Covered, Front Porch
- Exterior features: Rain Gutters
- Fencing: Wood
Lot
- Size: 7,492 Square Feet
- Dimensions: 50 x 150
- Features: Cleared, City Lot, Sidewalk
- Residential vegetation: Mature Landscaping
Details
- Parcel number: 012630000100730070
- Zoning: SR2
- Special conditions: None
Construction
Type & style
- Home type: SingleFamily
- Architectural style: Historical
- Property subtype: Single Family Residence
Materials
- HardiPlank Type, Wood Frame, Wood Siding
- Foundation: Crawlspace
- Roof: Metal
Condition
- New construction: No
- Year built: 1930
Utilities & green energy
- Sewer: Public Sewer
- Water: Public
- Utilities for property: Electricity Available, Water Available
Community & HOA
Community
- Pet fee: $0 monthly
- Subdivision: ST CLOUD 2ND TOWN OF
HOA
- Has HOA: No
Location
- Region: Saint Cloud
Financial & listing details
- Price per square foot: $352/sqft
- Tax assessed value: $199,700
- Annual tax amount: $463
- Date on market: 6/17/2026
- Cumulative days on market: 37 days
- Listing terms: Cash,Conventional,FHA,VA Loan
- Ownership: Fee Simple
- Total actual rent: 0
- Electric utility on property: Yes
- Road surface type: Paved
Estimated market value
$264,400
$251,000 - $278,000
$1,311/mo
Price history
| Date | Event | Price |
|---|---|---|
| 6/17/2026 | Listed for sale | $275,000+150.2%$352/sqft |
Source:  Stellar MLS #S5152107 Report a problem Stellar MLS #S5152107 Report a problem | ||
| 6/15/2016 | Sold | $109,900$141/sqft |
Source: Public Record Report a problem | ||
| 5/28/2016 | Pending sale | $109,900$141/sqft |
Source: PREFERRED REAL ESTATE #S4831398 Report a problem | ||
| 5/26/2016 | Listed for sale | $109,900-23.6%$141/sqft |
Source: PREFERRED REAL ESTATE #S4831398 Report a problem | ||
| 6/27/2005 | Sold | $143,900+102.7%$184/sqft |
Source: Public Record Report a problem | ||
| 12/31/2002 | Sold | $71,000$91/sqft |
Source: Public Record Report a problem | ||
Public tax history
| Year | Property taxes | Tax assessment |
|---|---|---|
| 2025 | $463 +2% | $199,700 +1.5% |
| 2024 | $454 +2.9% | $196,700 +8.1% |
| 2023 | $441 +6.1% | $182,000 +12.5% |
| 2022 | $416 +4.1% | $161,800 +24.7% |
| 2021 | $400 +2.3% | $129,800 +7.5% |
| 2020 | $391 +3.8% | $120,700 +20.3% |
| 2019 | $376 | $100,300 +128.2% |
| 2018 | $376 +3.4% | $43,954 +2.1% |
| 2017 | $364 +3% | $43,050 +4% |
| 2016 | $354 +103.8% | $41,386 +0.7% |
| 2015 | $174 -0.1% | $41,099 +0.8% |
| 2014 | $174 | $40,773 +1.5% |
| 2013 | -- | $40,171 +1.7% |
| 2012 | -- | $39,500 -5% |
| 2011 | -- | $41,600 -8.4% |
| 2010 | -- | $45,400 -25% |
| 2009 | -- | $60,500 -43.5% |
| 2008 | -- | $107,000 -11.7% |
| 2007 | -- | $121,200 +22.2% |
| 2006 | -- | $99,200 +25.3% |
| 2005 | -- | $79,200 +34.7% |
| 2004 | -- | $58,800 |
| 2003 | -- | $58,800 |
Find assessor info on the county website
Monthly payment
Est. payment
Payment breakdown
Explore the cost of this home by adjusting the details. Changes won't be saved.Climate risks
Neighborhood: 34769
Nearby schools
GreatSchools rating
- 4/10Lakeview Elementary SchoolGrades: PK-5Distance: 1.1 mi
- 7/10St. Cloud Middle SchoolGrades: 6-8Distance: 1.1 mi
- 4/10St. Cloud High SchoolGrades: PK,9-12Distance: 0.9 mi
- $255,0002 bd2 ba909 sqft708 Massachusetts Ave, Saint Cloud, FL 34769Sold

- $305,1003 bd2 ba1.9k sqft718 Massachusetts Ave, Saint Cloud, FL 34769Off Market

- $269,0003 bd2 ba1.5k sqft706 Massachusetts Ave, Saint Cloud, FL 34769Sold

- $308,7003 bd2 ba992 sqft1410 8th St, Saint Cloud, FL 34769Off Market

- $236,7002 bd1 ba958 sqft1416 8th St, Saint Cloud, FL 34769Off Market
- $230,5002 bd1 ba894 sqft700 Massachusetts Ave, Saint Cloud, FL 34769Off Market
- $113,1272 bd1 ba549 sqft709 Kentucky Ave, Saint Cloud, FL 34769Sold
- $278,8003 bd1 ba1k sqft705 Kentucky Ave, Saint Cloud, FL 34769Off Market
A local agent can set up tours, give advice and negotiate with sellers.
Similar homes
- $299,0002 bd1 ba1k sqft515 New York Ave, Saint Cloud, FL 34769For Sale
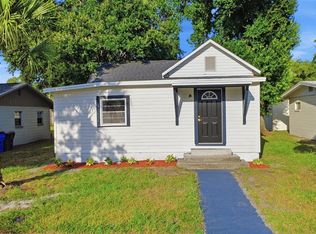
 MLS ID #O6420399, Raymond Reyes, LPT REALTY, LLC. Stellar MLS
 - $280,0002 bd1 ba912 sqft706 Jersey Ave, Saint Cloud, FL 34769For Sale
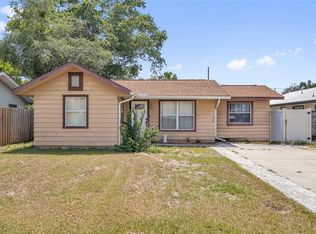 MLS ID #S5152244, Karina Garate, EXP REALTY, LLC. Stellar MLS
 - $299,0002 bd1 ba1.1k sqft332 Illinois Ave, Saint Cloud, FL 34769For Sale
 MLS ID #S5152777, Jennifer Davis, PA, FLORIDA REALTY RESULTS LLC. Stellar MLS
 - $297,0002 bd2 ba1.1k sqft807 Tennessee Ave, Saint Cloud, FL 34769For Sale
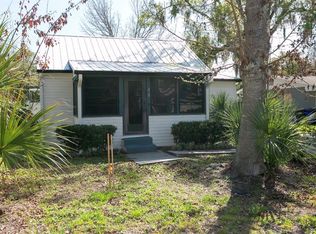 MLS ID #O6389645, Tania Crandall, SHORESTONE PROPERTY GROUP. Stellar MLS
 - $279,0003 bd2 ba1.1k sqft4305 Mutter Rd, Saint Cloud, FL 34769For SaleMLS ID #O6421937, Joseph Doher, BERKSHIRE HATHAWAY HOMESERVICES RESULTS REALTY. Stellar MLS
- $239,0002 bd2 ba806 sqft1418 Massachusetts Ave, Saint Cloud, FL 34769For SaleMLS ID #P4935850, Brandon Hamamura, STELLAR REAL ESTATE OF FLORIDA. Stellar MLS
- $249,9002 bd2 ba995 sqft1517 Missouri Ave, Saint Cloud, FL 34769For SaleMLS ID #S5144626, Juan Gonzalez, AGENT TRUST REALTY CORPORATION. Stellar MLS
- $262,0003 bd2 ba1.1k sqft2501 King Oak Cir, Saint Cloud, FL 34769For SaleMLS ID #O6421226, Britney Hastings, MLSB THE BUREAU POWERED BY CAROM REALTY. Stellar MLS
- $228,0001 bd1 ba700 sqft1705 Delaware Ave, Saint Cloud, FL 34769For SaleMLS ID #O6402701, Kristy Cook, EXP REALTY LLC. Stellar MLS
- $285,0002 bd2 ba1.1k sqft924 Virginia Ave, Saint Cloud, FL 34769For SaleMLS ID #S5150688, Patricia McCabe, IRON VALLEY REAL ESTATE OSCEOLA. Stellar MLS
- $309,9002 bd1 ba1k sqft(Undisclosed Address), Saint Cloud, FL 34769For SaleMLS ID #S5147704, Tommy Joynes, ST. CLOUD REAL ESTATE. Stellar MLS
- $195,0002 bd2 ba1k sqft2576 Lakota Ln, Saint Cloud, FL 34769For SaleMLS ID #O6427219, Angel Ayala, KELLER WILLIAMS ADVANTAGE III. Stellar MLS
- $259,0003 bd2 ba1k sqft2320 Darby Ln, Saint Cloud, FL 34769For SaleMLS ID #S5143333, Rachel Santos, WEICHERT REALTORS HALLMARK PRO. Stellar MLS
- $353,0002 bd2 ba900 sqft4430 Rummell Rd, Saint Cloud, FL 34769For SaleMLS ID #S5145075, Rafael Ortiz Pena, KELLER WILLIAMS LEGACY REALTY. Stellar MLS
- $330,0003 bd2 ba1.1k sqft1713 California Ave, Saint Cloud, FL 34769For SaleMLS ID #S5132483, Charlene Krombel, PREMIUM PROPERTIES R.E SERVICE. Stellar MLS
- $399,0002 bd1 ba1.1k sqft1801 Lakeshore Blvd, Saint Cloud, FL 34769For SaleMLS ID #S5139038, Milinda Knollinger, CORCORAN CONNECT LLC. Stellar MLS
- $--3 bd1 ba840 sqft7720 Ravenna Ave, Orlando, FL 32819AuctionAuction.com 2
- $200,0002 bd2 ba958 sqft1017 Monroe Ave, Saint Cloud, FL 34769For SaleMLS ID #S5148340, Irena Aistrop, LA ROSA REALTY LLC. Stellar MLS
- $219,0003 bd2 ba1.1k sqft2818 Shannon Oak Ct, Saint Cloud, FL 34769For SaleMLS ID #S5148703, Shani Lokhnath, SHANI BUILDERS & REALTY LLC. Stellar MLS
- $284,0002 bd2 ba1k sqft312 La Paz Dr, Kissimmee, FL 34743For SaleMLS ID #L4961194, Amalia Lucena, TRUE FLORIDA REALTY LLC. Stellar MLS
