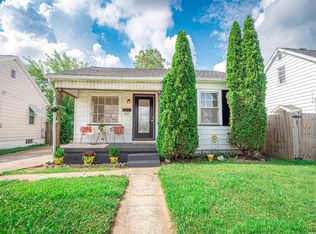
Welcome to 714 W. Berkeley Ave. This home consists of 3 bedrooms 1 full bathroom, living room, & eat-in-kitchen. Backyard is fully fenced in for added peace of mind knowing the kids/animals to run and play about safely. Extra storage space with a 10'x12' yard shed that is included into the sale. Per Seller: New kitchen cabinets, new roof about 4yrs. of age, newly painted, fertilized yard front & back. Home is close to Ivy Tech, grocery, schools, & restaurants.
Pending
Price cut: $3K (7/17)
$176,900
714 W Berkeley Ave, Evansville, IN 47710
3beds
925sqft
:
Get pre-qualified$1,192/mo
Single Family Residence
Built in 1954
7,840 Square Feet Lot
$175,800 Zestimate®
$--/sqft
$-- HOA
What's special
Backyard is fully fencedNew kitchen cabinetsNewly painted
- 53 days |
- 413 |
- 15 |
Zillow last checked:
Listing updated:
Listed by:
Jeremiah Mominee Cell:812-454-1146,
Berkshire Hathaway HomeServices Indiana Realty
Source: IRMLS,MLS#: 202621757
Facts & features
Interior
Bedrooms & bathrooms
- Bedrooms: 3
- Bathrooms: 1
- Full bathrooms: 1
- Main level bedrooms: 3
Bedroom 1
- Level: Main
Bedroom 2
- Level: Main
Kitchen
- Level: Main
Living room
- Level: Main
Heating
- Electric, Forced Air
Cooling
- Central Air
Appliances
- Included: Range/Oven Hook Up Elec, Microwave, Refrigerator, Electric Range
- Laundry: Electric Dryer Hookup
Features
- Eat-in Kitchen, Tub/Shower Combination, Main Level Bedroom Suite
- Flooring: Vinyl
- Doors: Storm Doors
- Windows: Double Pane Windows, Window Treatments
- Has basement: No
- Has fireplace: No
Interior area
- Total structure area: 925
- Total interior livable area: 925 sqft
- Finished area above ground: 925
- Finished area below ground: 0
Video & virtual tour
Property
Parking
- Parking features: Concrete
- Has uncovered spaces: Yes
Features
- Levels: One
- Stories: 1
- Fencing: Privacy,Wood
Lot
- Size: 7,840 Square Feet
- Dimensions: 55'x142'
- Features: Level, City/Town/Suburb
Details
- Additional structures: Shed
- Parcel number: 820606034136.023020
Construction
Type & style
- Home type: SingleFamily
- Architectural style: Ranch
- Property subtype: Single Family Residence
Materials
- Vinyl Siding
- Foundation: Slab
- Roof: Asphalt,Shingle
Condition
- New construction: No
- Year built: 1954
Utilities & green energy
- Gas: CenterPoint Energy
- Sewer: City
- Water: City
Community & HOA
Community
- Features: Sidewalks
- Subdivision: Country Club Manor
Location
- Region: Evansville
Financial & listing details
- Tax assessed value: $122,500
- Annual tax amount: $2,632
- Date on market: 6/5/2026
- Listing terms: Cash,Conventional,FHA,VA Loan
Estimated market value
$175,800
$167,000 - $185,000
$1,169/mo
Price history
| Date | Event | Price |
|---|---|---|
| 7/26/2026 | Pending sale | $176,900 |
Source:  IRMLS #202621757 Report a problem IRMLS #202621757 Report a problem | ||
| 7/17/2026 | Price change | $176,900-1.7% |
Source: IRMLS #202621757 Report a problem | ||
| 6/5/2026 | Listed for sale | $179,900+106.8% |
Source: IRMLS #202621757 Report a problem | ||
| 7/14/2018 | Sold | $87,000-3.2%$94/sqft |
Source: Agent Provided Report a problem | ||
| 5/16/2018 | Listed for sale | $89,900$97/sqft |
Source: KELLER WILLIAMS CAPITAL REALTY #201820408 Report a problem | ||
| 10/24/2017 | Listing removed | $89,900$97/sqft |
Source: Owner Report a problem | ||
| 7/21/2017 | Listed for sale | $89,900$97/sqft |
Source: Owner Report a problem | ||
Public tax history
| Year | Property taxes | Tax assessment |
|---|---|---|
| 2025 | $2,546 +9.6% | $122,500 +3.8% |
| 2024 | $2,323 +43.5% | $118,000 +11.5% |
| 2023 | $1,619 +232.6% | $105,800 +40.3% |
| 2022 | $487 +3.8% | $75,400 +25.2% |
| 2021 | $469 +1.1% | $60,200 |
| 2020 | $464 +4.9% | $60,200 -0.2% |
| 2019 | $442 +1.5% | $60,300 +2.4% |
| 2018 | $436 +3.1% | $58,900 +0.9% |
| 2017 | $423 | $58,400 |
| 2016 | $423 +4.5% | $58,400 -1% |
| 2014 | $405 -4.2% | $59,000 -0.8% |
| 2013 | $422 +12.3% | $59,500 +10.8% |
| 2012 | $376 -7.8% | $53,700 -18.8% |
| 2011 | $408 +18% | $66,100 +2% |
| 2010 | $346 +11.5% | $64,800 |
| 2009 | $310 | $64,800 |
| 2008 | -- | $64,800 +8% |
| 2007 | -- | $60,000 |
| 2006 | -- | -- |
| 2003 | -- | $17,500 |
| 2001 | -- | $17,500 |
Find assessor info on the county website
Monthly payment
Est. payment
Payment breakdown
Explore the cost of this home by adjusting the details. Changes won't be saved.Climate risks
Neighborhood: North Country Club
Nearby schools
GreatSchools rating
- 7/10Highland Elementary SchoolGrades: K-5Distance: 0.9 mi
- 9/10Thompkins Middle SchoolGrades: 6-8Distance: 0.7 mi
- 7/10Central High SchoolGrades: 9-12Distance: 0.2 mi
Schools provided by the listing agent
- Elementary: Highland
- Middle: Thompkins
- High: Central
- District: Evansville-Vanderburgh School Corp.
Source: IRMLS. This data may not be complete. We recommend contacting the local school district to confirm school assignments for this home.
- $172,6003 bd1 ba925 sqft718 W Berkeley Ave, Evansville, IN 47710Off Market
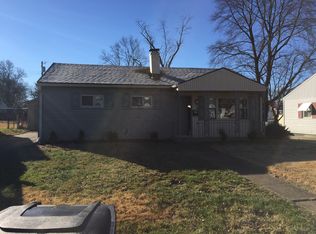
- $162,6003 bd1 ba925 sqft710 W Berkeley Ave, Evansville, IN 47710Off Market
- $166,0003 bd1 ba925 sqft722 W Berkeley Ave, Evansville, IN 47710Sold
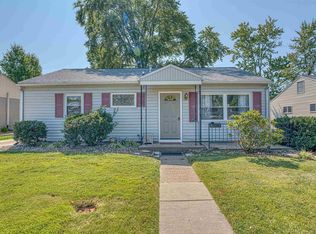
- $143,2002 bd1 ba925 sqft706 W Berkeley Ave, Evansville, IN 47710Off Market
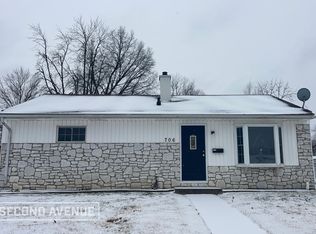
- $154,6003 bd1 ba925 sqft713 Bryan Rd, Evansville, IN 47710Off Market
- $149,9003 bd1 ba925 sqft726 W Berkeley Ave, Evansville, IN 47710Off Market
- $158,3003 bd1 ba1.2k sqft713 W Berkeley Ave, Evansville, IN 47710Off Market
- $173,4003 bd1 ba925 sqft717 Bryan Rd, Evansville, IN 47710Off Market
A local agent can set up tours, give advice and negotiate with sellers.
Similar homes
- $175,0003 bd1 ba925 sqft4800 Kensington Ave, Evansville, IN 47710For Sale
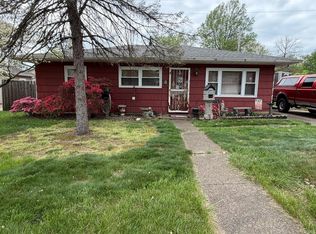 MLS ID #202612851, Kristie A Kirsch, SOLID GOLD REALTY, INC.. IRMLS
 - $--3 bd1 ba933 sqft4010 Kathleen Ave, Evansville, IN 47714Auction
 Auction.com 2
 - $159,9002 bd1 ba672 sqft3205 N 12th Ave, Evansville, IN 47720For Sale
 MLS ID #202629747, Tammy L Wargel, @properties. IRMLS
 - $169,9003 bd2 ba997 sqft829 Herndon Dr, Evansville, IN 47711For Sale
 MLS ID #202626920, Tiffany Bosecker, Catanese Real Estate. IRMLS
 - $179,9003 bd1 ba1.1k sqft1810 Taylor Ave, Evansville, IN 47714For SaleMLS ID #202629876, Rick W Marshall, ERA FIRST ADVANTAGE REALTY, INC. IRMLS
- $175,0003 bd2 ba1k sqft1572 Enlow Ave, Evansville, IN 47711For SaleMLS ID #202623994, Casey J McCoy, KELLER WILLIAMS CAPITAL REALTY. IRMLS
- $175,0002 bd1 ba858 sqft1661 Jeanette Ave, Evansville, IN 47714For SaleMLS ID #202628973, Lisa Faw, Euphoric Development Partners. IRMLS
- $114,9002 bd1 ba900 sqft1434 Huber Ave, Evansville, IN 47710For SaleMLS ID #202629621, Michael W Melton, ERA FIRST ADVANTAGE REALTY, INC. IRMLS
- $175,9003 bd3 ba1.3k sqft1324 E Illinois St, Evansville, IN 47711For SaleMLS ID #202519366, Sherry Walker, eXp Realty, LLC. IRMLS
- $147,0002 bd1 ba968 sqft504 Negley Ave, Evansville, IN 47711For SaleMLS ID #202625223, Jonathan R Baker, BAKER AUCTION & REALTY. IRMLS
- $189,5002 bd1 ba897 sqft901 N Weinbach Ave, Evansville, IN 47711For SaleMLS ID #202628029, Jennifer Handegard, Catanese Real Estate. IRMLS
- $156,0003 bd1 ba909 sqft1620 E Blackford Ave, Evansville, IN 47714For SaleMLS ID #202621319, Shea Fleck, KELLER WILLIAMS CAPITAL REALTY. IRMLS
- $169,9003 bd1 ba904 sqft4520 Taylor Ave, Evansville, IN 47714For SaleMLS ID #202625632, Tiffany Bosecker, Catanese Real Estate. IRMLS
- $149,5002 bd1 ba768 sqft5829 N Kerth Ave, Evansville, IN 47711For SaleMLS ID #202627782, Jennifer Stallings, Extreme RE Real Estate. IRMLS
- $124,9002 bd2 ba1.2k sqft1112 W Iowa St, Evansville, IN 47710For SaleMLS ID #202629425, Sarah Rosenmeier, ERA FIRST ADVANTAGE REALTY, INC. IRMLS
- $139,9003 bd2 ba912 sqft1917 Harding Ave, Evansville, IN 47711For SaleMLS ID #202627383, Johnnie Stewart, Dauby Real Estate. IRMLS
- $129,9003 bd2 ba1k sqft2626 Conlin Ave, Evansville, IN 47714For SaleMLS ID #202629717, Jonathan R Baker, BAKER AUCTION & REALTY. IRMLS
- $169,9853 bd1 ba945 sqft2017 Ridgeway Ave, Evansville, IN 47714For SaleMLS ID #202618454, Troy White, KELLER WILLIAMS CAPITAL REALTY. IRMLS
- $168,0003 bd1 ba1.2k sqft710 E Iowa St, Evansville, IN 47711For SaleMLS ID #202627644, Madison Bryant, ERA FIRST ADVANTAGE REALTY, INC. IRMLS
- $146,8882 bd1 ba1.1k sqft553 E Parkland Ave, Evansville, IN 47711For SaleMLS ID #202626131, Trae Dauby, Dauby Real Estate. IRMLS
