Welcome to 7146 Booth Street, a charming Prairie Village home with the updates, space, and location that make this neighborhood so special. Just minutes from The Village Shops, a short walk to Belinder Elementary, and close to Mission Hills, it’s perfectly situated for morning walks, neighborhood bike rides, and enjoying everything Prairie Village has to offer.
Inside, you’ll find beautiful hardwood floors throughout, a cozy fireplace, and a bright, welcoming layout that feels like home from the moment you walk in. The kitchen features new appliances, while a brand-new dedicated office and half bath add valuable extra space and make working from home easy without sacrificing a bedroom.
Outside is where this home really shines. The huge, fully fenced backyard offers plenty of room to play, garden, or simply enjoy the outdoors. The spacious patio is perfect for summer dinners, weekend get-togethers, and hosting friends and family. An unfinished but clean basement provides additional storage and plenty of potential for the next owner. Owner/agent
Pending
$374,900
7146 Booth St, Prairie Village, KS 66208
2beds
1,200sqft
Single Family Residence
Built in 1954
10,105 Square Feet Lot
$-- Zestimate®
$312/sqft
$-- HOA
What's special
- 21 days
- 1,196
- 98
Likely to sell faster than
Zillow last checked:
Listing updated:
Listed by:
Tyler McKelvey 913-602-9053,
Real Broker, LLC
Source: Heartland MLS as distributed by MLS GRID,MLS#: 2643090
Facts & features
Interior
Bedrooms & bathrooms
- Bedrooms: 2
- Bathrooms: 2
- Full bathrooms: 1
- 1/2 bathrooms: 1
Primary bedroom
- Features: Carpet
- Level: First
- Area: 156 Square Feet
- Dimensions: 12 x 13
Bedroom 2
- Features: Carpet
- Level: First
- Area: 130 Square Feet
- Dimensions: 10 x 13
Bathroom 1
- Features: Ceramic Tiles, Separate Shower And Tub
- Level: First
Dining room
- Features: Wood Floor
- Level: First
- Area: 132 Square Feet
- Dimensions: 12 x 11
Enclosed porch
- Features: Ceiling Fan(s)
- Level: First
- Area: 100 Square Feet
- Dimensions: 10 x 10
Kitchen
- Features: Ceramic Tiles, Pantry
- Level: First
- Area: 135 Square Feet
- Dimensions: 15 x 9
Living room
- Features: Built-in Features, Fireplace, Wood Floor
- Level: First
- Area: 260 Square Feet
- Dimensions: 20 x 13
Heating
- Forced Air
Cooling
- Electric
Appliances
- Included: Dishwasher, Disposal, Microwave, Electric Range
- Laundry: In Basement
Features
- Ceiling Fan(s), Pantry, Walk-In Closet(s)
- Flooring: Wood
- Doors: Storm Door(s)
- Windows: Window Coverings
- Basement: Full,Interior Entry
- Number of fireplaces: 1
- Fireplace features: Living Room, Wood Burning, Fireplace Screen
Interior area
- Total structure area: 1,200
- Total interior livable area: 1,200 sqft
- Finished area above ground: 1,200
Property
Parking
- Total spaces: 1
- Parking features: Attached, Garage Door Opener, Garage Faces Front
- Attached garage spaces: 1
Features
- Patio & porch: Patio, Screened
- Fencing: Metal
Lot
- Size: 10,105 Square Feet
- Dimensions: 70 x 144
- Features: Many Trees
Details
- Parcel number: OP07000000 0007
Construction
Type & style
- Home type: SingleFamily
- Architectural style: Traditional
- Property subtype: Single Family Residence
Materials
- Wood Siding
- Roof: Composition
Condition
- Year built: 1954
Utilities & green energy
- Sewer: Public Sewer
- Water: Public
Community & HOA
Community
- Subdivision: Country Club View
HOA
- Has HOA: No
Location
- Region: Prairie Village
Financial & listing details
- Price per square foot: $312/sqft
- Tax assessed value: $336,000
- Annual tax amount: $5,412
- Date on market: 9/24/2026
- Listing terms: Cash,Conventional
- Ownership: Private
Estimated market value
Not available
Estimated sales range
Not available
Not available
Price history
| Date | Event | Price |
|---|---|---|
| 10/8/2026 | Pending sale | $374,900$312/sqft |
Source:  Heartland MLS as distributed by MLS GRID #2643090 Report a problem Heartland MLS as distributed by MLS GRID #2643090 Report a problem | ||
| 9/25/2026 | Contingent | $374,900$312/sqft |
Source: Heartland MLS as distributed by MLS GRID #2643090 Report a problem | ||
| 9/24/2026 | Listed for sale | $374,900$312/sqft |
Source: Heartland MLS as distributed by MLS GRID #2643090 Report a problem | ||
| 2/27/2021 | Listing removed | -- |
Source: Owner Report a problem | ||
| 9/14/2020 | Listing removed | $1,700$1/sqft |
Source: Owner Report a problem | ||
| 9/9/2020 | Price change | $1,700-5.6%$1/sqft |
Source: Owner Report a problem | ||
| 9/2/2020 | Listed for rent | $1,800$2/sqft |
Source: Owner Report a problem | ||
| 5/14/2001 | Sold | -- |
Source: Agent Provided Report a problem | ||
| 12/17/1998 | Sold | -- |
Source: Agent Provided Report a problem | ||
Public tax history
| Year | Property taxes | Tax assessment |
|---|---|---|
| 2025 | $4,513 +5.1% | $38,640 +6% |
| 2024 | $4,293 +3% | $36,444 +4.7% |
| 2023 | $4,170 +4.9% | $34,810 +5.2% |
| 2022 | $3,974 | $33,097 +14.5% |
| 2021 | -- | $28,911 +20% |
| 2020 | $3,132 | $24,093 +4.2% |
| 2019 | -- | $23,127 -6.6% |
| 2018 | -- | $24,771 +13.8% |
| 2017 | $2,888 +5.3% | $21,769 +7.2% |
| 2016 | $2,742 +2.4% | $20,298 +1.1% |
| 2015 | $2,678 +4.9% | $20,068 +4% |
| 2013 | $2,553 +15% | $19,297 -1.2% |
| 2012 | $2,220 -16.9% | $19,527 +1.6% |
| 2010 | $2,672 +1090.5% | $19,228 -0.9% |
| 2009 | $224 -91.1% | $19,412 |
| 2008 | $2,512 +7.1% | $19,412 +2.9% |
| 2007 | $2,345 +16.3% | $18,872 +1.5% |
| 2006 | $2,017 | $18,584 +1.6% |
| 2005 | -- | $18,285 |
Find assessor info on the county website
Monthly payment
Est. payment
Payment breakdown
Explore the cost of this home by adjusting the details. Changes won't be saved.Climate risks
Neighborhood: Prairire Hills
Nearby schools
Schools provided by the listing agent
- Elementary: Belinder
- Middle: Indian Hills
- High: SM East
Source: Heartland MLS as distributed by MLS GRID. This data may not be complete. We recommend contacting the local school district to confirm school assignments for this home.
- $448,5002 bd3 ba1.6k sqft7140 Booth St, Prairie Village, KS 66208Off Market
- $384,1003 bd2 ba1.2k sqft7204 Booth St, Prairie Village, KS 66208Off Market
- $477,1003 bd2 ba1.8k sqft7143 Springfield St, Prairie Village, KS 66208Off Market
- $1,063,8004 bd3 ba3k sqft7201 Springfield St, Prairie Village, KS 66208Off Market
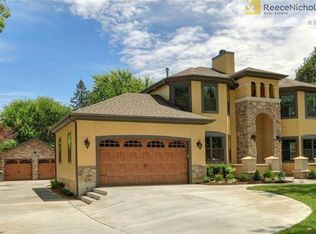
Similar homes
- $365,0003 bd1 ba1k sqft3007 W 73rd Ter, Prairie Village, KS 66208For Sale
 MLS ID #2642787, THE FUSSELL GROUP, KW KANSAS CITY METRO. Heartland MLS as distributed by MLS GRID
 - $410,0003 bd2 ba1.2k sqft7719 Howe Dr, Prairie Village, KS 66208For Sale
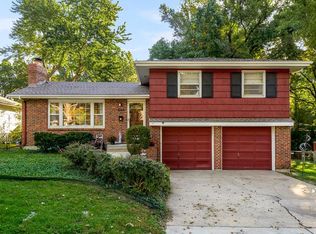 MLS ID #2646409, Shelly Taylor, Coldwell Banker Regan Realtors. Heartland MLS as distributed by MLS GRID
 - $325,0003 bd2 ba1.5k sqft2305 W 73rd St, Prairie Village, KS 66208For Sale
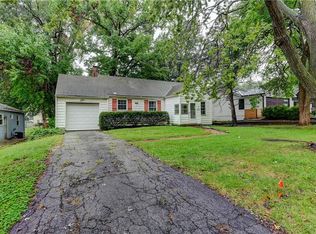 MLS ID #2643759, Adam Massey, Greater Kansas City Realty. Heartland MLS as distributed by MLS GRID
 - $384,9504 bd2 ba1.7k sqft4709 W 75th St, Prairie Village, KS 66208For Sale
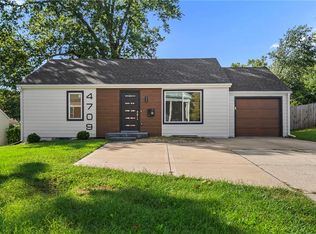 MLS ID #2643360, Chad Murray, ReeceNichols- Leawood Town Center. Heartland MLS as distributed by MLS GRID
