Custom-built home on a prime corner lot in Burnaby North’s prestigious Westridge neighborhood with panoramic views spanning Capitol Hill, the Lions Gate Bridge and the North Shore Mountains. Main level is designed for indoor-outdoor living with two patios directly off the kitchen, plus a stunning rooftop deck to take in the scenery. Featuring elevator access and near-complete Control4 smart home automation. Chef’s kitchen with premium Miele appliances and a full butler’s kitchen with pantry and built-in coffee maker. The primary suite offers a jetted tub, steam shower, dual vanities and walk-in closet, while a second primary bedroom also includes a walk-in closet. Lower level includes a theatre room and bar. Backyard has a putting green, seat area and lower turf field. Self-contained suite
For sale
C$3,755,556
7158 Bayview Dr, Burnaby, BC V5A 1A2
6beds
5,763sqft
Single Family Residence
Built in 2023
8,712 Square Feet Lot
$-- Zestimate®
C$652/sqft
C$-- HOA
What's special
Prime corner lotElevator accessSelf-contained suite
- 169 days |
- 42 |
- 1 |
Zillow last checked:
Listing updated:
Listed by:
Alex Avgerinos,
TRG The Residential Group Realty Brokerage
Source: Greater Vancouver REALTORS®,MLS®#: R3089713 Originating MLS®#: Greater Vancouver
Originating MLS®#: Greater VancouverFacts & features
Interior
Bedrooms & bathrooms
- Bedrooms: 6
- Bathrooms: 8
- Full bathrooms: 7
- 1/2 bathrooms: 1
Heating
- Natural Gas, Radiant
Cooling
- Central Air, Air Conditioning
Appliances
- Included: Washer/Dryer, Dishwasher, Refrigerator, Stove
- Laundry: In Unit
Features
- Elevator
- Windows: Window Coverings
- Basement: Full,Finished,Exterior Entry
- Number of fireplaces: 2
- Fireplace features: Insert, Electric, Gas
Interior area
- Total structure area: 5,763
- Total interior livable area: 5,763 sqft
Property
Parking
- Total spaces: 8
- Parking features: Additional Parking, Garage, Guest, Lane Access, Side Access, Asphalt, Paver Block, Garage Door Opener
- Garage spaces: 2
Features
- Levels: Three Or More
- Stories: 3
- Exterior features: Balcony, Private Yard
- Has spa: Yes
- Spa features: Bath
- Has view: Yes
- View description: OCEAN, NORTH SHORE, LG BRIDGE
- Has water view: Yes
- Water view: OCEAN
- Frontage length: 68
Lot
- Size: 8,712 Square Feet
- Dimensions: 68 x 130.00
- Features: Lane Access, Recreation Nearby
Details
- Other equipment: Intercom
Construction
Type & style
- Home type: SingleFamily
- Property subtype: Single Family Residence
Condition
- Year built: 2023
Community & HOA
Community
- Features: Near Shopping
- Security: Security System
HOA
- Has HOA: No
- Amenities included: Exercise Centre
Location
- Region: Burnaby
Financial & listing details
- Price per square foot: C$652/sqft
- Annual tax amount: C$11,010
- Date on market: 2/13/2026
- Ownership: Freehold NonStrata
Alex Avgerinos
Alex Avgerinos
By pressing Contact Agent, you agree that the real estate professional identified above may call/text you about your search, which may involve use of automated means and pre-recorded/artificial voices. You don't need to consent as a condition of buying any property, goods, or services. Message/data rates may apply. You also agree to our Terms of Use. Zillow does not endorse any real estate professionals. We may share information about your recent and future site activity with your agent to help them understand what you're looking for in a home.
Price history
Price history is unavailable.
Public tax history
Tax history is unavailable.
Climate risks
Neighborhood: Westridge
Nearby schools
GreatSchools rating
- NAPoint Roberts Primary SchoolGrades: K-2Distance: 20.9 mi
- 5/10Birch Bay Home ConnectionsGrades: K-8Distance: 21.9 mi
- 6/10Blaine High SchoolGrades: 9-12Distance: 22.5 mi
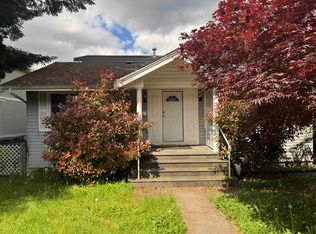
- C$2,090,0005 bd3 ba3.2k sqft7273 Braeside Dr, Burnaby, BC V5A1E9For Sale
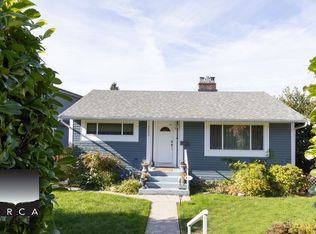
- C$--3 bd1 ba2k sqft7255 Barnet Rd, Burnaby, BC V5A1E3Off Market
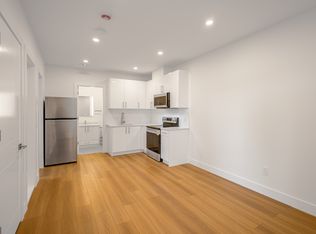
- C$--1 bd1 ba650 sqft7240 Inlet Dr, Burnaby, BC V5A1C4Off Market
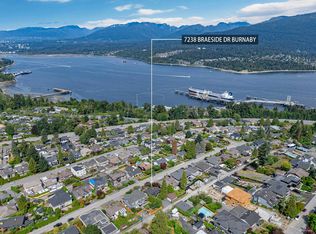
- C$1,790,0004 bd3 ba2.3k sqft7238 Braeside Dr, Burnaby, BC V5A1E8For Sale
- C$2,758,0002 bd1 ba1.3k sqft7356 Braeside Dr, Burnaby, BC V5A1G1For Sale
- C$--5 bd2 ba2.9k sqft7298 Ridge Dr #1A, Burnaby, BC V5A1B5Off Market
- C$2,598,0008 bd6 ba4.8k sqft7282 Ridge Dr, Burnaby, BC V5A1B5For Sale
- C$3,380,0008 bd9 ba5.5k sqft7521 Pandora Dr UNIT A, Burnaby, BC V5A3W1For Sale
Similar homes
- C$3,585,0006 bd7 ba4.6k sqft5302 Springdale Ct, Burnaby, BC V5B 2B4For Sale
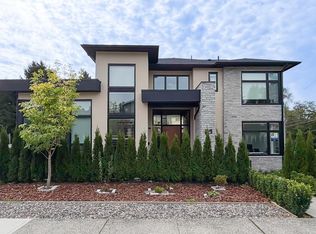 MLS ID #R3125019, Frans Ang, Macdonald Realty Brokerage. Greater Vancouver REALTORS®
 - C$3,680,0006 bd8 ba5.7k sqft1028 W 58th Ave, Vancouver, BC V6P 1W1For Sale
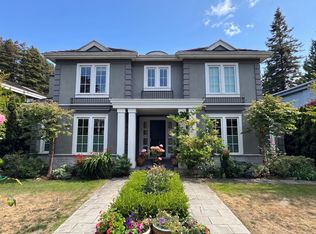 MLS ID #R3144984, Michelle Yu PREC*, RE/MAX Real Estate Services Brokerage. Greater Vancouver REALTORS®
 - C$3,658,8887 bd7 ba5.5k sqft2961 Eaglecrest Dr, Anmore, BC V3H 4Y7For Sale
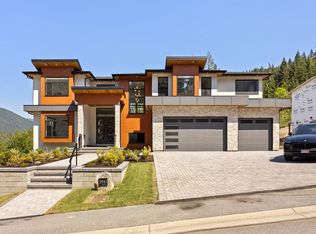 MLS ID #R3099701, Bill Avgerinos, Royal LePage Sterling Realty Brokerage. Greater Vancouver REALTORS®
 - C$3,498,0009 bd8 ba5.3k sqft2553 Western Ave, North Vancouver, BC V7N 3L2For Sale
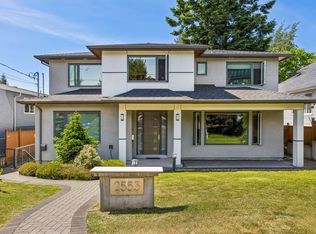 MLS ID #R3132433, Tony Rossetti, Rossetti Realty Ltd. Brokerage. Greater Vancouver REALTORS®
 - C$3,249,8009 bd9 ba4.7k sqft8056 12th Ave, Burnaby, BC V3N 2L1For SaleMLS ID #R3085923, Andy Nijjar - PREC, SRS Panorama Realty Brokerage. Greater Vancouver REALTORS®
- C$3,880,0006 bd6 ba5k sqft1120 W 58th Ave, Vancouver, BC V6P 1W1For SaleMLS ID #R3119515, Alex Zhang, Macdonald Realty Westmar Brokerage. Greater Vancouver REALTORS®
- C$2,800,0006 bd7 ba5.1k sqft2488 Latimer Ave, Coquitlam, BC V3K 3J5For SaleMLS ID #R3148645, Jeff Ho PREC*, Royal LePage West Real Estate Services Brokerage. Greater Vancouver REALTORS®
- C$3,788,0008 bd8 ba4.4k sqft4836 Watling St, Burnaby, BC V5J 1W5For SaleMLS ID #R3116394, Catherine Zhuang PREC*, Laboutique Realty Brokerage. Greater Vancouver REALTORS®
- C$3,128,0009 bd9 ba5.7k sqft9977 Sullivan St, Burnaby, BC V3J 1J1For SaleMLS ID #R3126857, Vivian Lin, TRG The Residential Group Realty Brokerage. Greater Vancouver REALTORS®
- C$3,699,0005 bd6 ba3.8k sqft7351 Lindsay Rd, Richmond, BC V7C 3M7For SaleMLS ID #R3112393, James Liu PREC*, Royal Pacific Realty Corp. Brokerage. Greater Vancouver REALTORS®
- C$2,895,0006 bd6 ba4k sqft919 E 4th St, North Vancouver, BC V7L 1J2For SaleMLS ID #R3124893, Bernadette Dunnigan PREC*, Oakwyn Realty Ltd. Brokerage. Greater Vancouver REALTORS®
- C$2,780,0008 bd8 ba5.9k sqft16060 112th Ave, Surrey, BC V4N 1R3For SaleMLS ID #R3150612, Farris Kapani PREC*, Royal LePage West Real Estate Services Brokerage. Greater Vancouver REALTORS®
- C$2,699,9997 bd8 ba7.3k sqft656 Blue Mountain St, Coquitlam, BC V3J 4R6For SaleMLS ID #R3086947, Rael Lee, Oakwyn Realty Ltd. Brokerage. Greater Vancouver REALTORS®
- C$2,598,0007 bd7 ba3.1k sqft3345 Parker St, Vancouver, BC V5K 2W1For SaleMLS ID #R3141736, Steve Birkic, Oakwyn Realty Ltd. Brokerage. Greater Vancouver REALTORS®
- C$3,288,0007 bd7 ba4.7k sqft1575 Cornell Ave, Coquitlam, BC V3J 3A2For SaleMLS ID #R3125893, Tracy Hu PREC*, LeHomes Realty Premier Brokerage. Greater Vancouver REALTORS®
- C$4,188,0008 bd8 ba4.7k sqft5626 Elizabeth St, Vancouver, BC V5Y 3J9For SaleMLS ID #R3144908, Claire Gong PREC*, Dracco Pacific Realty Brokerage. Greater Vancouver REALTORS®
- C$3,150,0008 bd8 ba5.5k sqft1211 Foster Ave, Coquitlam, BC V3J 2M8For SaleMLS ID #R3120921, Omid Khosravi PREC*, RE/MAX Heights Realty Brokerage. Greater Vancouver REALTORS®
- C$3,899,9998 bd10 ba7.6k sqft6127 152a St, Surrey, BC V3S 1E7For SaleMLS ID #R3114762, Robbie Ghuman - PREC, Coldwell Banker Universe Realty Brokerage. Greater Vancouver REALTORS®
- C$2,849,0006 bd7 ba5.2k sqft2150 Kugler Ave, Coquitlam, BC V3K 2S6For SaleMLS ID #R3095734, Jordon Sutton PREC*, Angell, Hasman & Associates Realty Ltd. Brokerage. Greater Vancouver REALTORS®
- C$3,088,9997 bd7 ba5k sqft841 Rondeau St, Coquitlam, BC V3J 5Z4For SaleMLS ID #R3138429, Kiran Brar - PREC, Royal LePage Global Force Realty Brokerage. Greater Vancouver REALTORS®
