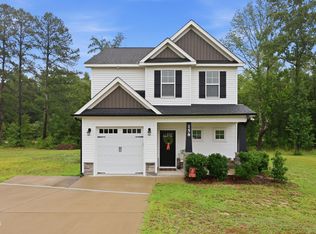
Charming 3-Bedroom Home + Bonus Room in Gated Woodlake Community! Welcome to this beautifully updated 3-bedroom home with a versatile bonus room, located in the highly sought-after Woodlake subdivision--a gated community offering low HOA dues and no town taxes. Ideally situated for an easy commute to Ft. Bragg and Moore County schools, this home features fresh paint and brand-new carpet throughout, making it truly move-in ready. The spacious first-floor master suite provides comfort and privacy, complete with an attached bath featuring double vanities, a relaxing garden tub, separate shower, and a generous walk-in closet. Enjoy an open-concept floor plan filled with natural light, perfect for both everyday living and entertaining. The large eat-in kitchen boasts a center island, abundant cabinet space, and plenty of room for gatherings. Upstairs, you'll find two additional bedrooms plus a bonus room with floored storage--ideal as a home office, playroom, or easily converted into a fourth bedroom. Step outside to the newly replaced rear deck and unwind with peaceful views of the golf course--your own private retreat! **Assumable VA financing available with a 3% interest rate!
Under contract
Price cut: $5K (5/28)
$295,000
716 Bald Eagle Drive, Vass, NC 28394
3beds
1,885sqft
:
Get pre-qualified$1,783/mo
Single Family Residence
Built in 2004
8,276 Square Feet Lot
$299,300 Zestimate®
$156/sqft
$64/mo HOA
What's special
Newly replaced rear deckVersatile bonus roomFresh paintSeparate showerSpacious first-floor master suiteLarge eat-in kitchenAbundant cabinet space
- 61 days |
- 37 |
- 1 |
Likely to sell faster than
Zillow last checked:
Listing updated:
Listed by:
Elizabeth Tivnan 919-413-1189,
Salt Marsh Properties
Source: Hive MLS,MLS#: 100571838 Originating MLS: Mid Carolina Regional MLS
Originating MLS: Mid Carolina Regional MLSFacts & features
Interior
Bedrooms & bathrooms
- Bedrooms: 3
- Bathrooms: 2
- Full bathrooms: 2
Rooms
- Room types: Bathroom 2, Bathroom 3, Bedroom 2, Bedroom 3, Living Room, Bathroom 1, Master Bedroom, Other
Primary bedroom
- Level: Main
- Dimensions: 15.98 x 13
Bedroom 2
- Level: Second
- Dimensions: 13.19 x 12.92
Bedroom 3
- Level: Second
- Dimensions: 13.15 x 9.63
Bathroom 1
- Level: Main
- Dimensions: 8.52 x 13.08
Bathroom 2
- Level: Second
- Dimensions: 9.08 x 4.94
Bathroom 3
- Level: Main
- Dimensions: 5.12 x 5.98
Kitchen
- Level: Main
- Dimensions: 11.88 x 13.04
Living room
- Level: Second
- Dimensions: 13.56 x 13.02
Living room
- Level: Main
- Dimensions: 22.75 x 13.13
Other
- Level: Second
- Dimensions: 11.98 x 26.77
Heating
- Electric, Forced Air, Heat Pump
Cooling
- Central Air
Appliances
- Included: Electric Oven, Built-In Microwave, Dishwasher
- Laundry: Dryer Hookup, Washer Hookup
Features
- Master Downstairs, Walk-in Closet(s), Ceiling Fan(s), Walk-in Shower, Blinds/Shades, Walk-In Closet(s)
- Flooring: LVT/LVP, Carpet
- Basement: None
- Attic: Floored,Partially Floored,Walk-In
Interior area
- Total structure area: 1,885
- Total interior livable area: 1,885 sqft
Video & virtual tour
Property
Parking
- Total spaces: 1
- Parking features: Garage Faces Front, On Street, Detached, Concrete, Off Street, On Site, Paved, Garage
- Garage spaces: 1
- Has uncovered spaces: Yes
Features
- Levels: Two
- Patio & porch: Deck
- Pool features: None
- Fencing: None
- Has view: Yes
- View description: Golf Course
- Waterfront features: None
- Frontage type: Golf Course
Lot
- Size: 8,276 Square Feet
- Dimensions: 60 x 140 x 60 x 140
Details
- Parcel number: 00044242
- Zoning: GC-WL
- Special conditions: Standard
Construction
Type & style
- Home type: SingleFamily
- Property subtype: Single Family Residence
Materials
- See Remarks, Vinyl Siding
- Foundation: Crawl Space
- Roof: Shingle
Condition
- New construction: No
- Year built: 2004
Utilities & green energy
- Sewer: Public Sewer
- Water: Public
- Utilities for property: Sewer Available, Water Available
Community & HOA
Community
- Security: Smoke Detector(s)
- Subdivision: Woodlake
HOA
- Has HOA: Yes
- Amenities included: Clubhouse, Gated, Maintenance Common Areas, Maintenance Grounds, Maintenance Roads, Management, Security
- HOA fee: $773 annually
- HOA name: Woodlake POA
- HOA phone: 245-3324
Location
- Region: Vass
Financial & listing details
- Price per square foot: $156/sqft
- Tax assessed value: $226,950
- Annual tax amount: $987
- Date on market: 5/6/2026
- Cumulative days on market: 61 days
- Listing agreement: Exclusive Right To Sell
- Listing terms: Cash,Conventional,FHA,USDA Loan
- Road surface type: Paved
Estimated market value
$299,300
$284,000 - $314,000
$2,151/mo
Price history
| Date | Event | Price |
|---|---|---|
| 6/7/2026 | Contingent | $295,000$156/sqft |
Source:  Hive MLS #100571838 Report a problem Hive MLS #100571838 Report a problem | ||
| 5/28/2026 | Price change | $295,000-1.7%$156/sqft |
Source: Hive MLS #100571838 Report a problem | ||
| 5/6/2026 | Listed for sale | $300,000+15.4%$159/sqft |
Source: Hive MLS #100571838 Report a problem | ||
| 1/3/2022 | Sold | $260,000$138/sqft |
Source: Hive MLS #100301422 Report a problem | ||
| 11/22/2021 | Pending sale | $260,000$138/sqft |
Source: Hive MLS #100301422 Report a problem | ||
| 11/18/2021 | Listed for sale | $260,000$138/sqft |
Source: Hive MLS #100301422 Report a problem | ||
| 11/15/2021 | Listing removed | -- |
Source:  LPRMLS #672296 Report a problem LPRMLS #672296 Report a problem | ||
| 10/28/2021 | Listed for sale | $260,000+33.3%$138/sqft |
Source: LPRMLS #672296 Report a problem | ||
| 3/25/2021 | Sold | $195,000+30%$103/sqft |
Source: Public Record Report a problem | ||
| 9/7/2018 | Listing removed | $1,350$1/sqft |
Source: Jim Horne #186093 Report a problem | ||
| 8/3/2018 | Sold | $150,000-16.4%$80/sqft |
Source: Hive MLS #188633 Report a problem | ||
| 7/3/2018 | Pending sale | $179,500$95/sqft |
Source: THE LAKE RESORT PROPERTIES #542912 Report a problem | ||
| 7/3/2018 | Listed for sale | $179,500+49%$95/sqft |
Source: THE LAKE RESORT PROPERTIES #542912 Report a problem | ||
| 8/1/2013 | Sold | $120,500-11.8%$64/sqft |
Source: Public Record Report a problem | ||
| 2/13/2013 | Sold | $136,660-30.3%$72/sqft |
Source: Public Record Report a problem | ||
| 4/19/2005 | Sold | $196,000$104/sqft |
Source: Public Record Report a problem | ||
Public tax history
| Year | Property taxes | Tax assessment |
|---|---|---|
| 2024 | $987 -4.4% | $226,950 |
| 2023 | $1,033 -4.3% | $226,950 +1.3% |
| 2022 | $1,079 -3.8% | $223,950 +30.8% |
| 2021 | $1,122 +1.5% | $171,250 |
| 2020 | $1,105 | $171,250 |
| 2019 | $1,105 | $171,250 -9.3% |
| 2018 | $1,105 +0.9% | $188,750 |
| 2017 | $1,095 | $188,750 |
| 2015 | $1,095 +2.7% | $188,750 -0.7% |
| 2014 | $1,066 -0.9% | $190,090 |
| 2013 | $1,076 | $190,090 |
| 2012 | -- | $190,090 |
| 2011 | -- | $190,090 |
| 2010 | -- | $190,090 |
| 2009 | -- | $190,090 |
| 2008 | -- | $190,090 |
| 2007 | -- | $190,090 +91% |
| 2005 | -- | $99,520 |
Find assessor info on the county website
Monthly payment
Est. payment
Payment breakdown
Explore the cost of this home by adjusting the details. Changes won't be saved.Climate risks
Neighborhood: 28394
Nearby schools
GreatSchools rating
- 5/10Vass-Lakeview Elementary SchoolGrades: PK-5Distance: 4.7 mi
- 6/10Crain's Creek Middle SchoolGrades: 6-8Distance: 5 mi
- 7/10Union Pines High SchoolGrades: 9-12Distance: 9.7 mi
Schools provided by the listing agent
- Elementary: Vass Lakeview Elementary
- Middle: Crain's Creek Middle
- High: Union Pines High
Source: Hive MLS. This data may not be complete. We recommend contacting the local school district to confirm school assignments for this home.
- $18,000-- bd-- ba-- sqft751 Bald Eagle Dr, Vass, NC 28394Off Market
- $319,0004 bd2 ba2.2k sqft747 Bald Eagle Dr, Vass, NC 28394Off Market

- $18,000-- bd-- ba-- sqft755 Bald Eagle Dr, Vass, NC 28394Off Market
- $22,0006,534 sqft739 Bald Eagle Dr, Vass, NC 28394Sold

- $18,000-- bd-- ba-- sqft735 Bald Eagle Dr, Vass, NC 28394Off Market
- $261,7003 bd2 ba1.4k sqft731 Bald Eagle Dr, Vass, NC 28394Off Market
- $355,0004 bd3 ba1.9k sqft717 Bald Eagle Dr, Vass, NC 28394Sold
- $19,0006,969 sqft727 Bald Eagle Dr, Vass, NC 28394Sold
A local agent can set up tours, give advice and negotiate with sellers.
A local lender can help you make sure your offer is ready when you are.
Similar homes
- $340,0003 bd2 ba1.6k sqft917 Cardinal Place, Vass, NC 28394For Sale

 MLS ID #100568734, Dominique Reyes, Carolina Property Sales. Hive MLS
 - $365,0005 bd4 ba2.6k sqft831 Thrush Drive, Vass, NC 28394For Sale
 MLS ID #100554174, Angela Thompson Group, Keller Williams Pinehurst. Hive MLS
 - $279,0003 bd2 ba1.4k sqft138 Gold Ct, Broadway, NC 27505For Sale

 MLS ID #10184687, Rita Walia. Doorify MLS
 - $290,0003 bd3 ba1.5k sqft158 W Pk Ln, Sanford, NC 27332For Sale
 MLS ID #10184478, Emily Tischer. Doorify MLS
 - $295,0002 bd1 ba994 sqft147 Creek Bend Drive, Vass, NC 28394New ConstructionMLS ID #100556737, Antonya Drakeford Windham, Wilkinson ERA Real Estate. Hive MLS
- $293,5003 bd2 ba1.8k sqft179 Fallingleaf Dr, Raeford, NC 28376For SaleMLS ID #766356, KERSTIN LUCHAU, ACE PROPERTY MANAGEMENT. LPRMLS
- $419,2505 bd3 ba2.4k sqft643 Lilac Lane, Vass, NC 28394For SaleMLS ID #100555072, Frank Murphy, Frank and Tracy Murphy, LLC. Hive MLS
- $299,0003 bd3 ba2k sqft67 Century Drive, Cameron, NC 28326For SaleMLS ID #100576755, Kelly S Curran, Nexthome In The Pines. Hive MLS
- $429,0004 bd4 ba2.5k sqft816 Red Hawk Place, Vass, NC 28394New ConstructionMLS ID #100444380, Angela Thompson Group, Keller Williams Pinehurst. Hive MLS
- $335,0003 bd3 ba2.2k sqft190 Asheford Way, Cameron, NC 28326For SaleMLS ID #10174957, Eric Schwind. Doorify MLS
- $425,000-- bd-- ba2.3k sqft829 Blue Bird Drive, Vass, NC 28394For SaleMLS ID #100586830, Abby Mantz, Keller Williams Pinehurst. Hive MLS
- $299,9993 bd2 ba1.4k sqft9380 N Carolina 27 W, Lillington, NC 27546New ConstructionMLS ID #10184034, Chris Blackmon. Doorify MLS
- $289,0003 bd3 ba1.9k sqft858 Omaha Dr, Broadway, NC 27505For SaleMLS ID #10177024, Stirling West. Doorify MLS
- $284,9003 bd3 ba1.6k sqft113 Michter Street #51, Vass, NC 28394New ConstructionHive MLS
- $284,9003 bd3 ba1.6k sqft232 Elijah Way #8, Vass, NC 28394New ConstructionHive MLS
- $358,5004 bd3 ba2.3k sqft123 Tun Tavern Drive, Cameron, NC 28326For SaleMLS ID #100593674, Kai Murphy, Keller Williams Realty-Fayetteville. Hive MLS
- $365,9004 bd2 ba1.8k sqft151 Michter Street #41, Vass, NC 28394New ConstructionMLS ID #100534456, Amy B McKenzie, Better Homes and Gardens Real Estate Lifestyle Property Partners. Hive MLS
- $415,0003 bd2 ba2k sqft173 Pine Lake Drive, Whispering Pines, NC 28327For SaleMLS ID #100594107, Lindsey Sievers, Pineland Property Group LLC. Hive MLS
- $315,0003 bd2 ba1.7k sqft3137 Parkwood Dr, Sanford, NC 27332For SaleMLS ID #10160800, Teresa Suitt. Doorify MLS
- $418,0004 bd3 ba2.3k sqft394 Lakebay Road, Vass, NC 28394New ConstructionMLS ID #100548553, Katherine Brooke Pfeiffer, Carolina Property Sales. Hive MLS
