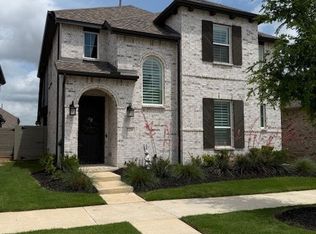
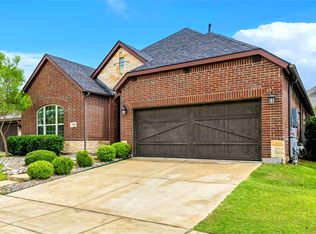
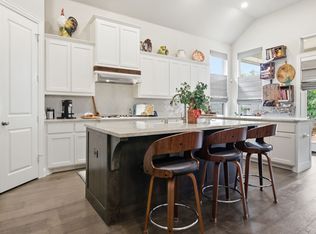
Exceptional value - the most AFFORDABLE opportunity in Harvest!! Step into this single-story haven, where 3 bedrooms & 2 bathrooms await. As you cross the threshold, be greeted by the elegance of LVP floors leading to a living & dining area adorned with vaulted ceilings. Rest assured in the split bedroom floorplan, offering privacy for the master suite, complete with dual sinks, a garden tub, & a separate shower space. The heart of this home lies in the stunning, expansive kitchen where a large island takes center stage, framed by granite countertops, a gas range, & a filtered water faucet. Outside, an extended patio & finished side yard invite you to savor the outdoors. The community of Harvest awaits, with its award-winning amenities such as resort-style pools, scenic trails, tranquil parks, a fishing dock, & a fit barn. Additionally, residents can relish in the community gatherings at The Back Porch, where a pizza oven awaits & neighbors come together over a glass of their favorite beverage. Argyle ISD! Harvest HOA on this home includes internet, cable television, front yard maintenance and access to all amenities.
Pending
$347,900
716 Lamp Post Ln, Argyle, TX 76226
3beds
1,517sqft
Single Family Residence
Built in 2021
4,617 Square Feet Lot
$-- Zestimate®
$229/sqft
$214/mo HOA
What's special
Extended patioSingle-story havenSplit bedroom floorplanLvp floorsGranite countertopsFinished side yardVaulted ceilings
- 241 days
- 31
- 2
Zillow last checked:
Listing updated:
Listed by:
Patrick Kocher 0688885 214-735-4257,
Keller Williams Realty-FM 972-874-1905,
Tiffany Kocher 0714189 954-829-3464,
Keller Williams Realty-FM
Source: NTREIS,MLS#: 21151591
Facts & features
Interior
Bedrooms & bathrooms
- Bedrooms: 3
- Bathrooms: 2
- Full bathrooms: 2
Primary bedroom
- Features: Ceiling Fan(s), Dual Sinks, En Suite Bathroom, Garden Tub/Roman Tub, Separate Shower, Walk-In Closet(s)
- Level: First
- Dimensions: 11 x 14
Bedroom
- Level: First
- Dimensions: 10 x 10
Bedroom
- Level: First
- Dimensions: 10 x 13
Kitchen
- Features: Breakfast Bar, Built-in Features, Eat-in Kitchen, Kitchen Island, Pantry, Stone Counters
- Level: First
- Dimensions: 0 x 0
Living room
- Features: Ceiling Fan(s)
- Level: First
- Dimensions: 27 x 23
Utility room
- Features: Built-in Features, Utility Room
- Level: First
- Dimensions: 5 x 6
Heating
- Central, Natural Gas
Cooling
- Central Air, Ceiling Fan(s), Electric
Appliances
- Included: Some Gas Appliances, Dishwasher, Disposal, Gas Range, Microwave, Plumbed For Gas
Features
- Cable TV
- Flooring: Carpet, Ceramic Tile, Luxury Vinyl Plank
- Has basement: No
- Has fireplace: No
- Fireplace features: None
Interior area
- Total interior livable area: 1,517 sqft
Video & virtual tour
Property
Parking
- Total spaces: 2
- Parking features: Garage, Garage Door Opener, Garage Faces Rear
- Attached garage spaces: 2
Features
- Levels: One
- Stories: 1
- Patio & porch: Covered
- Exterior features: Rain Gutters
- Pool features: None
- Fencing: Wood
Lot
- Size: 4,617 Square Feet
- Features: Interior Lot, Landscaped, Subdivision, Sprinkler System, Few Trees
Details
- Parcel number: R968565
Construction
Type & style
- Home type: SingleFamily
- Architectural style: Traditional,Detached
- Property subtype: Single Family Residence
Materials
- Brick
- Foundation: Slab
- Roof: Composition
Condition
- Year built: 2021
Utilities & green energy
- Sewer: Public Sewer
- Water: Public
- Utilities for property: Sewer Available, Water Available, Cable Available
Community & HOA
Community
- Features: Community Mailbox, Curbs, Sidewalks
- Security: Carbon Monoxide Detector(s), Smoke Detector(s)
- Subdivision: Harvest Townside Ph 2
HOA
- Has HOA: Yes
- Amenities included: Maintenance Front Yard
- Services included: All Facilities, Association Management, Internet, Maintenance Grounds
- HOA fee: $2,570 annually
- HOA name: Harvest Residential Community Association
- HOA phone: 817-717-7780
Location
- Region: Argyle
Financial & listing details
- Price per square foot: $229/sqft
- Tax assessed value: $398,874
- Annual tax amount: $9,158
- Date on market: 1/12/2026
- Cumulative days on market: 451 days
- Listing terms: Cash,Conventional,FHA,VA Loan
- Exclusions: Fridge, Washer, and Dryer.
Estimated market value
Not available
Estimated sales range
Not available
Not available
Price history
| Date | Event | Price |
|---|---|---|
| 5/20/2026 | Pending sale | $347,900$229/sqft |
Source: NTREIS #21151591 Report a problem | ||
| 5/13/2026 | Contingent | $347,900$229/sqft |
Source: NTREIS #21151591 Report a problem | ||
| 5/6/2026 | Price change | $347,900-0.3%$229/sqft |
Source: NTREIS #21151591 Report a problem | ||
| 4/30/2026 | Price change | $348,900-0.3%$230/sqft |
Source: NTREIS #21151591 Report a problem | ||
| 4/6/2026 | Price change | $349,900-0.9%$231/sqft |
Source: NTREIS #21151591 Report a problem | ||
| 3/26/2026 | Price change | $352,900-0.6%$233/sqft |
Source: NTREIS #21151591 Report a problem | ||
| 3/9/2026 | Price change | $354,900-0.7%$234/sqft |
Source: NTREIS #21151591 Report a problem | ||
| 2/26/2026 | Price change | $357,400-0.7%$236/sqft |
Source: NTREIS #21151591 Report a problem | ||
| 2/24/2026 | Price change | $359,9000%$237/sqft |
Source: NTREIS #21151591 Report a problem | ||
| 2/16/2026 | Price change | $360,000-1.8%$237/sqft |
Source: NTREIS #21151591 Report a problem | ||
| 2/2/2026 | Price change | $366,500-0.3%$242/sqft |
Source: NTREIS #21151591 Report a problem | ||
| 1/12/2026 | Price change | $367,500-0.6%$242/sqft |
Source: NTREIS #21151591 Report a problem | ||
| 10/16/2025 | Price change | $369,900-1.4%$244/sqft |
Source: NTREIS #20936362 Report a problem | ||
| 9/25/2025 | Price change | $375,000-1.3%$247/sqft |
Source: NTREIS #20936362 Report a problem | ||
| 9/5/2025 | Price change | $379,9000%$250/sqft |
Source: NTREIS #20936362 Report a problem | ||
| 8/15/2025 | Price change | $380,000-1.3%$250/sqft |
Source: NTREIS #20936362 Report a problem | ||
| 7/24/2025 | Price change | $384,900-1.3%$254/sqft |
Source: NTREIS #20936362 Report a problem | ||
| 7/7/2025 | Price change | $389,900-1.3%$257/sqft |
Source: NTREIS #20936362 Report a problem | ||
| 6/9/2025 | Listed for sale | $394,900+1.3%$260/sqft |
Source: NTREIS #20936362 Report a problem | ||
| 9/26/2024 | Listing removed | $390,000$257/sqft |
Source: NTREIS #20689343 Report a problem | ||
| 8/31/2024 | Price change | $390,000-2.5%$257/sqft |
Source: NTREIS #20689343 Report a problem | ||
| 8/10/2024 | Listed for sale | $399,900$264/sqft |
Source: NTREIS #20689343 Report a problem | ||
Public tax history
| Year | Property taxes | Tax assessment |
|---|---|---|
| 2025 | $8,315 -10.8% | $398,874 -1.7% |
| 2024 | $9,317 +17.4% | $405,896 +10% |
| 2023 | $7,937 -6.8% | $368,996 +10% |
| 2022 | $8,516 +1082.4% | $335,451 +384.3% |
| 2021 | $720 | $69,260 |
Find assessor info on the county website
Monthly payment
Est. payment
Payment breakdown
Explore the cost of this home by adjusting the details. Changes won't be saved.Climate risks
Neighborhood: 76226
Nearby schools
Schools provided by the listing agent
- Elementary: Argyle West
- Middle: Argyle
- High: Argyle
- District: Argyle ISD
Source: NTREIS. This data may not be complete. We recommend contacting the local school district to confirm school assignments for this home.
Similar homes
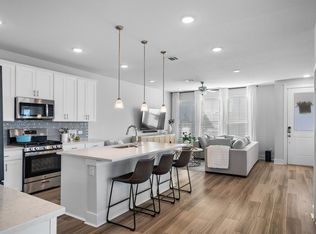
- $348,5003 bd3 ba1.6k sqft1346 Roundup Way, Argyle, TX 76226For Sale
 MLS ID #21225221, Heather Vancuren. NTREIS
 - $329,9003 bd3 ba2k sqft425 Parkside Dr, Argyle, TX 76226For Sale
 MLS ID #21337648, Letta Burger. NTREIS
 - $424,9003 bd2 ba2k sqft1509 11th St, Roanoke, TX 76226For Sale
 MLS ID #21319143, Kevin Cloud. NTREIS
 - $499,0004 bd3 ba2.2k sqft1605 Lavender Ln, Argyle, TX 76226For Sale
 MLS ID #21356483, Stephanie Cole. NTREIS
