Not your average home! Thoughtful updates, flexible living spaces, and a fantastic backyard come together in this inviting property. The beautifully remodeled kitchen features custom-designed soft-close cabinetry with convenient pullout drawers, granite countertops, stainless steel appliances, and hardwood floors. Just beyond, the impressive four-season porch addition is wrapped in floor-to-ceiling windows, creating a bright and inviting space to enjoy year-round. Upstairs, you’ll find two bedrooms, including a spacious primary with double closets, along with a full bathroom. Updated lighting adds a polished touch throughout. The expansive lower level offers even more room to spread out and entertain, featuring a cozy wood-burning fireplace, bar area, two additional bedrooms, a 3/4 bath, and generous storage. An adjoining flex space is ideal for a recreation room, home office, workout area, or hobby space and offers convenient walkout access to the huge, fully fenced backyard complete with a firepit and storage shed. The two-stall attached garage includes an additional workshop space tucked off the back—perfect for projects, hobbies, or extra storage. Located near the end of a quiet cul-de-sac with miles of walking paths just steps away. Major mechanical updates include a new furnace in 2023, new A/C in 2025, plus newer windows throughout. Move in and enjoy a home that offers space, updates, and versatility inside and out!
Pending
$385,000
7160 Imperial Ave S, Cottage Grove, MN 55016
4beds
2,103sqft
Single Family
Built in 1976
0.26 Acres Lot
$388,800 Zestimate®
$183/sqft
$-- HOA
What's special
- 29 days
- 1,569
- 150
Likely to sell faster than
Zillow last checked:
Listing updated:
Listed by:
Holz Real Estate Group 651-337-9124,
Keller Williams Select Realty
Source: NorthstarMLS as distributed by MLS GRID,MLS#: 7137076
Facts & features
Interior
Bedrooms & bathrooms
- Bedrooms: 4
- Bathrooms: 2
- Full bathrooms: 1
- 3/4 bathrooms: 1
Bedroom
- Level: Upper
- Area: 154 Square Feet
- Dimensions: 11x14
Bedroom 2
- Level: Upper
- Area: 126 Square Feet
- Dimensions: 14x9
Bedroom 3
- Level: Lower
- Area: 121 Square Feet
- Dimensions: 11x11
Bedroom 4
- Level: Lower
- Area: 120 Square Feet
- Dimensions: 12x10
Dining room
- Level: Upper
- Area: 121 Square Feet
- Dimensions: 11x11
Family room
- Level: Lower
- Area: 228 Square Feet
- Dimensions: 19x12
Kitchen
- Level: Upper
- Area: 150 Square Feet
- Dimensions: 15x10
Laundry
- Level: Lower
- Area: 154 Square Feet
- Dimensions: 14x11
Laundry
- Level: Lower
Living room
- Level: Upper
- Area: 247 Square Feet
- Dimensions: 19x13
Sun room
- Level: Upper
- Area: 144 Square Feet
- Dimensions: 12x12
Heating
- Forced Air, Fireplace(s)
Cooling
- Central Air
Appliances
- Included: Dishwasher, Disposal, Double Oven, Dryer, Gas Water Heater, Microwave, Range, Refrigerator, Stainless Steel Appliance(s), Washer, Water Softener Owned
- Laundry: Lower Level
Features
- Basement: Finished,Full,Sump Pump,Walk-Out Access
- Number of fireplaces: 1
- Fireplace features: Brick, Family Room, Wood Burning
Interior area
- Total structure area: 2,304
- Total interior livable area: 2,103 sqft
- Finished area above ground: 1,152
- Finished area below ground: 951
Property
Parking
- Total spaces: 2
- Parking features: Attached, Asphalt, Garage Door Opener
- Attached garage spaces: 2
- Has uncovered spaces: Yes
- Details: Garage Dimensions (20x21)
Accessibility
- Accessibility features: None
Features
- Levels: Multi/Split
- Fencing: Full
Lot
- Size: 0.26 Acres
- Dimensions: 90 x 125 x 90 x 125
- Features: Corner Lot, Tree Coverage - Light
Details
- Additional structures: Storage Shed
- Foundation area: 1152
- Parcel number: 0902721220051
- Zoning description: Residential-Single Family
Construction
Type & style
- Home type: SingleFamily
- Property subtype: Single Family
Materials
- Roof: Age 8 Years or Less,Asphalt
Condition
- New construction: No
- Year built: 1976
Utilities & green energy
- Gas: Natural Gas
- Sewer: City Sewer/Connected
- Water: City Water/Connected
Community & HOA
Community
- Subdivision: Summer Hills 1st Add
HOA
- Has HOA: No
Location
- Region: Cottage Grove
Financial & listing details
- Price per square foot: $183/sqft
- Tax assessed value: $386,900
- Annual tax amount: $5,249
- Date on market: 9/16/2026
- Cumulative days on market: 28 days
- Road surface type: Paved
Estimated market value
$388,800
$369,000 - $408,000
$2,554/mo
Price history
| Date | Event | Price |
|---|---|---|
| 9/28/2026 | Pending sale | $385,000$183/sqft |
Source:  NorthstarMLS as distributed by MLS GRID #7137076 Report a problem NorthstarMLS as distributed by MLS GRID #7137076 Report a problem | ||
| 9/17/2026 | Listed for sale | $385,000+7.8%$183/sqft |
Source: NorthstarMLS as distributed by MLS GRID #7137076 Report a problem | ||
| 4/21/2024 | Listing removed | $357,000-5.1%$170/sqft |
Source: NorthstarMLS as distributed by MLS GRID #6335341 Report a problem | ||
| 4/21/2023 | Sold | $376,000+5.3%$179/sqft |
Source: NorthstarMLS as distributed by MLS GRID #6335341 Report a problem | ||
| 3/5/2023 | Pending sale | $357,000$170/sqft |
Source: NorthstarMLS as distributed by MLS GRID #6335341 Report a problem | ||
| 2/24/2023 | Listed for sale | $357,000+33.2%$170/sqft |
Source: NorthstarMLS as distributed by MLS GRID #6335341 Report a problem | ||
| 1/28/2019 | Sold | $268,000+0%$127/sqft |
Source: NorthstarMLS as distributed by MLS GRID #5017196 Report a problem | ||
| 1/7/2019 | Pending sale | $267,990$127/sqft |
Source: Coldwell Banker Burnet - Apple Valley #5017196 Report a problem | ||
| 12/28/2018 | Listed for sale | $267,990$127/sqft |
Source: Coldwell Banker Burnet #5017196 Report a problem | ||
Public tax history
| Year | Property taxes | Tax assessment |
|---|---|---|
| 2025 | $4,870 +13.1% | $375,200 +5.8% |
| 2024 | $4,306 +5.2% | $354,700 +7.5% |
| 2023 | $4,092 +7.9% | $330,100 +22% |
| 2022 | $3,794 +2.1% | $270,500 -4.2% |
| 2021 | $3,716 +6.9% | $282,300 +10.3% |
| 2020 | $3,476 | $256,000 |
| 2019 | $3,476 | $256,000 +5.6% |
| 2018 | $3,476 +3.5% | $242,400 +7% |
| 2017 | $3,358 +5.8% | $226,600 +4.2% |
| 2016 | $3,174 +0.3% | $217,400 +7.2% |
| 2015 | $3,166 | $202,800 +20.3% |
| 2013 | $3,166 +21.8% | $168,600 +1.1% |
| 2012 | $2,600 | $166,700 -9.8% |
| 2011 | $2,600 -7.9% | $184,800 -24.3% |
| 2010 | $2,824 +8.4% | $244,000 |
| 2009 | $2,606 +0.2% | -- |
| 2008 | $2,600 -0.3% | -- |
| 2007 | $2,608 +15.7% | -- |
| 2006 | $2,254 +10.6% | -- |
| 2005 | $2,038 +6.7% | -- |
| 2004 | $1,910 +6.4% | -- |
| 2003 | $1,795 +10.3% | -- |
| 2002 | $1,628 -1% | -- |
| 2001 | $1,644 | -- |
Find assessor info on the county website
Monthly payment
Est. payment
Payment breakdown
Explore the cost of this home by adjusting the details. Changes won't be saved.Climate risks
Neighborhood: 55016
- $386,5004 bd2 ba1.9k sqft7150 Imperial Ave S, Cottage Grove, MN 55016Off Market
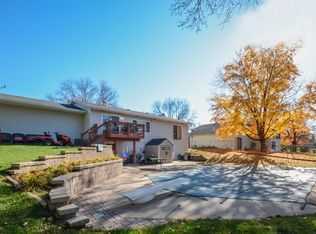
- $339,8004 bd2 ba948 sqft7162 Imperial Avenue Cir S, Cottage Grove, MN 55016Off Market
- $371,0004 bd2 ba1.8k sqft7180 Imperial Ave S, Cottage Grove, MN 55016Sold
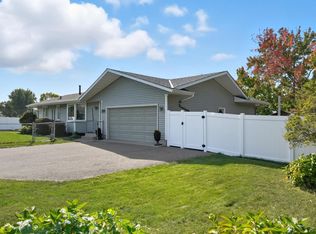
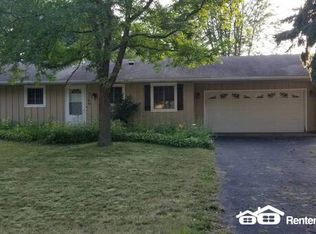
- $366,7004 bd2 ba1.8k sqft7140 Imperial Ave S, Cottage Grove, MN 55016Off Market
Similar homes
- $389,9014 bd2 ba1.7k sqft7300 Illies Ave S, Cottage Grove, MN 55016For Sale
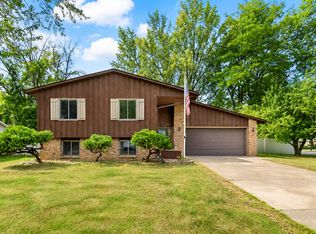
 MLS ID #7156549, At Home Real Estate Team, Keller Williams Premier Realty. NorthstarMLS as distributed by MLS GRID
 - $379,9004 bd2 ba2.1k sqft7661 Homestead Ct S, Cottage Grove, MN 55016For Sale
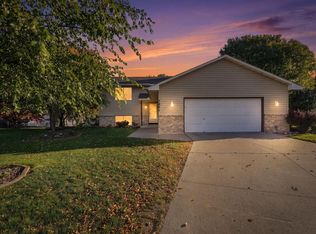 MLS ID #7147832, Sara Letourneau, Coldwell Banker Realty. NorthstarMLS as distributed by MLS GRID
 - $425,0004 bd2 ba2.2k sqft8320 Isle Ave S, Cottage Grove, MN 55016For Sale
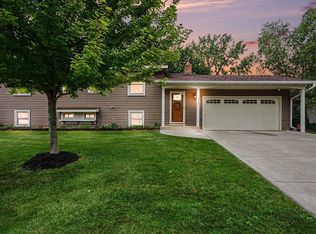 MLS ID #7137623, Daniel J. Smoot, Edina Realty, Inc.. NorthstarMLS as distributed by MLS GRID
 - $389,9004 bd2 ba1.8k sqft9441 Hames Ave S, Cottage Grove, MN 55016For Sale
 MLS ID #7141766, Michele E. Johnson, Summerlyn Realty. NorthstarMLS as distributed by MLS GRID
 - $379,0004 bd2 ba1.8k sqft6520 Dawn Ave, Inver Grove Heights, MN 55076For SaleMLS ID #7132256, Travis Metzen, Metzen Realty and Associates CO.. NorthstarMLS as distributed by MLS GRID
- $425,0004 bd2 ba2.5k sqft6284 Corwin Ct, Inver Grove Heights, MN 55076For SaleMLS ID #7134940, Fiona Shanahan, Keller Williams Premier Realty. NorthstarMLS as distributed by MLS GRID
- $400,0003 bd3 ba1.9k sqft7181 Steepleview Rd, Woodbury, MN 55125For SaleMLS ID #7131336, Gretchen Locken, Edina Realty, Inc.. NorthstarMLS as distributed by MLS GRID
- $374,9003 bd2 ba2.2k sqft2216 E 114th St, Burnsville, MN 55337For SaleMLS ID #7160077, Josh A Pomerleau, JPW Realty. NorthstarMLS as distributed by MLS GRID
- $415,0004 bd3 ba2.1k sqft2656 Fremont Ave E, Maplewood, MN 55119For SaleMLS ID #7123592, Fascil B Dubale, Keller Williams Classic Rlty NW. NorthstarMLS as distributed by MLS GRID
- $389,0004 bd2 ba1.7k sqft1721 Deerwood Dr, Eagan, MN 55122For SaleMLS ID #7142395, Martin P. Morgan, Morgan And Trust Realty. NorthstarMLS as distributed by MLS GRID
- $375,0004 bd2 ba1.8k sqft730 Apollo Rd, River Falls, WI 54022For SaleMLS ID #7145208, Jason Neuhaus, Coldwell Banker Realty. NorthstarMLS as distributed by MLS GRID
- $379,9004 bd2 ba2.1k sqft6877 174th St W, Farmington, MN 55024For SaleMLS ID #7157343, Kerby & Cristina Real Estate Experts, RE/MAX Results. NorthstarMLS as distributed by MLS GRID
- $370,0004 bd2 ba1.8k sqft972 Pointe Way, Eagan, MN 55123For SaleMLS ID #7126446, Melanie Willy, Edina Realty, Inc.. NorthstarMLS as distributed by MLS GRID
- $399,9004 bd2 ba1.7k sqft680 Hiawatha Ave, Vadnais Heights, MN 55127For SaleMLS ID #7151822, Jonathan Severson, Real Broker, LLC. NorthstarMLS as distributed by MLS GRID
- $370,0006 bd3 ba2.2k sqft4516 Whitetail Way, Eagan, MN 55123For SaleMLS ID #7084731, Heidi Huseth, RE/MAX Advantage Plus. NorthstarMLS as distributed by MLS GRID
- $459,0004 bd3 ba2k sqft9350 Parkside Dr, Woodbury, MN 55125For SaleMLS ID #7136045, Donald Joyce Jr., Edina Realty, Inc.. NorthstarMLS as distributed by MLS GRID
- $394,9904 bd3 ba2.2k sqft1772 Eldridge Ave W, Roseville, MN 55113For SaleMLS ID #7146337, Katheryn E Congdon, HOMESTEAD ROAD. NorthstarMLS as distributed by MLS GRID
- $349,9005 bd2 ba2.2k sqft1326 21st St W, Hastings, MN 55033For SaleMLS ID #7137867, Christy Lundby Hill, Edina Realty, Inc.. NorthstarMLS as distributed by MLS GRID
- $400,0004 bd3 ba2k sqft2313 E 114th St, Burnsville, MN 55337For SaleMLS ID #7137567, Nancy L Walker, Coldwell Banker Realty - Southwest Regional. NorthstarMLS as distributed by MLS GRID
- $349,9003 bd2 ba1.8k sqft525 Lakewood Dr S, Maplewood, MN 55119For SaleMLS ID #7115141, Daniel R. Fowlds, Grand Realty, LLC. NorthstarMLS as distributed by MLS GRID
