Beautifully maintained and thoughtfully updated ranch nestled in a desirable, quiet neighborhood surrounded by scenic parks! This inviting home offers comfortable one-level living with a sun-filled living room featuring attractive wood-laminate flooring and a cozy gas fireplace. The spacious kitchen is designed for everyday living and entertaining with a large center island, ample cabinetry and a convenient pantry closet, while the adjoining dining area offers direct access to the fully fenced backyard complete with a storage shed and fire pit-perfect for relaxing or entertaining outdoors. A generously sized laundry/mudroom adds exceptional functionality, and the extra-deep garage provides plenty of room for parking and additional storage. Retreat to the spacious primary bedroom and enjoy the beautifully updated bathroom featuring a relaxing whirlpool tub. Additional highlights include a whole-house water filtration system. Low-E windows approximately 10 years old. Major mechanical updates include an air conditioner approximately 8 years old, roof approximately 6 years old, brand new garbage disposal and hot water tank approximately 3 years old. A wonderful combination of comfort, updates and location-move right in and enjoy!
New
$319,900
717 Evergreen Ct, Romeoville, IL 60446
3beds
1,206sqft
Single Family Residence
Built in 1975
-- sqft lot
$315,500 Zestimate®
$265/sqft
$-- HOA
What's special
Cozy gas fireplaceThoughtfully updated ranchFully fenced backyardSpacious primary bedroomLarge center islandBeautifully updated bathroomFire pit
- 2 days
- 248
- 15
Zillow last checked:
Listing updated:
Listed by:
Kim Wirtz, ABR,CRS,e-PRO 708-516-3050,
Wirtz Real Estate Group Inc.
Source: MRED as distributed by MLS GRID,MLS#: 12755767
Facts & features
Interior
Bedrooms & bathrooms
- Bedrooms: 3
- Bathrooms: 1
- Full bathrooms: 1
Rooms
- Room types: No additional rooms
Primary bedroom
- Features: Flooring (Carpet), Window Treatments (All)
- Level: Main
- Area: 165 Square Feet
- Dimensions: 15X11
Bedroom 2
- Features: Flooring (Carpet), Window Treatments (All)
- Level: Main
- Area: 120 Square Feet
- Dimensions: 12X10
Bedroom 3
- Features: Flooring (Carpet), Window Treatments (All)
- Level: Main
- Area: 117 Square Feet
- Dimensions: 13X9
Dining room
- Features: Flooring (Wood Laminate), Window Treatments (All)
- Level: Main
- Area: 110 Square Feet
- Dimensions: 11X10
Kitchen
- Features: Kitchen (Eating Area-Table Space, Island), Flooring (Wood Laminate), Window Treatments (All)
- Level: Main
- Area: 120 Square Feet
- Dimensions: 12X10
Laundry
- Level: Main
- Area: 84 Square Feet
- Dimensions: 14X6
Living room
- Features: Flooring (Wood Laminate), Window Treatments (All)
- Level: Main
- Area: 182 Square Feet
- Dimensions: 14X13
Heating
- Forced Air
Cooling
- Central Air
Appliances
- Included: Range, Dishwasher, Refrigerator, Washer, Dryer, Disposal
- Laundry: Main Level
Features
- 1st Floor Bedroom, 1st Floor Full Bath
- Flooring: Laminate
- Windows: Screens
- Basement: None
- Number of fireplaces: 1
- Fireplace features: Gas Starter, Living Room
Interior area
- Total structure area: 0
- Total interior livable area: 1,206 sqft
Property
Parking
- Total spaces: 1.5
- Parking features: Asphalt, Garage Door Opener, Yes, Garage Owned, Attached, Garage
- Attached garage spaces: 1.5
- Has uncovered spaces: Yes
Accessibility
- Accessibility features: No Disability Access
Features
- Stories: 1
- Exterior features: Fire Pit
- Fencing: Fenced
Lot
- Dimensions: 62x114x30x34x126
- Features: Landscaped
Details
- Additional structures: Shed(s)
- Parcel number: 1104041200340000
- Special conditions: None
Construction
Type & style
- Home type: SingleFamily
- Property subtype: Single Family Residence
Materials
- Vinyl Siding
- Roof: Asphalt
Condition
- New construction: No
- Year built: 1975
- Major remodel year: 2020
Utilities & green energy
- Electric: Circuit Breakers
- Sewer: Public Sewer
- Water: Public
Community & HOA
HOA
- Services included: None
Location
- Region: Romeoville
Financial & listing details
- Price per square foot: $265/sqft
- Tax assessed value: $228,606
- Annual tax amount: $6,686
- Date on market: 11/15/2026
- Ownership: Fee Simple
Estimated market value
$315,500
$300,000 - $331,000
$2,578/mo
Price history
| Date | Event | Price |
|---|---|---|
| 11/15/2026 | Listed for sale | $319,900+113.4%$265/sqft |
Source:  MRED as distributed by MLS GRID #12755767 Report a problem | ||
| 8/27/2013 | Listing removed | $149,900$124/sqft |
Source: Coldwell Banker Honig-Bell #08358076 Report a problem | ||
| 6/4/2013 | Listed for sale | $149,900-5.7%$124/sqft |
Source: Honig Realty, Inc. (dba. Coldwell Banker Honig-Bell) #08358076 Report a problem | ||
| 12/14/2012 | Listing removed | $159,000$132/sqft |
Source: Propertyware Inc Report a problem | ||
| 12/3/2012 | Listed for sale | $159,000+3.9%$132/sqft |
Source: Propertyware Inc Report a problem | ||
| 6/20/2003 | Sold | $153,000+53%$127/sqft |
Source: Public Record Report a problem | ||
| 12/8/1998 | Sold | $100,000$83/sqft |
Source: Public Record Report a problem | ||
Public tax history
| Year | Property taxes | Tax assessment |
|---|---|---|
| 2024 | $6,350 +7.5% | $76,202 +11.4% |
| 2023 | $5,909 +2.5% | $68,410 +7.2% |
| 2022 | $5,766 +5% | $63,815 +6.4% |
| 2021 | $5,492 +3% | $59,971 +3.4% |
| 2020 | $5,334 +4.7% | $57,999 +5.5% |
| 2019 | $5,097 -0.3% | $54,975 +1.1% |
| 2018 | $5,109 +6.6% | $54,352 +5.9% |
| 2017 | $4,795 +6.1% | $51,309 +6.7% |
| 2016 | $4,517 +18.5% | $48,087 +12.5% |
| 2015 | $3,813 | $42,760 +7% |
| 2014 | $3,813 +1.3% | $39,963 -2% |
| 2013 | $3,763 -3% | $40,778 -9% |
| 2012 | $3,878 -4% | $44,811 -13% |
| 2011 | $4,040 -1.6% | $51,507 -10.6% |
| 2010 | $4,108 -4.5% | $57,632 -9% |
| 2009 | $4,303 +5% | $63,332 |
| 2008 | $4,096 | $63,332 +3.5% |
| 2007 | -- | $61,161 +10% |
| 2006 | $3,723 +2.4% | $55,601 +5.6% |
| 2005 | $3,637 +22.5% | $52,647 +20% |
| 2004 | $2,968 +3.2% | $43,873 +5.1% |
| 2003 | $2,877 +4.5% | $41,748 +8% |
| 2002 | $2,752 -2.6% | $38,665 +2% |
| 2001 | $2,825 +16.5% | $37,900 +10.5% |
| 2000 | $2,426 | $34,285 |
Find assessor info on the county website
Monthly payment
Est. payment
Payment breakdown
Explore the cost of this home by adjusting the details. Changes won't be saved.Climate risks
Neighborhood: Hampton Park
Nearby schools
Schools provided by the listing agent
- District: 365U
Source: MRED as distributed by MLS GRID. This data may not be complete. We recommend contacting the local school district to confirm school assignments for this home.


Similar homes
- $349,9004 bd2 ba1.4k sqft754 Farragut Ave, Romeoville, IL 60446New
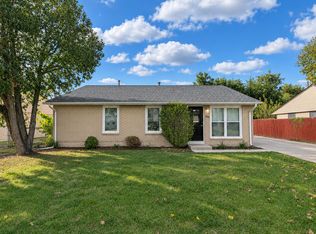 MLS ID #12808449, Jason Rosenberg, Infiniti Properties, Inc.. MRED as distributed by MLS GRID
- $309,0003 bd2 ba990 sqft401 Healy Ave, Romeoville, IL 60446For Sale By Owner
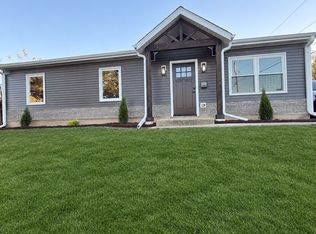
- $275,0003 bd1 ba1k sqft454 Clifton Ave, Romeoville, IL 60446Active
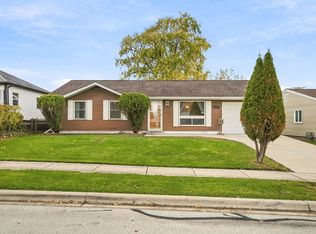 MLS ID #12805904, Debra Brisolara, Re/Max Ultimate Professionals. MRED as distributed by MLS GRID
- $325,0003 bd2 ba1.4k sqft234 Gordon Ave, Romeoville, IL 60446Active
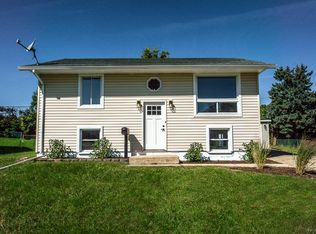 MLS ID #12780356, Becky Roth, HomeSmart Realty Group. MRED as distributed by MLS GRID
