Great location in the Heart of Bellevue with NO HOA! This home is move-in ready featuring a beautiful lot across from Harpeth Knoll Park. Shopping and entertainment within 3 miles with easy access to Downtown Nashville, Brentwood, Green Hills and Franklin. Roof replaced 2023 and New HVAC 2024 and Pella Windows 2019.
Under contract - showing
$599,900
717 Goodpasture Ter, Nashville, TN 37221
4beds
3,269sqft
:
Get pre-qualified$3,661/mo
Single Family Residence, Residential
Built in 1972
0.33 Acres Lot
$-- Zestimate®
$184/sqft
$-- HOA
What's special
- 16 days |
- 1,170 |
- 31 |
Likely to sell faster than
Zillow last checked:
Listing updated:
Listed by:
Jamie Wilson 615-604-7607,
Benchmark Realty, LLC 615-510-3006
Source: RealTracs MLS as distributed by MLS GRID,MLS#: 3262663
Facts & features
Interior
Bedrooms & bathrooms
- Bedrooms: 4
- Bathrooms: 3
- Full bathrooms: 3
- Main level bedrooms: 3
Bedroom 1
- Features: Full Bath
- Level: Full Bath
- Area: 168 Square Feet
- Dimensions: 14x12
Bedroom 2
- Area: 195 Square Feet
- Dimensions: 13x15
Bedroom 3
- Area: 165 Square Feet
- Dimensions: 11x15
Bedroom 4
- Area: 168 Square Feet
- Dimensions: 14x12
Den
- Area: 240 Square Feet
- Dimensions: 20x12
Dining room
- Features: Formal
- Level: Formal
- Area: 132 Square Feet
- Dimensions: 11x12
Kitchen
- Area: 108 Square Feet
- Dimensions: 9x12
Living room
- Area: 323 Square Feet
- Dimensions: 17x19
Other
- Features: Office
- Level: Office
- Area: 154 Square Feet
- Dimensions: 11x14
Recreation room
- Features: Basement Level
- Level: Basement Level
- Area: 437 Square Feet
- Dimensions: 19x23
Heating
- Central
Cooling
- Central Air
Appliances
- Included: Electric Oven, Electric Range, Dishwasher, Microwave, Stainless Steel Appliance(s)
Features
- Flooring: Carpet, Luxury Vinyl, Tile
- Basement: Exterior Entry,Full,Partially Finished
- Number of fireplaces: 1
- Fireplace features: Wood Burning
Interior area
- Total structure area: 3,269
- Total interior livable area: 3,269 sqft
- Finished area above ground: 3,269
Property
Parking
- Total spaces: 2
- Parking features: Basement, Concrete
- Attached garage spaces: 2
Features
- Levels: One
- Stories: 2
- Patio & porch: Deck, Covered, Screened
Lot
- Size: 0.33 Acres
- Dimensions: 83 x 209
Details
- Parcel number: 15602007200
- Special conditions: Standard
Construction
Type & style
- Home type: SingleFamily
- Property subtype: Single Family Residence, Residential
Materials
- Brick, Aluminum Siding
- Roof: Asphalt
Condition
- New construction: No
- Year built: 1972
Utilities & green energy
- Sewer: Public Sewer
- Water: Public
- Utilities for property: Water Available
Green energy
- Energy efficient items: Water Heater
Community & HOA
Community
- Security: Smoke Detector(s)
- Subdivision: Harpeth Valley Park
HOA
- Has HOA: No
Location
- Region: Nashville
Financial & listing details
- Price per square foot: $184/sqft
- Tax assessed value: $585,100
- Annual tax amount: $4,069
- Date on market: 7/7/2026
Estimated market value
Not available
Estimated sales range
Not available
Not available
Price history
| Date | Event | Price |
|---|---|---|
| 7/15/2026 | Contingent | $599,900$184/sqft |
Source: RealTracs MLS as distributed by MLS GRID #3262663 Report a problem | ||
| 7/9/2026 | Listed for sale | $599,900$184/sqft |
Source:  RealTracs MLS as distributed by MLS GRID #3262663 Report a problem RealTracs MLS as distributed by MLS GRID #3262663 Report a problem | ||
Public tax history
| Year | Property taxes | Tax assessment |
|---|---|---|
| 2025 | $4,069 +27.2% | $146,275 +33.6% |
| 2024 | $3,200 | $109,500 |
| 2023 | $3,200 | $109,500 |
| 2022 | $3,200 -1% | $109,500 |
| 2021 | $3,234 -0.1% | $109,500 +28.1% |
| 2020 | $3,238 +37.5% | $85,475 |
| 2019 | $2,355 | $85,475 |
| 2018 | $2,355 | $85,475 |
| 2017 | $2,355 | $85,475 +47.2% |
| 2016 | $2,355 +3.4% | $58,050 |
| 2015 | $2,278 | $58,050 |
| 2014 | $2,278 | $58,050 |
| 2013 | -- | $58,050 -1.4% |
| 2012 | -- | $58,850 |
| 2011 | -- | $58,850 |
| 2010 | -- | $58,850 |
| 2009 | -- | $58,850 +2.3% |
| 2008 | -- | $57,550 |
| 2007 | -- | $57,550 |
| 2006 | -- | -- |
| 2005 | -- | -- |
| 2004 | -- | -- |
| 2003 | -- | -- |
| 2002 | -- | -- |
| 2001 | -- | -- |
| 2000 | -- | -- |
Find assessor info on the county website
Monthly payment
Est. payment
Payment breakdown
Explore the cost of this home by adjusting the details. Changes won't be saved.Climate risks
Neighborhood: Harpeth Valley Park
Nearby schools
GreatSchools rating
- 8/10Harpeth Valley Elementary SchoolGrades: PK-5Distance: 1.5 mi
- 6/10Bellevue Middle SchoolGrades: 6-8Distance: 0.9 mi
- 5/10James Lawson High SchoolGrades: 9-12Distance: 2.6 mi
Schools provided by the listing agent
- Elementary: Harpeth Valley Elementary
- Middle: Bellevue Middle
- High: James Lawson High School
Source: RealTracs MLS as distributed by MLS GRID. This data may not be complete. We recommend contacting the local school district to confirm school assignments for this home.
- $583,5004 bd3 ba3.1k sqft713 Goodpasture Ter, Nashville, TN 37221Off Market
- $537,6004 bd2 ba2.7k sqft721 Goodpasture Ter, Nashville, TN 37221Off Market
- $488,4004 bd3 ba2k sqft709 Goodpasture Ter, Nashville, TN 37221Off Market
- $573,3004 bd3 ba2.4k sqft725 Goodpasture Ter, Nashville, TN 37221Off Market

- $546,9004 bd2 ba2.6k sqft732 Harpeth Bend Dr, Nashville, TN 37221Off Market
- $552,6003 bd2 ba2.6k sqft705 Goodpasture Ter, Nashville, TN 37221Off Market
- $480,7003 bd3 ba1.9k sqft736 Harpeth Bend Dr, Nashville, TN 37221Off Market
- $600,5004 bd3 ba3.9k sqft729 Goodpasture Ter, Nashville, TN 37221Off Market
A local agent can set up tours, give advice and negotiate with sellers.
Similar homes
- $620,0003 bd2 ba2.6k sqft6724 Cold Stream Dr, Nashville, TN 37221For Sale

 MLS ID #3302405, Karen Albright. RealTracs MLS as distributed by MLS GRID
 - $579,0003 bd3 ba2.5k sqft609 Glenridge Close, Nashville, TN 37221For Sale
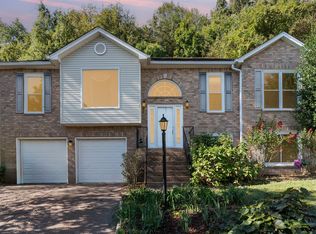 MLS ID #3242385, Diana Brooks. RealTracs MLS as distributed by MLS GRID
 - $589,9003 bd3 ba2k sqft516 Wagon Ct, Nashville, TN 37221For Sale
 MLS ID #3232545, William Vitou. RealTracs MLS as distributed by MLS GRID
 - $645,0004 bd3 ba2.3k sqft309 Mill Run Cir, Nashville, TN 37221For Sale
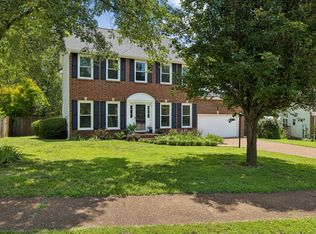 MLS ID #3249060, Kendra Nitz. RealTracs MLS as distributed by MLS GRID
 - $569,9004 bd3 ba2.7k sqft8408 Indian Hills Dr, Nashville, TN 37221For SaleMLS ID #3078829, Lance Fossick. RealTracs MLS as distributed by MLS GRID
- $535,0003 bd2 ba2k sqft7208 Poplar Creek Trce, Nashville, TN 37221For SaleMLS ID #3276754, Stephanie Crawford. RealTracs MLS as distributed by MLS GRID
- $600,0006 bd6 ba2.7k sqft1017 Harpeth Valley Ct, Nashville, TN 37221For SaleMLS ID #3231505, Josh Jennette,BROKER, ABR, e-PRO,GREEN. RealTracs MLS as distributed by MLS GRID
- $865,0004 bd3 ba3.2k sqft7316 Dunaway Dr, Nashville, TN 37221For SaleMLS ID #3248679, Mary Snyder. RealTracs MLS as distributed by MLS GRID
- $584,9994 bd2 ba2.2k sqft1008 Downey Dr, Nashville, TN 37205For SaleMLS ID #3152627, Sam Lovell. RealTracs MLS as distributed by MLS GRID
- $789,0003 bd2 ba2.8k sqft8475 McCrory Ln, Nashville, TN 37221For SaleMLS ID #3137623, Molly Edmondson. RealTracs MLS as distributed by MLS GRID
- $624,9004 bd3 ba3k sqft605 Bell Ridge Trce, Antioch, TN 37013For SaleMLS ID #3234071, Nathan Fay. RealTracs MLS as distributed by MLS GRID
- $595,9004 bd3 ba1.9k sqft407 Seneca Ct, Nashville, TN 37214For SaleMLS ID #3286000, Jake Berisa. RealTracs MLS as distributed by MLS GRID
- $699,9004 bd2 ba1.9k sqft461 Manley Dr, Nashville, TN 37220For SaleMLS ID #3239901, Debbie Ballard. RealTracs MLS as distributed by MLS GRID
- $659,9003 bd3 ba2.2k sqft540 River Rouge Dr, Nashville, TN 37209For SaleMLS ID #3232028, Mary Elcan May. RealTracs MLS as distributed by MLS GRID
- $659,9004 bd2 ba3k sqft269 Harpeth View Trl, Kingston Springs, TN 37082For SaleMLS ID #3205658, Pam Redden. RealTracs MLS as distributed by MLS GRID
- $550,0004 bd3 ba2.5k sqft2764 Call Hill Rd, Nashville, TN 37211For SaleMLS ID #3268780, Robert Werkheiser. RealTracs MLS as distributed by MLS GRID
- $619,9003 bd3 ba1.8k sqft2311 McGavock Pike, Nashville, TN 37216For SaleMLS ID #3283795, Becky Holtzclaw. RealTracs MLS as distributed by MLS GRID
- $725,0004 bd3 ba4k sqft112 Chuzzlewit Down, Brentwood, TN 37027For SaleMLS ID #3298482, Baker Reynolds. RealTracs MLS as distributed by MLS GRID
- $569,9003 bd2 ba1.7k sqft4703 Langston Dr, Nashville, TN 37211For SaleMLS ID #3223479, Gary Ashton. RealTracs MLS as distributed by MLS GRID
- $515,0004 bd4 ba2.6k sqft415 Wilclay Dr, Nashville, TN 37209For SaleMLS ID #3145320, Dean Nelson. RealTracs MLS as distributed by MLS GRID
