WONDERFUL CLOSE-IN LOCATION! LOVELY POOL NEIGHBORHOOD! PRIVATE FLAT BACKYARD! NEARLY-NEW 5BR 4BA HOME! GREAT PRICE for ALL!
Welcome to this better-than-new residence in the desirable Harrington subdivision. This exceptional 5-bedroom, 4-bathroom home offers approximately 2,888 sq. ft. of thoughtfully designed living space on a premium lot with sidewalks and direct access to the community’s fabulous pool, clubhouse, and playground.
Enjoy an unbeatable location—just 5 minutes to the interstate and only 10 minutes to Mauldin and Simpsonville—while coming home to a large, flat, privacy-fenced backyard, complete with full irrigation. The outdoor living is enhanced by a beautiful paver patio, perfect for entertaining or relaxing.
Inside, you’ll find a private guest suite on the third level, ideal for visitors or multi-generational living. Special features include gas heat, a tankless water heater, dual HVAC systems with three separate thermostats for customized comfort, and impressive energy efficiency (per seller, approximate power bills of only $150–$200) thanks to upgraded insulation.
Owner upgrades elevate this home even further: enhanced kitchen cabinetry, full front-and-back sprinkler system, privacy fencing, paver patio, tankless gas water heater, alarm system with video cameras, new flooring throughout, and more. Washer, dryer, and smart-hub refrigerator are negotiable.
This is a rare opportunity to own a spacious, move-in-ready home that combines luxury finishes, smart upgrades, a fantastic yard, community amenities, and a prime Greenville location—all at a great price!!!
For sale
$430,000
717 Pollyanna Dr, Greenville, SC 29605
5beds
2,888sqft
Single Family Residence
Built in ----
6,969 Square Feet Lot
$418,600 Zestimate®
$149/sqft
$42/mo HOA
What's special
Luxury finishesPrivacy fencingFull irrigationImpressive energy efficiencyTankless water heaterNew flooring throughoutPremium lot with sidewalks
- 7 days |
- 260 |
- 16 |
Zillow last checked:
Listing updated:
Listed by:
BRITT BRANDT 864-787-3873,
Real Home International
Source: WUMLS,MLS#: 20304820 Originating MLS: Western Upstate Association of Realtors
Originating MLS: Western Upstate Association of RealtorsFacts & features
Interior
Bedrooms & bathrooms
- Bedrooms: 5
- Bathrooms: 4
- Full bathrooms: 4
- Main level bathrooms: 1
- Main level bedrooms: 1
Heating
- Heat Pump
Cooling
- Central Air, Electric
Appliances
- Included: Dishwasher, Freezer, Gas Cooktop, Disposal, Gas Oven, Gas Range, Ice Maker, Microwave, Refrigerator
Features
- Ceiling Fan(s), Granite Counters, Garden Tub/Roman Tub, Main Level Primary, Multiple Primary Suites, Separate Shower, Upper Level Primary, Walk-In Closet(s)
- Flooring: Wood
- Basement: None
Interior area
- Total structure area: 2,888
- Total interior livable area: 2,888 sqft
Property
Parking
- Total spaces: 2
- Parking features: Attached, Garage
- Attached garage spaces: 2
Features
- Levels: Two
- Stories: 2
- Pool features: Community
Lot
- Size: 6,969 Square Feet
- Features: Outside City Limits, Subdivision
Details
- Parcel number: 0593090105800
Construction
Type & style
- Home type: SingleFamily
- Architectural style: Cape Cod
- Property subtype: Single Family Residence
Materials
- Stucco, Vinyl Siding
- Foundation: Slab
- Roof: Composition,Shingle
Details
- Builder name: Eastwood
Utilities & green energy
- Sewer: Public Sewer
Community & HOA
Community
- Features: Common Grounds/Area, Clubhouse, Playground, Pool
- Subdivision: Harrington
HOA
- Has HOA: Yes
- HOA fee: $500 annually
Location
- Region: Greenville
Financial & listing details
- Price per square foot: $149/sqft
- Tax assessed value: $295,910
- Annual tax amount: $1,726
- Date on market: 8/6/2026
- Cumulative days on market: 12 days
- Listing agreement: Exclusive Right To Sell
Estimated market value
$418,600
$398,000 - $440,000
$3,202/mo
Price history
| Date | Event | Price |
|---|---|---|
| 8/6/2026 | Listed for sale | $430,000$149/sqft |
Source:  SAR as distributed by MLS GRID #340318 Report a problem SAR as distributed by MLS GRID #340318 Report a problem | ||
| 7/13/2026 | Listing removed | $430,000$149/sqft |
Source:  Greater Greenville AOR #1586476 Report a problem Greater Greenville AOR #1586476 Report a problem | ||
| 6/17/2026 | Price change | $430,000-6.5%$149/sqft |
Source: Greater Greenville AOR #1586476 Report a problem | ||
| 5/13/2026 | Pending sale | $460,000$159/sqft |
Source: Greater Greenville AOR #1586476 Report a problem | ||
| 3/31/2026 | Listed for sale | $460,000-4.2%$159/sqft |
Source: Greater Greenville AOR #1586476 Report a problem | ||
| 10/28/2025 | Listing removed | $480,000$166/sqft |
Source: Greater Greenville AOR #1557955 Report a problem | ||
| 7/25/2025 | Price change | $480,000-2%$166/sqft |
Source: Greater Greenville AOR #1557955 Report a problem | ||
| 5/21/2025 | Listed for sale | $490,000$170/sqft |
Source: Greater Greenville AOR #1557955 Report a problem | ||
Public tax history
| Year | Property taxes | Tax assessment |
|---|---|---|
| 2025 | $1,726 +3.1% | $292,160 +15% |
| 2024 | $1,675 -1.6% | $254,060 |
| 2023 | $1,702 -63.7% | $254,060 |
| 2022 | $4,688 +191.8% | $254,060 |
| 2021 | $1,607 +864% | $254,060 +535.1% |
| 2020 | $167 | $40,000 |
Find assessor info on the county website
Monthly payment
Est. payment
Payment breakdown
Explore the cost of this home by adjusting the details. Changes won't be saved.Climate risks
Neighborhood: 29605
Nearby schools
GreatSchools rating
- 4/10Robert E. Cashion Elementary SchoolGrades: PK-5Distance: 0.8 mi
- 5/10Woodmont Middle SchoolGrades: 6-8Distance: 4.1 mi
- 7/10Woodmont High SchoolGrades: 9-12Distance: 2.8 mi
Schools provided by the listing agent
- Elementary: Robert E Cashion
- Middle: Woodmont
- High: Woodmont
Source: WUMLS. This data may not be complete. We recommend contacting the local school district to confirm school assignments for this home.
- $331,2004 bd3 ba2.1k sqft719 Pollyanna Dr, Greenville, SC 29605Off Market
- $352,9004 bd3 ba2.4k sqft721 Pollyanna Dr, Greenville, SC 29605Off Market
- $340,4004 bd3 ba2.4k sqft713 Pollyanna Dr, Greenville, SC 29605Off Market
- $314,0003 bd2 ba2k sqft720 Pollyanna Dr, Greenville, SC 29605Off Market
- $292,9003 bd2 ba1.5k sqft711 Pollyanna Dr, Greenville, SC 29605Off Market
- $308,1004 bd2 ba2k sqft718 Pollyanna Dr, Greenville, SC 29605Off Market
- $369,7674 bd3 ba2.4k sqft344 Whittier St LOT 442, Greenville, SC 29605Sold
- $369,7674 bd3 ba2.4k sqft344 Whittier St, Greenville, SC 29605Sold
A local agent can set up tours, give advice and negotiate with sellers.
A local lender can help you make sure your offer is ready when you are.
Similar homes
- $434,9975 bd3 ba2.7k sqft328 Roderick Ln, Greenville, SC 29605For Sale
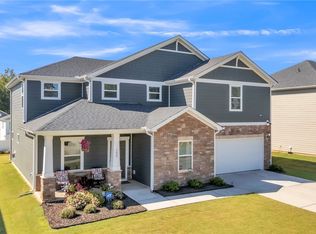 MLS ID #20297676, Ebony Paul, Excellence Property Group LLC. WUMLS
 - $435,0005 bd3 ba3k sqft16 Steeds Glen Rd, Piedmont, SC 29673For Sale
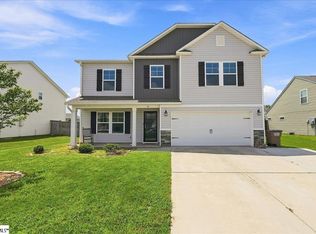 MLS ID #1600522, Ursula Holland, 360 Realty Group. Greater Greenville AOR
 - $369,9005 bd3 ba2.1k sqft819 Throckmorton Ct, Greenville, SC 29605For Sale
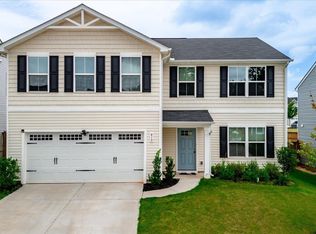 MLS ID #1598717, Tracy James, Coldwell Banker Caine/Williams. Greater Greenville AOR
 - $489,9006 bd5 ba3.6k sqft208 Roderick Ln, Greenville, SC 29605For Sale
 MLS ID #20303167, John Vess, NorthGroup Real Estate. WUMLS
 - $424,9005 bd4 ba2.9k sqft509 Tilson Rd, Piedmont, SC 29673New ConstructionMLS ID #1598180, Carlos Bedoya, Real Broker, LLC. Greater Greenville AOR
- $344,9004 bd3 ba1.9k sqft300 Timberwild Dr, Greenville, SC 29605For SaleMLS ID #1586369, Robert Keew, EXP Realty LLC. Greater Greenville AOR
- $444,9004 bd4 ba2.7k sqft927 Whitemarsh Ave, Simpsonville, SC 29680For SaleMLS ID #20303261, Mitzi Kirsch, Century 21 Blackwell & Co - Boiling Springs. WUMLS
- $419,0005 bd3 ba2.6k sqft118 Cedar Shoals Way, Piedmont, SC 29673For SaleMLS ID #20301720, Aubree Lewis, Keller Williams DRIVE. WUMLS
- $435,0005 bd3 ba2.9k sqft109 Woodcross Dr, Simpsonville, SC 29681For SaleMLS ID #20303077, Angela Reid, Coldwell Banker Caine/Williams. WUMLS
- $389,9005 bd3 ba2.3k sqft817 Camberwell Rd, Simpsonville, SC 29680For SaleMLS ID #1597137, Erin Parker, BHHS C Dan Joyner - Midtown. Greater Greenville AOR
- $414,0005 bd3 ba2.4k sqft3 N Orchard Farms Ave, Simpsonville, SC 29681For SaleMLS ID #1599111, Rita Simons, Simons Realty. Greater Greenville AOR
- $319,9004 bd3 ba1.8k sqft503 Laurel Meadows Pkwy, Greenville, SC 29607For SaleMLS ID #1597412, Andrea Granada, BHHS C Dan Joyner - Woodruff Rd. Greater Greenville AOR
- $325,0005 bd3 ba2.4k sqft106 Poplarville Dr, Piedmont, SC 29673For SaleMLS ID #20303037, Marie Graziano, Open House Realty, LLC. WUMLS
- $339,9004 bd3 ba2.2k sqft904 Liberty Walk Ln, Simpsonville, SC 29681For SaleMLS ID #1600312, Kevin Wells, North Group Real Estate. Greater Greenville AOR
- $435,0003 bd3 ba1.7k sqft915 Dunbar St, Greenville, SC 29601New ConstructionMLS ID #1597220, Justin McCall, BHHS C Dan Joyner - Midtown. Greater Greenville AOR
- $390,0004 bd3 ba2.3k sqft5 Placid Falls Ct, Simpsonville, SC 29681For SaleMLS ID #20304545, Michelle Wilhite, Howard Hanna Allen Tate - Greer. WUMLS
- $439,0004 bd4 ba2.8k sqft132 Dunroyal Rd, Fountain Inn, SC 29644For SaleMLS ID #1594578, Heather Stemann, Encore Realty. Greater Greenville AOR
- $530,0005 bd4 ba2.7k sqft504 Abby Cir, Greenville, SC 29607For SaleMLS ID #1586858, Robin Dempsey, Agent Group Realty - Upstate. Greater Greenville AOR
- $474,0004 bd4 ba2.5k sqft16 Toynbee Dr, Simpsonville, SC 29681For SaleMLS ID #1596994, Erin Joseph, Keller Williams Realty. Greater Greenville AOR
- $569,9004 bd3 ba2.8k sqft105 Lismore St, Simpsonville, SC 29680For SaleMLS ID #1600254, Stephanie Towe, EXP Realty LLC. Greater Greenville AOR
