There are custom homes, and then there are homes where you can tell someone thought through every detail. This is the latter. Sitting on a little over 6 acres just outside Grand Saline, this 4 bedroom, 3.5 bathroom home is as functional as it is beautiful. The kitchen is a perfect example with floor-to-ceiling custom cabinetry, an oversized furniture-style island, propane range and a rolling library ladder that moves between the kitchen and walk-in pantry to access all that storage. Throughout the home you'll find solid core doors, arched openings, custom built-ins and thoughtful storage everywhere. The living room features soaring ceilings, a wood-burning fireplace and Frame TV that stays. In-wall conduit at every TV location keeps wiring hidden. The primary suite has a beautiful wood ceiling, while the bath offers a soaking tub, oversized shower, dual vanities and a custom closet with built-in cabinetry and vanity area. Then there are the details you can't see in the photos: a hidden gun safe room, 2 HVAC systems, 2 propane tankless water heaters, full spray foam insulation, whole-home vacuum with a garage port, 2 floored attic storage areas and 2 wood-burning fireplaces with quick starts. The electrical panel even has space for a future pool. Outside, the covered porch has a wood ceiling and stone fireplace overlooking the acreage. The 1,500 sq ft insulated shop has water, electric, multiple 240V outlets, 3 roll-up doors, 3 walk-through doors and a 14' lean-to. Home and shop share one dual-lug meter for one electric and water bill. Chickens and coop can stay! The pretty things are pretty, the practical things were done right, and almost every time you turn a corner, there's another detail you weren't expecting.
Pending
$774,000
717 Vz County Road 1803, Grand Saline, TX 75140
4beds
3,419sqft
Single Family Residence
Built in 2023
6.5 Acres Lot
$765,500 Zestimate®
$226/sqft
$-- HOA
What's special
Wood-burning fireplaceCustom built-insPropane rangeHidden gun safe roomArched openingsOversized furniture-style islandSolid core doors
- 17 days |
- 478 |
- 61 |
Zillow last checked:
Listing updated:
Listed by:
Laura Hooker 214-454-6998,
Leslie Cain Realty, LLC
Source: GTARMLS,MLS#: 26011085
Facts & features
Interior
Bedrooms & bathrooms
- Bedrooms: 4
- Bathrooms: 4
- Full bathrooms: 3
- 1/2 bathrooms: 1
Bathroom
- Features: Shower and Tub, Shower/Tub, Walk-In Closet(s)
Heating
- Central/Electric
Cooling
- Central Electric, Ceiling Fan(s)
Appliances
- Included: Dishwasher, Other, Gas Cooktop
Features
- Master Bedroom Split, Walk-In Closet, Ceiling Fan, Other, Vaulted Ceiling(s), Pantry
- Fireplace features: Wood Burning
Interior area
- Total structure area: 3,419
- Total interior livable area: 3,419 sqft
Property
Parking
- Total spaces: 2
- Parking features: Inside Entrance
- Garage spaces: 2
Features
- Levels: One
- Stories: 1
- Patio & porch: Covered, Porch
- Exterior features: Other
- Pool features: None
- Fencing: None
Lot
- Size: 6.5 Acres
Details
- Additional structures: Outbuilding
Construction
Type & style
- Home type: SingleFamily
- Architectural style: Traditional,Contemporary
- Property subtype: Single Family Residence
Materials
- Siding, Brick
- Foundation: Slab
- Roof: Composition
Condition
- New Construction
- New construction: Yes
- Year built: 2023
Utilities & green energy
- Sewer: Other/See Remarks
Green energy
- Energy efficient items: Other/See Remarks
Community & HOA
HOA
- Has HOA: No
Location
- Region: Grand Saline
Financial & listing details
- Price per square foot: $226/sqft
- Annual tax amount: $6,951
- Date on market: 8/10/2026
Estimated market value
$765,500
$727,000 - $804,000
$3,619/mo
Price history
| Date | Event | Price |
|---|---|---|
| 8/17/2026 | Pending sale | $774,000$226/sqft |
Source:  GTARMLS #26011085 Report a problem GTARMLS #26011085 Report a problem | ||
| 8/10/2026 | Listed for sale | $774,000$226/sqft |
Source: GTARMLS #26011085 Report a problem | ||
Public tax history
Tax history is unavailable.
Monthly payment
Est. payment
Payment breakdown
Explore the cost of this home by adjusting the details. Changes won't be saved.Climate risks
Neighborhood: 75140
Nearby schools
GreatSchools rating
- 7/10Grand Saline Intermediate SchoolGrades: 3-5Distance: 1 mi
- 5/10Grand Saline Middle SchoolGrades: 6-8Distance: 1.1 mi
- 6/10Grand Saline High SchoolGrades: 9-12Distance: 1 mi
Schools provided by the listing agent
- Elementary: Grand Saline
- Middle: Grand Saline
- High: Grand Saline
Source: GTARMLS. This data may not be complete. We recommend contacting the local school district to confirm school assignments for this home.
- $--3 bd2 ba2.2k sqft715 Vz County Road 1803, Grand Saline, TX 75140Sold

- $195,700-- bd-- ba1.2k sqft493 Vz County Road 1803, Grand Saline, TX 75140Off Market
- $408,8005 bd3 ba2.6k sqft799 Vz County Road 1803, Grand Saline, TX 75140Off Market
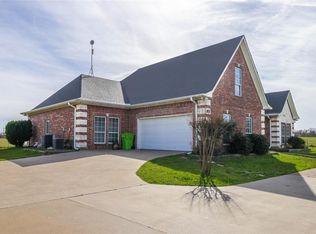
- $11,760-- bd-- ba-- sqftVz County Road 1803, Grand Saline, TX 75140Off Market
- $445,9003 bd3 ba1.6k sqft786 Vz County Road 1803, Grand Saline, TX 75140For Sale
- $478,4004 bd2 ba2k sqft842 Vz County Road 1803, Grand Saline, TX 75140Off Market
- $261,600-- bd-- ba1.4k sqft550 Vz County Road 1803, Grand Saline, TX 75140Off Market
- $344,2003 bd2 ba1.2k sqft4244 Fm 17, Grand Saline, TX 75140Off Market
A local agent can set up tours, give advice and negotiate with sellers.
Similar homes
- $660,0004 bd4 ba2.4k sqft3374 Fm 1652, Grand Saline, TX 75140For Sale
 MLS ID #21345185, Nick Termini. NTREIS
 - $799,0005 bd4 ba3.4k sqft490 Vz County Road 1711, Grand Saline, TX 75140For Sale
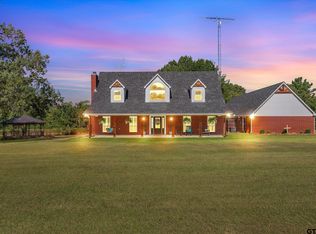 MLS ID #26010337, Laura Hooker, Leslie Cain Realty, LLC. GTARMLS
 - $1,125,0003 bd4 ba3k sqft3317 Vz County Road 1804, Grand Saline, TX 75140For Sale
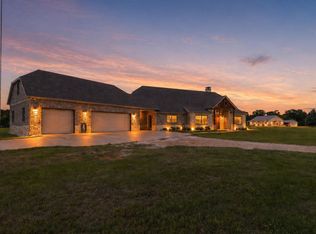 MLS ID #21251060, Ashley Murdock. NTREIS
 - $395,0003 bd2 ba2.2k sqft1800 W Frank St, Grand Saline, TX 75140For Sale
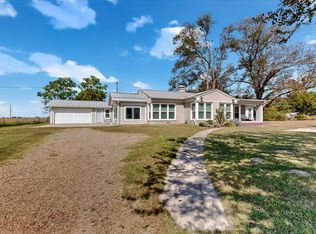 MLS ID #21214796, Patricia Bishop. NTREIS
 - $800,0003 bd2 ba2.1k sqft190 Vz County Road 2108, Canton, TX 75103For SaleMLS ID #21367486, Angela Day. NTREIS
- $770,0003 bd2 ba2.6k sqft130 Vz County Road 3509, Wills Pt, TX 75117For SaleMLS ID #21254803, Kathryn Roan. NTREIS
- $749,9004 bd3 ba2.3k sqft1143 Rs County Rd 2300, Emory, TX 75440For SaleMLS ID #21324103, Laura Crivello. NTREIS
- $820,0003 bd3 ba3.9k sqft156 Private Road 5942, Yantis, TX 75497For SaleMLS ID #26010824, Kris Childress, Freedom Realty. GTARMLS
- $720,0004 bd3 ba3.4k sqft15631 Stallion Lake Blvd, Lindale, TX 75771For SaleMLS ID #26003257, Nanette Robinson, The Agency Tyler. GTARMLS
- $795,0005 bd3 ba2.8k sqft2112 Vz County Road 1215, Canton, TX 75103For SaleMLS ID #21261147, Elaine Fabbri. NTREIS
- $875,0004 bd4 ba3.6k sqft22571 Lake Jackson Dr, Lindale, TX 75771For SaleMLS ID #26007609, Katie Edwards, Century 21 First Group - Lindale. GTARMLS
- $799,9005 bd3 ba3k sqft366 Private Road 7005, Edgewood, TX 75117For SaleMLS ID #21211573, Trevor Howell. NTREIS
- $694,0004 bd2 ba2.1k sqft132 Private Road 7105, Edgewood, TX 75117For SaleMLS ID #21288155, Elaine Fabbri. NTREIS
- $450,0004 bd3 ba2.8k sqft719 S Houston St, Edgewood, TX 75117For SaleMLS ID #21366554, Robin Mccoy. NTREIS
- $829,0004 bd4 ba2.7k sqft3034 Highway 154, Quitman, TX 75783For SaleMLS ID #26008351, David Simpkins, Signature Properties, LLC-Lake Fork. GTARMLS
- $545,0003 bd3 ba2.1k sqft5568 S Fm 779, Alba, TX 75410For SaleMLS ID #26009412, Megan Lawrence, Exit Realty Pro. GTARMLS
- $639,7404 bd3 ba1.8k sqft1401 Vz County Road 3411, Wills Point, TX 75169For SaleMLS ID #21274996, Bill Moomaw. NTREIS
- $690,0004 bd3 ba2.7k sqft345 Rains County Rd #3390, Emory, TX 75440For SaleMLS ID #26007314, Paul Tibbets, Signature Properties, LLC-Lake Fork. GTARMLS
- $600,0004 bd-- ba2.1k sqft22718 Us Highway 69 N, Mineola, TX 75773For SaleMLS ID #26011555, Jared Laing, United Country Legacy Land Company. GTARMLS
- $625,0004 bd4 ba2.7k sqft555 County Road 2307, Mineola, TX 75773For SaleMLS ID #26008399, Ashleigh Weaver, Weaver Real Estate Partners. GTARMLS
