Perfectly situated on 1.12 acres, this retreat is in the highly desired Chapparal neighborhood and sits quietly on a cul-de-sac. Step inside, and the foyer entrance greets you with vaulted ceilings and an abundance of natural light. The dining room is spacious and offers ease to the butler's pantry and eat-in kitchen. The kitchen features cabinets with soft-close hinges, a new garbage disposal, a large pantry, and an informal dining area. The family room is truly the center of the home with beautiful built-ins and East-facing light. Two offices include French doors, allowing for privacy for work-from-home needs. Upstairs, the primary suite impresses with a 5-piece bath, heated floors and towel rack, jetted tub, and walk-in closet. Three additional bedrooms provide room for all; one with an en-suite bathroom and the others with a jack-and-jill. The basement is an entertainer's dream: a wet bar/kitchenette with dishwasher, refrigerator, and wine fridge; a pool table and large TV (both included); built-in features; an additional bedroom and bath; and walk-out access to the flagstone patio. Outside, the new TREX deck and large acreage provide ample space for summer nights! Recent upgrades make this a true turn-key opportunity: new garage doors and front door, renovated bathroom showers, new water heater and furnace, LED can lights throughout, whole-house interior paint, new flooring in the primary closet, an air purifier with recently cleaned vents, and a fence and sprinkler system both under 5 years old. The roof is a 50-year ceramic roof, only 6 years old. Thirty new trees add privacy and shade. Enjoy the community pool and tennis courts, all in a quiet neighborhood with beautiful land around you. This home checks every one of your boxes: space, updates, storage, and a location that feels like a retreat.
Accepting backups
$1,450,000
7170 S Espana Way, Centennial, CO 80016
5beds
5,583sqft
:
Get pre-qualified$8,588/mo
Single Family Residence
Built in 1992
1.12 Acres Lot
$-- Zestimate®
$260/sqft
$8/mo HOA
What's special
- 26 days |
- 1,833 |
- 117 |
Zillow last checked:
Listing updated:
Listed by:
Lydia Golesh 303-731-9974 lydia@goleshteam.com,
Keller Williams DTC
Source: REcolorado as distributed by MLS GRID,MLS#: 1625522
Facts & features
Interior
Bedrooms & bathrooms
- Bedrooms: 5
- Bathrooms: 5
- Full bathrooms: 2
- 3/4 bathrooms: 2
- 1/2 bathrooms: 1
- Main level bathrooms: 1
Bedroom
- Features: Primary Suite
- Level: Upper
Bedroom
- Level: Upper
Bedroom
- Level: Upper
Bedroom
- Level: Upper
Bedroom
- Level: Basement
Bathroom
- Level: Main
Bathroom
- Features: En Suite Bathroom, Primary Suite
- Level: Upper
Bathroom
- Features: En Suite Bathroom
- Level: Upper
Bathroom
- Features: En Suite Bathroom
- Level: Upper
Bathroom
- Level: Basement
Dining room
- Level: Main
Family room
- Level: Basement
Game room
- Description: Expansive Space With Exercise Space To The Side
- Level: Basement
Kitchen
- Level: Main
Kitchen
- Description: Wet Bar Kitchenette With Full Size Refrigerator And Wine Refrigerator
- Level: Basement
Laundry
- Level: Main
Living room
- Level: Main
Office
- Level: Main
Office
- Level: Main
Heating
- Forced Air
Cooling
- Central Air
Appliances
- Included: Dishwasher, Disposal, Dryer, Microwave, Oven, Range, Range Hood, Refrigerator, Washer
Features
- Built-in Features, Ceiling Fan(s), Eat-in Kitchen, Entrance Foyer, Five Piece Bath, Granite Counters, High Ceilings, High Speed Internet, Jack & Jill Bathroom, Kitchen Island, Pantry, Primary Suite, Vaulted Ceiling(s), Walk-In Closet(s)
- Flooring: Carpet, Tile, Wood
- Windows: Double Pane Windows
- Basement: Bath/Stubbed,Exterior Entry,Finished,Full,Interior Entry,Walk-Out Access
- Number of fireplaces: 1
- Fireplace features: Family Room
Interior area
- Total structure area: 5,583
- Total interior livable area: 5,583 sqft
- Finished area above ground: 3,594
- Finished area below ground: 1,690
Video & virtual tour
Property
Parking
- Total spaces: 3
- Parking features: Concrete
- Attached garage spaces: 3
Features
- Levels: Two
- Stories: 2
- Patio & porch: Covered, Deck, Front Porch, Patio
- Exterior features: Garden, Lighting, Private Yard, Rain Gutters
- Fencing: Full
- Has view: Yes
- View description: Meadow
Lot
- Size: 1.12 Acres
- Features: Cul-De-Sac, Irrigated, Landscaped, Level, Many Trees, Master Planned, Sprinklers In Front, Sprinklers In Rear
Details
- Parcel number: 033110323
- Special conditions: Standard
Construction
Type & style
- Home type: SingleFamily
- Property subtype: Single Family Residence
Materials
- Stucco
- Roof: Other
Condition
- Year built: 1992
Utilities & green energy
- Sewer: Public Sewer
- Water: Public
- Utilities for property: Cable Available, Electricity Connected, Internet Access (Wired), Natural Gas Connected, Phone Available
Community & HOA
Community
- Security: Carbon Monoxide Detector(s)
- Subdivision: Chapparal
HOA
- Has HOA: Yes
- Amenities included: Pool, Tennis Court(s)
- Services included: Reserve Fund
- HOA fee: $97 annually
- HOA name: Chapparal HOA
- HOA phone: 303-680-4043
Location
- Region: Centennial
Financial & listing details
- Price per square foot: $260/sqft
- Tax assessed value: $1,298,300
- Annual tax amount: $9,439
- Date on market: 7/10/2026
- Listing terms: Cash,Conventional,FHA,VA Loan
- Exclusions: Seller's Personal Property And Staging Items
- Ownership: Individual
- Electric utility on property: Yes
- Road surface type: Paved
Estimated market value
Not available
Estimated sales range
Not available
Not available
Price history
| Date | Event | Price |
|---|---|---|
| 7/20/2026 | Pending sale | $1,450,000$260/sqft |
Source:  REcolorado as distributed by MLS GRID #1625522 Report a problem REcolorado as distributed by MLS GRID #1625522 Report a problem | ||
| 7/10/2026 | Listed for sale | $1,450,000+28.9%$260/sqft |
Source: REcolorado as distributed by MLS GRID #1625522 Report a problem | ||
| 2/25/2021 | Sold | $1,125,000$202/sqft |
Source: Public Record Report a problem | ||
| 11/25/2020 | Listing removed | $1,125,000$202/sqft |
Source: Avenues #6223766 Report a problem | ||
| 11/14/2020 | Price change | $1,125,000+2.3%$202/sqft |
Source: Avenues #6223766 Report a problem | ||
| 11/10/2020 | Pending sale | $1,100,000$197/sqft |
Source: Avenues #6223766 Report a problem | ||
| 11/9/2020 | Listed for sale | $1,100,000+109.9%$197/sqft |
Source: Avenues #6223766 Report a problem | ||
| 8/9/2002 | Sold | $524,000$94/sqft |
Source: Public Record Report a problem | ||
Public tax history
| Year | Property taxes | Tax assessment |
|---|---|---|
| 2025 | $9,458 +12.6% | $81,144 -10.2% |
| 2024 | $8,400 +30% | $90,376 -4.8% |
| 2023 | $6,464 +7.1% | $94,974 +47.9% |
| 2022 | $6,036 | $64,218 +4.9% |
| 2021 | -- | $61,240 +29.7% |
| 2020 | $4,775 -3.2% | $47,225 |
| 2019 | $4,934 | $47,225 -0.5% |
| 2018 | $4,934 +3.3% | $47,440 |
| 2017 | $4,774 | $47,440 -9.5% |
| 2016 | -- | $52,425 |
| 2015 | -- | $52,425 +19% |
| 2014 | $5,311 +4.9% | $44,067 -1.7% |
| 2013 | $5,064 | $44,840 |
| 2012 | -- | $44,840 |
| 2011 | $5,077 +2.2% | $44,840 -6.4% |
| 2010 | $4,969 +0.6% | $47,910 |
| 2009 | $4,941 | $47,910 +2.3% |
| 2008 | -- | $46,813 |
| 2007 | -- | $46,813 +4.2% |
| 2006 | -- | $44,934 |
| 2005 | -- | $44,934 -4.6% |
| 2002 | $4,890 +6.1% | $47,120 +14.5% |
| 2001 | $4,607 | $41,150 |
Find assessor info on the county website
Monthly payment
Est. payment
Payment breakdown
Explore the cost of this home by adjusting the details. Changes won't be saved.Climate risks
Neighborhood: 80016
Nearby schools
GreatSchools rating
- 7/10Creekside Elementary SchoolGrades: PK-5Distance: 0.5 mi
- 6/10Liberty Middle SchoolGrades: 6-8Distance: 1.3 mi
- 9/10Grandview High SchoolGrades: 9-12Distance: 0.7 mi
Schools provided by the listing agent
- Elementary: Creekside
- Middle: Liberty
- High: Grandview
- District: Cherry Creek 5
Source: REcolorado as distributed by MLS GRID. This data may not be complete. We recommend contacting the local school district to confirm school assignments for this home.
- $1,231,2005 bd5 ba4.8k sqft7150 S Espana Way, Centennial, CO 80016Off Market
- $1,154,2005 bd5 ba4k sqft7190 S Espana Way, Centennial, CO 80016Off Market
- $1,129,2004 bd4 ba3.5k sqft7232 S Chapparal Cir E, Centennial, CO 80016Off Market
- $1,449,1006 bd5 ba5.2k sqft7130 S Espana Way, Centennial, CO 80016Off Market
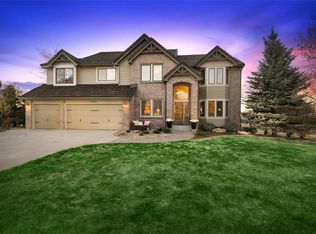
- $1,312,0005 bd5 ba5.3k sqft7242 S Chapparal Cir E, Centennial, CO 80016Off Market
- $1,214,0005 bd4 ba4.3k sqft7255 S Chapparal Cir E, Centennial, CO 80016Off Market
- $1,303,0005 bd4 ba5.1k sqft7245 S Chapparal Cir E, Centennial, CO 80016Off Market
- $1,440,7004 bd5 ba7k sqft7139 S Espana Way, Centennial, CO 80016Off Market
A local agent can set up tours, give advice and negotiate with sellers.
Similar homes
- $1,590,0005 bd5 ba4.2k sqft21879 E Davies Circle, Aurora, CO 80016For Sale

 MLS ID #6488572, Deni Niethammer, The Resource Group LLC. REcolorado as distributed by MLS GRID
 - $1,199,0005 bd6 ba6k sqft6103 S Kalispell Street, Centennial, CO 80016For Sale
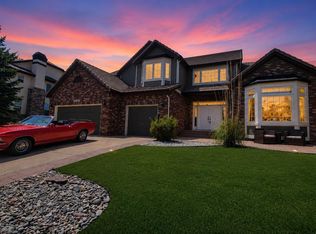 MLS ID #3611589, Jennifer Oldham, Coldwell Banker Realty 24. REcolorado as distributed by MLS GRID
 - $1,428,0004 bd4 ba4.3k sqft7712 S Eudora Court, Littleton, CO 80122For Sale
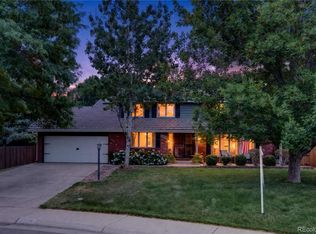 MLS ID #4504592, Matthew Yost, Realty One Group Platinum Elite Colorado. REcolorado as distributed by MLS GRID
 - $950,0005 bd4 ba5.7k sqft6491 S Ouray Street, Aurora, CO 80016For Sale
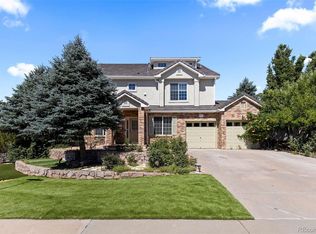 MLS ID #2739829, The Awaka Group, Real Broker, LLC DBA Real. REcolorado as distributed by MLS GRID
 - $1,695,0005 bd4 ba5.7k sqft6795 E Lookout Drive, Parker, CO 80138For SaleMLS ID #4843172, Phillip Booghier, LIV Sotheby's International Realty. REcolorado as distributed by MLS GRID
- $1,650,0005 bd4 ba5.3k sqft4351 Stone Post Drive, Castle Rock, CO 80108For SaleMLS ID #3972451, Shelly Vincent, Astra Real Estate Colorado LLC. REcolorado as distributed by MLS GRID
- $900,0005 bd5 ba4.3k sqft19617 E Fair Drive, Aurora, CO 80016For SaleMLS ID #5870916, The Awaka Group, Real Broker, LLC DBA Real. REcolorado as distributed by MLS GRID
- $1,499,0005 bd5 ba4.6k sqft5986 Saddle Creek Trail, Parker, CO 80134For SaleMLS ID #3714989, Steven Beam, RE/MAX Alliance. REcolorado as distributed by MLS GRID
- $1,250,0004 bd4 ba5.5k sqft27001 E Long Circle, Aurora, CO 80016For SaleMLS ID #6620084, Elena Collins, Price & Co. Real Estate. REcolorado as distributed by MLS GRID
- $1,297,0005 bd5 ba6k sqft8634 Selly Road, Parker, CO 80134For SaleMLS ID #4609954, Tom Gross, Kentwood Real Estate DTC, LLC. REcolorado as distributed by MLS GRID
- $975,0004 bd5 ba5.6k sqft5498 S Helena Street, Aurora, CO 80015For SaleMLS ID #4702154, Karla Anderson, Compass - Denver. REcolorado as distributed by MLS GRID
- $1,495,0005 bd5 ba5.5k sqft5577 Water Oak Circle, Castle Rock, CO 80108For SaleMLS ID #7600977, Chad Rocke, eXp Realty, LLC. REcolorado as distributed by MLS GRID
- $1,600,0006 bd5 ba5.1k sqft7277 Timbercrest Lane, Castle Pines, CO 80108For SaleMLS ID #5729463, Kady Dieker, HomeSmart. REcolorado as distributed by MLS GRID
- $1,389,0005 bd5 ba5.2k sqft6263 Vacquero Circle, Castle Pines, CO 80108For SaleMLS ID #4392529, Tarah Kuna, Coldwell Banker Realty 24. REcolorado as distributed by MLS GRID
- $988,0005 bd4 ba4.6k sqft16526 E Alamo Place, Centennial, CO 80115For SaleMLS ID #9801693, Lisa Fallon, LIV Sotheby's International Realty. REcolorado as distributed by MLS GRID
- $1,100,0006 bd4 ba4.6k sqft5927 E Jamison Lane, Centennial, CO 80112For SaleMLS ID #6470146, Anne Dresser Kocur, LIV Sotheby's International Realty. REcolorado as distributed by MLS GRID
- $1,425,0004 bd4 ba3.8k sqft390 Suffolk Lane, Castle Rock, CO 80108For SaleMLS ID #6814751, Stacie Chadwick, LIV Sotheby's International Realty. REcolorado as distributed by MLS GRID
- $1,350,0006 bd4 ba4.4k sqft7807 S Forest Street, Centennial, CO 80122For SaleMLS ID #8904602, Harvey & Guy Homes Team, RE/MAX of Cherry Creek. REcolorado as distributed by MLS GRID
- $1,495,0005 bd6 ba6.5k sqft7748 Running Fox Way, Parker, CO 80134For SaleMLS ID #3234116, Hunter Owens, Orchard Brokerage LLC. REcolorado as distributed by MLS GRID
- $1,579,0006 bd5 ba5.4k sqft7928 Towhee Road, Parker, CO 80134For SaleMLS ID #2240848, Richelle McKim, Colorado Local Realty. REcolorado as distributed by MLS GRID
