Welcome to 7180 Edgebrook Ln, Hanover Park! Beautifully newly rehabbed 4-bedroom, 2-bathroom home offering modern updates, comfortable living space, and move-in-ready convenience. This refreshed home features a bright and inviting interior with updated finishes throughout. The kitchen has been beautifully updated with new stainless steel appliances, providing a clean, modern look and making it ready for everyday living and entertaining. With four spacious bedrooms and two full bathrooms, there is plenty of room for family, guests, a home office, or additional living space. Located in a highly rated and desirable Schaumburg School District, this home offers an excellent location close to shopping, dining, parks, schools, and transportation. Wont Last!!! Schedule your showing today-this beautifully updated home is ready for its next owner!
Contingent
$369,900
7180 Edgebrook Ln, Hanover Park, IL 60133
4beds
1,495sqft
Single Family Residence
Built in 1965
8,203 Square Feet Lot
$370,000 Zestimate®
$247/sqft
$-- HOA
What's special
Modern updatesFour spacious bedroomsUpdated finishes throughoutComfortable living spaceBright and inviting interior
- 39 days
- 86
- 1
Likely to sell faster than
Zillow last checked:
Listing updated:
Listed by:
Hal Ahmed 630-802-1798,
Paul Luxury Homes, LLC
Source: MRED as distributed by MLS GRID,MLS#: 12769230
Facts & features
Interior
Bedrooms & bathrooms
- Bedrooms: 4
- Bathrooms: 2
- Full bathrooms: 2
Rooms
- Room types: No additional rooms
Primary bedroom
- Features: Flooring (Ceramic Tile)
- Level: Second
- Area: 270 Square Feet
- Dimensions: 15X18
Bedroom 2
- Features: Flooring (Ceramic Tile)
- Level: Second
- Area: 168 Square Feet
- Dimensions: 12X14
Bedroom 3
- Features: Flooring (Ceramic Tile)
- Level: Second
- Area: 132 Square Feet
- Dimensions: 12X11
Bedroom 4
- Features: Flooring (Ceramic Tile)
- Level: Lower
- Area: 156 Square Feet
- Dimensions: 12X13
Dining room
- Level: Main
- Dimensions: COMBO
Family room
- Level: Lower
- Area: 270 Square Feet
- Dimensions: 18X15
Kitchen
- Features: Flooring (Ceramic Tile)
- Level: Main
- Area: 168 Square Feet
- Dimensions: 12X14
Laundry
- Level: Lower
- Area: 24 Square Feet
- Dimensions: 6X4
Living room
- Features: Flooring (Ceramic Tile)
- Level: Main
- Area: 300 Square Feet
- Dimensions: 20X15
Heating
- Natural Gas
Cooling
- Central Air
Features
- Basement: None
Interior area
- Total structure area: 0
- Total interior livable area: 1,495 sqft
Property
Parking
- Total spaces: 2
- Parking features: Yes, Attached, Garage
- Attached garage spaces: 2
Accessibility
- Accessibility features: No Disability Access
Lot
- Size: 8,203 Square Feet
Details
- Parcel number: 07312030440000
- Special conditions: None
Construction
Type & style
- Home type: SingleFamily
- Property subtype: Single Family Residence
Materials
- Brick, Cedar
Condition
- New construction: No
- Year built: 1965
- Major remodel year: 2026
Utilities & green energy
- Sewer: Public Sewer
- Water: Lake Michigan
Community & HOA
HOA
- Services included: None
Location
- Region: Hanover Park
Financial & listing details
- Price per square foot: $247/sqft
- Tax assessed value: $250,000
- Annual tax amount: $6,844
- Date on market: 9/25/2026
- Ownership: Fee Simple
Estimated market value
$370,000
$352,000 - $389,000
$2,961/mo
Price history
| Date | Event | Price |
|---|---|---|
| 9/30/2026 | Contingent | $369,900$247/sqft |
Source:  MRED as distributed by MLS GRID #12769230 Report a problem | ||
| 9/25/2026 | Listed for sale | $369,900+57.4%$247/sqft |
Source: MRED as distributed by MLS GRID #12769230 Report a problem | ||
| 8/20/2026 | Sold | $235,000-2.1%$157/sqft |
Source: Public Record Report a problem | ||
| 2/25/2005 | Sold | $240,000$161/sqft |
Source: Public Record Report a problem | ||
Public tax history
| Year | Property taxes | Tax assessment |
|---|---|---|
| 2024 | $7,206 +5.3% | $25,000 +0% |
| 2023 | $6,844 +3.9% | $24,999 |
| 2022 | $6,588 +12.2% | $24,999 +25.4% |
| 2021 | $5,874 -0.1% | $19,942 |
| 2020 | $5,882 -1.2% | $19,942 -11% |
| 2019 | $5,956 +6.5% | $22,407 +16.6% |
| 2018 | $5,593 +1.3% | $19,214 |
| 2017 | $5,523 +0.7% | $19,214 |
| 2016 | $5,482 +6.9% | $19,214 +12.5% |
| 2015 | $5,129 +1.6% | $17,074 |
| 2014 | $5,049 +3.5% | $17,074 |
| 2013 | $4,880 -9% | $17,074 -16.7% |
| 2012 | $5,364 +4.3% | $20,503 |
| 2011 | $5,143 -3.4% | $20,503 |
| 2010 | $5,324 +11.4% | $20,503 -13.9% |
| 2009 | $4,779 +7.1% | $23,813 -4% |
| 2008 | $4,462 +3.2% | $24,806 |
| 2007 | $4,322 +1.1% | $24,806 +25% |
| 2006 | $4,275 +1.3% | $19,848 |
| 2005 | $4,220 +29.3% | $19,848 |
| 2004 | $3,264 +0.3% | $19,848 +25.2% |
| 2003 | $3,252 +5.6% | $15,848 |
| 2002 | $3,080 +16.5% | $15,848 |
| 2001 | $2,643 +2.5% | $15,848 +19.8% |
| 2000 | $2,579 +3% | $13,234 |
| 1999 | $2,504 | $13,234 |
Find assessor info on the county website
Monthly payment
Est. payment
Payment breakdown
Explore the cost of this home by adjusting the details. Changes won't be saved.Climate risks
Neighborhood: 60133
Nearby schools
Schools provided by the listing agent
- District: 54
Source: MRED as distributed by MLS GRID. This data may not be complete. We recommend contacting the local school district to confirm school assignments for this home.
- $348,9004 bd2 ba1.4k sqft7184 Edgebrook Ln, Hanover Park, IL 60133Off Market
- $331,2003 bd1 ba1.1k sqft7172 Edgebrook Ln, Hanover Park, IL 60133Off Market

- $271,2003 bd1 ba1.3k sqft7179 Edgebrook Ln, Hanover Park, IL 60133Off Market
- $245,8003 bd1 ba1.3k sqft7179 Edgebrook Ln, Hanover Park, IL 60133Off Market
Similar homes
- $364,9994 bd2 ba1.8k sqft1551 Birch Ave, Hanover Park, IL 60133Active
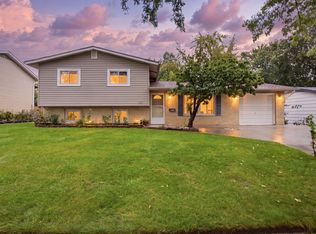 MLS ID #12760799, Luvia Jimenez, Realty of America, LLC. MRED as distributed by MLS GRID
- $--2 bd2 ba1.3k sqft1520 Sutter Dr, Hanover Park, IL 60133Auction
 Auction.com 2
- $365,0003 bd2 ba1.9k sqft1705 Poplar Ave, Hanover Park, IL 60133Active
 MLS ID #12779059, Branden Linnane, HomeSmart Connect LLC. MRED as distributed by MLS GRID
- $349,9003 bd2 ba1k sqft8189 Carlisle Dr, Hanover Park, IL 60133Active
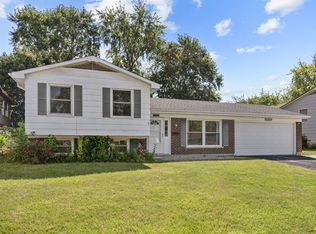 MLS ID #12793901, Lori Christensen, ABR,CRS,CSC,GRI,SRES, N. W. Village Realty, Inc.. MRED as distributed by MLS GRID
