Three wooded lots totaling approximately 1.5 acres, a detached guest house, and a short walk to public Mobile Bay access make this one-of-a-kind modern log home in Montrose a truly distinctive offering. Inspired by America’s early architectural heritage, the home features authentic beveled cedar log construction with concrete accents, reclaimed wide-plank wood flooring, soaring wood-beamed ceilings, and a gas-start fireplace.The open floor plan flows into a spacious kitchen with rough-hewn granite countertops, custom cabinetry, gas range, walk-in pantry, stainless steel sink, and abundant storage. The glass-enclosed sunroom overlooks the private backyard and opens to a covered porch.The upstairs primary suite includes oversized walk-in closets, space for a sitting area or office, and an en-suite bath with double vanities, soaking tub, walk-in shower, and split-brick flooring. Two additional bedrooms share a Jack-and-Jill bath.The detached guest house features a full kitchen, full bath, stained concrete floors, cedar shake roof, tankless water heater, and additional storage. Outdoor amenities include a built-in grill, pergola-covered patio, covered back porch, copper gutters, stone foundation, storage building with workshop potential, and newer HVAC. Surrounded by mature trees, the property offers privacy while remaining minutes from shopping, dining, schools, and the waterfront.Buyer to verify all information during due diligence.
Pending
Price cut: $100K (9/8)
$1,249,000
7182 Jewett St, Fairhope, AL 36532
3beds
4,203sqft
Single Family Residence
Built in 2003
1.5 Acres Lot
$1,172,600 Zestimate®
$297/sqft
$-- HOA
What's special
- 101 days
- 441
- 26
Zillow last checked:
Listing updated:
Listed by:
Amy E Harrelson PHONE:281-961-0149,
Wise Living Real Estate, LLC
Source: Baldwin Realtors,MLS#: 398853
Facts & features
Interior
Bedrooms & bathrooms
- Bedrooms: 3
- Bathrooms: 3
- Full bathrooms: 2
- 1/2 bathrooms: 1
- Main level bedrooms: 1
Heating
- Natural Gas, Central, Electric
Cooling
- Electric
Appliances
- Included: Dryer, Washer, Cooktop, Disposal, Microwave, Dishwasher, Refrigerator
Features
- En Suite, Internet, Storage, Ceiling Fan(s), High Ceilings, Split Bedroom Plan
- Flooring: Wood, Carpet, Split Brick
- Windows: Window Treatments
- Number of fireplaces: 1
- Fireplace features: Gas Starter, Living Room, Wood Burning, Other/See Remarks
Interior area
- Total interior livable area: 4,203 sqft
Property
Parking
- Total spaces: 2
- Parking features: Attached, Golf Cart Garage, Double Garage, Garage Door Opener
- Garage spaces: 2
Features
- Stories: 1
- Patio & porch: Patio, Rear Porch, Porch Open, Covered Patio
- Exterior features: Storage, Outdoor Kitchen, Built In Gas Grill
- Pool features: None
- Has view: Yes
- View description: None/Not Applicable
- Waterfront features: Bay Access Less Than Or Equal To Quarter Mile
Lot
- Size: 1.5 Acres
- Features: Less Than 1 Acre, Heavily Wooded Lot
Details
- Additional structures: Guest House, Guest Cottage, Storage
- Has additional parcels: Yes
- Parcel number: 4309320000020.004 & 4309320000020.000
- Special conditions: None
Construction
Type & style
- Home type: SingleFamily
- Architectural style: Other See Remarks
- Property subtype: Single Family Residence
Materials
- Roof: Shake,Other/See Remarks,Composition Shingle
Condition
- Resale
- Year built: 2003
Details
- Warranty included: Yes
Utilities & green energy
- Water: Public
- Utilities for property: Riviera Utilities, Fairhope Utilities, Cable
Community & HOA
Community
- Features: None
- Security: Smoke Detector(s)
- Subdivision: Montrose
HOA
- Has HOA: No
Location
- Region: Fairhope
Financial & listing details
- Price per square foot: $297/sqft
- Tax assessed value: $853,700
- Annual tax amount: $2,051
- Date on market: 7/8/2026
- Ownership type: Whole Full
Estimated market value
$1,172,600
$1.11M - $1.23M
$3,211/mo
Price history
| Date | Event | Price |
|---|---|---|
| 9/23/2026 | Pending sale | $1,249,000$297/sqft |
Source:  Baldwin Realtors #398853 Report a problem Baldwin Realtors #398853 Report a problem | ||
| 9/8/2026 | Price change | $1,249,000-7.4%$297/sqft |
Source: Baldwin Realtors #398853 Report a problem | ||
| 7/23/2026 | Price change | $1,349,000-3.6%$321/sqft |
Source: Baldwin Realtors #398853 Report a problem | ||
| 7/8/2026 | Listed for sale | $1,400,000$333/sqft |
Source: Baldwin Realtors #398853 Report a problem | ||
Public tax history
| Year | Property taxes | Tax assessment |
|---|---|---|
| 2025 | $2,051 +7.1% | $84,480 +7% |
| 2024 | $1,916 -4.1% | $78,960 -4.1% |
| 2023 | $1,998 | $82,340 +31.4% |
| 2022 | -- | $62,640 +11.1% |
| 2021 | $1,448 +1.9% | $56,400 -4% |
| 2020 | $1,420 +15.9% | $58,740 +1.5% |
| 2019 | $1,225 +10.9% | $57,860 +10.7% |
| 2018 | $1,105 -0.1% | $52,280 -0.1% |
| 2017 | $1,106 | $52,340 +12.9% |
| 2016 | $1,106 -11.8% | $46,380 +4.4% |
| 2015 | $1,254 +3.7% | $44,420 -0.8% |
| 2014 | $1,209 | $44,780 -6% |
| 2013 | $1,209 | $47,640 -4.1% |
| 2011 | -- | $49,660 +3% |
| 2010 | -- | $48,220 -3.9% |
| 2009 | $1,361 | $50,200 |
| 2008 | $1,361 -0.8% | $50,200 -0.8% |
| 2007 | $1,372 +14% | $50,600 +13.5% |
| 2006 | $1,203 +10.4% | $44,580 +10% |
| 2005 | $1,090 +2% | $40,540 +6.2% |
| 2004 | $1,069 | $38,180 |
Find assessor info on the county website
Monthly payment
Est. payment
Payment breakdown
Explore the cost of this home by adjusting the details. Changes won't be saved.Climate risks
Neighborhood: 36532
Nearby schools
Schools provided by the listing agent
- Elementary: Fairhope West Elementary
- Middle: Fairhope Middle
- High: Fairhope High
Source: Baldwin Realtors. This data may not be complete. We recommend contacting the local school district to confirm school assignments for this home.
Similar homes
- $895,0005 bd4 ba3.8k sqft303 South Dr, Fairhope, AL 36532Active Under Contract
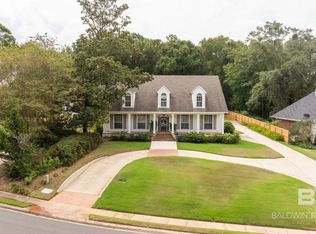 MLS ID #411596, Anne Dorman, Mobile Bay Realty. Baldwin Realtors
 - $664,5004 bd4 ba3.2k sqft300 Clubhouse Dr, Fairhope, AL 36532Active Under Contract
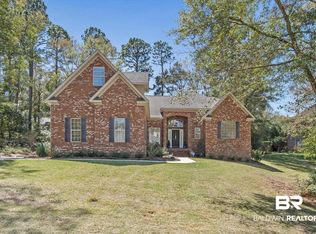 MLS ID #394381, Staci G Niemeyer, Ashurst & Niemeyer, LLC. Baldwin Realtors
 - $1,400,0004 bd5 ba4.4k sqft401 Sanctuary Cv, Fairhope, AL 36532Active
 MLS ID #398932, Lucy Lety, Ashurst & Niemeyer, LLC. Baldwin Realtors
 - $775,0004 bd5 ba4k sqft23755 Montrose Woods Dr, Fairhope, AL 36532Active
 MLS ID #406661, Angelina Needham, Engel and Volkers Gulf Shores. Baldwin Realtors
