STRATEGIC FUTURE INDUSTRIAL REDEVELOPMENT OPPORTUNITY LIVE. WORK. HOLD. REDEVELOP. Rare approx. 1-acre opportunity inside Edmonton in the Hurstwood/Maple Ridge Industrial area. Located within the Maple Ridge Industrial ASP and DC1 15767, offering residential use today with future compatible industrial/business potential, subject to City approvals and servicing . City services are expected between 2026-2028 Approx. 4,500 sf living space, currently rented at $3,500/month. Features 5 beds, 5 baths, 2 primary suites with walk-in closets/ensuites, finished basement with separate entrance & 2nd kitchen, plus a triple attached heated garage/shop with separate furnace and outdoor shed. Ideal for an investor, contractor, trades or business owner wanting a strategic southeast Edmonton location. Future compatible uses may include General Industrial, Limited Contractor, Business Support, & Temporary Storage. Approx. $9.58M is identified in area infrastructure improvements, with future 17 St/Roper Rd connectivity.
For sale
C$1,150,000
719 65th Ave NW, Edmonton, AB T6P 1S1
5beds
2,100sqft
Single Family Residence
Built in 1998
-- sqft lot
$-- Zestimate®
C$547/sqft
C$-- HOA
What's special
Outdoor shed
- 1 day
- 5
- 0
Zillow last checked:
Listing updated:
Listed by:
. Dilpreet Singh,
Exp Realty
Source: RAE,MLS®#: E4510544
Facts & features
Interior
Bedrooms & bathrooms
- Bedrooms: 5
- Bathrooms: 5
- Full bathrooms: 4
- 1/2 bathrooms: 1
Primary bedroom
- Level: Main
Heating
- Forced Air-1, Natural Gas
Appliances
- Included: Dryer, Freezer, Microwave Hood Fan, Gas Stove, Washer, Second Refrigerator, Second Dishwasher
Features
- Bar
- Flooring: Ceramic Tile, Hardwood, Vinyl Plank
- Basement: Full, Finished
Interior area
- Total structure area: 2,100
- Total interior livable area: 2,100 sqft
Video & virtual tour
Property
Parking
- Total spaces: 3
- Parking features: Heated Garage, Oversized, Workshop in Garage, Triple Garage Attached, Parking-Extra, R.V. Storage
- Attached garage spaces: 3
Features
- Levels: 2
- Patio & porch: Patio
- Exterior features: Landscaped, Playground Nearby, Private Setting
- Fencing: Fenced
Lot
- Features: Landscaped, Playground Nearby, Private
Details
- Additional structures: Storage Shed
Construction
Type & style
- Home type: SingleFamily
- Architectural style: Bungalow
- Property subtype: Single Family Residence
Materials
- Foundation: Concrete Perimeter
- Roof: Cedar Shakes
Condition
- Year built: 1998
Community & HOA
Community
- Features: Bar, Patio, See Remarks
Location
- Region: Edmonton
Financial & listing details
- Price per square foot: C$547/sqft
- Date on market: 9/26/2026
- Ownership: Private
Price history
Price history is unavailable.
Public tax history
Tax history is unavailable.
Climate risks
Neighborhood: Maple Ridge Industrial
Nearby schools
GreatSchools rating
No schools nearby
We couldn't find any schools near this home.


Similar homes
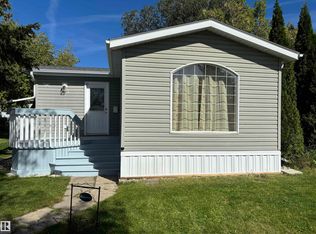
- C$1,550,0005 bd5 ba2.9k sqft707 65th Ave NW, Edmonton, AB T6P 1S1For Sale
 MLS ID #E4495238, Sweg S Deol, Century 21 All Stars Realty Ltd. RAE
 - C$1,450,0003 bd2 ba1.3k sqft52349 Range Rd #233-61, Strathcona County, AB T8B 1C8For Sale
 MLS ID #E4509840, Sally Munro, Century 21 Masters. RAE
 - C$587,5004 bd3 ba2.2k sqft2832 36b Ave NW, Edmonton, AB T6T 1N4For Sale
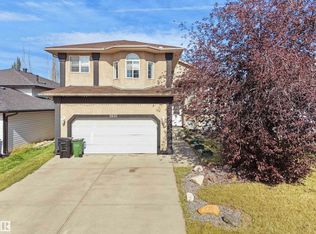 MLS ID #E4510353, Sumedha Vinayak, E4 Realty. RAE
 - C$1,149,7024 bd4 ba2.3k sqft61 Amesbury Wynd, Strathcona County, AB T8B 0C2For Sale
 MLS ID #E4508217, Scott J Macmillan, RE/MAX Elite. RAE
