Rare find in desirable Gold Bar! Set on a massive 1,035 sq m pie lot in a quiet cul-de-sac across from green space, this home offers a triple garage, covered deck and standout design throughout. Step inside to exposed wood vaulted ceilings, a stunning fireplace and a bright open-concept main floor, where the beautiful kitchen blends seamlessly into the living space with panel-covered appliances and a beverage bar. Just off the kitchen is a unique bonus room with huge windows and tiled planter boxes, creating a cozy retreat. Upstairs offers 3 bedrooms, including a primary with walk-in closet and jaw-dropping 4-piece ensuite. Downstairs is an excellent space for entertaining, with a large rec room featuring a wet bar. You’ll also find 2 large rooms, an office area, and a massive bathroom with a freestanding tub, walk-in shower and sauna. Major upgrades include 200A service/2026 electrical panel, 2026 HWT, 2025 furnace, 2026 triple-pane windows and 2026 plumbing. You truly don’t want to miss this one!
For sale
C$749,000
10316 42nd St NW, Edmonton, AB T6A 1T5
5beds
1,533sqft
Single Family Residence
Built in 1962
0.26 Acres Lot
$-- Zestimate®
C$489/sqft
C$-- HOA
What's special
Quiet cul-de-sacAcross from green spaceTriple garageCovered deckExposed wood vaulted ceilingsStunning fireplaceBright open-concept main floor
- 9 days
- 114
- 23
Zillow last checked:
Listing updated:
Listed by:
Brittany Kopchia,
Royal LePage Prestige Realty,
Troy Radke,
Royal LePage Prestige Realty
Source: RAE,MLS®#: E4510201
Facts & features
Interior
Bedrooms & bathrooms
- Bedrooms: 5
- Bathrooms: 3
- Full bathrooms: 3
Primary bedroom
- Level: Main
Heating
- Forced Air-1, Natural Gas
Appliances
- Included: Dishwasher-Built-In, Exhaust Fan, Microwave, Refrigerator, Washer/Dryer Stacked, Electric Stove, Wine Cooler, Gas Water Heater
Features
- Bar, Wet Bar, Central Vacuum, Vacuum Systems
- Flooring: Ceramic Tile, Laminate Flooring, Wall to Wall Carpet
- Windows: Vinyl Windows
- Basement: Full, Finished
- Fireplace features: Electric
Interior area
- Total structure area: 1,533
- Total interior livable area: 1,533 sqft
Property
Parking
- Total spaces: 3
- Parking features: Triple Garage Detached, Garage Opener
- Garage spaces: 3
Features
- Levels: 1
- Patio & porch: Deck, Front Porch
- Exterior features: Fire Pit
- Fencing: Fenced
- Has view: Yes
- View description: Ravine View
- Has water view: Yes
- Water view: Ravine View
Lot
- Size: 0.26 Acres
- Features: Corner Lot, Cul-De-Sac
Construction
Type & style
- Home type: SingleFamily
- Architectural style: Bungalow
- Property subtype: Single Family Residence
Materials
- Foundation: Concrete Perimeter
- Roof: Asphalt
Condition
- Year built: 1962
Community & HOA
Community
- Features: Bar, Deck, Fire Pit, Front Porch, Hot Water Natural Gas, Wet Bar, Vacuum System-Roughed-In
- Security: Smoke Detector(s), Detectors Smoke
Location
- Region: Edmonton
Financial & listing details
- Price per square foot: C$489/sqft
- Date on market: 9/24/2026
- Ownership: Agent/Seller has Interest
Price history
Price history is unavailable.
Public tax history
Tax history is unavailable.
Climate risks
Neighborhood: Gold Bar
Nearby schools
GreatSchools rating
No schools nearby
We couldn't find any schools near this home.
Similar homes
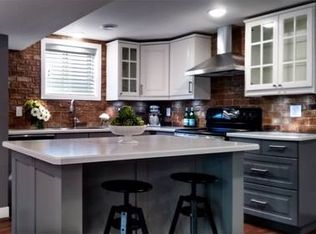
- C$739,9004 bd3 ba2.2k sqft9657 68a St NW, Edmonton, AB T6B 1V3For Sale
 MLS ID #E4508873, Kelly L Grant, MaxWell Polaris. RAE
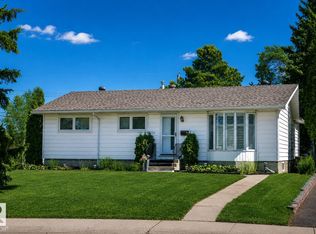
 - C$682,0004 bd2 ba1.8k sqft7923 Rowland Rd NW, Edmonton, AB T6A 3W6For Sale
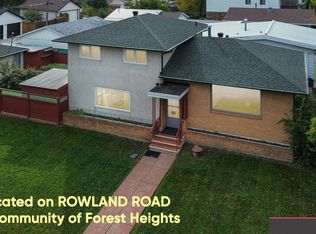 MLS ID #E4511081, Kelly L Grant, MaxWell Polaris. RAE
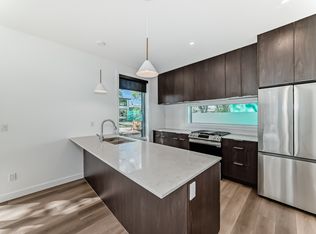
 - C$465,0005 bd2 ba1k sqft10243 42nd St NW, Edmonton, AB T6A 1T3For Sale
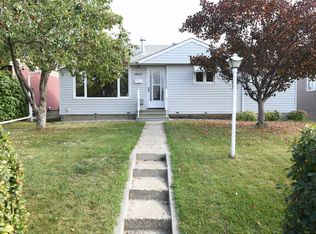 MLS ID #E4510547, Chris T Blower, REMAX River City. RAE
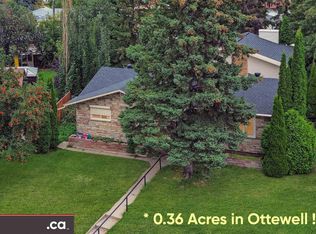
 - C$768,0005 bd3 ba1.3k sqft10109 80th St NW, Edmonton, AB T6A 3H9For Sale
 MLS ID #E4506257, Che Taylor, MaxWell Challenge Realty. RAE
