A/C, avaliable to show and accepting back up offers. Welcome to 719 Coffren Place, an exceptional Mitchell & Best Westport II estate nestled within the prestigious gated golf course community of Oak Creek. Situated on a premier corner lot in Deer Run Estates, this remarkable residence offers the perfect blend of luxury, privacy, elegance, and resort-style living just minutes from Washington, D.C., Annapolis, and Northern Virginia. Renowned as one of Prince George’s County’s most sought-after luxury communities, Oak Creek offers residents an unparalleled lifestyle featuring a gated entrance, an 18-hole championship golf course, clubhouse, tennis courts, playgrounds, scenic walking trails, and beautifully maintained grounds. Boasting over 6,800 square feet of thoughtfully designed living space, this home seamlessly combines grand-scale entertaining with everyday comfort. The main level welcomes you through a dramatic two-story foyer highlighted by rich hardwood flooring, extensive millwork, crown molding, wainscoting, and recessed lighting. The hand-selected designer lighting fixtures and paint finishes curated by Msquared Interior Design, all create a timeless sophisticated aesthetic that complements the home’s luxury architecture. The chef’s kitchen is both functional and impressive, featuring granite countertops, a large center island, stainless steel appliances, double wall ovens, gas cooking, a spacious pantry, abundant prep space, and a sun-filled breakfast area. The kitchen flows effortlessly into the expansive family room, where tray ceilings and a stunning stone-surround fireplace create a warm yet sophisticated gathering space. French doors lead to a bright and inviting sunroom with tray ceilings and its own dedicated HVAC zone, providing year-round comfort. A private main-level office offers the ideal setting for remote work, study, or creative pursuits. The upper level is anchored by a luxurious owner’s retreat designed for relaxation and comfort. This private sanctuary features a two-sided fireplace, spacious sitting room, dual walk-in closets, and a wet bar with refrigerator. The spa-inspired bath showcases separate vanities, jetted soaking tub, an oversized three-head shower, elegant cabinetry, and refined finishes throughout. Additional accommodations include generously sized secondary bedrooms, a private en-suite above the garage, a buddy bath, convenient upper-level laundry, and a rare fourth-level loft complete with a bedroom, full bath, den, and additional storage—perfect for guests, multi-generational living, or a private retreat. The expansive lower level offers a private entrance and endless possibilities for customization, whether envisioned as a home theater, fitness center, recreation lounge, golf simulator, guest suite, or future independent living space. Additional highlights include a three-car side-load garage, multiple HVAC zones, entire yard irrigation system, landscape lighting, pre-wired surround sound, exceptional storage, flexible multi-generational living options, and outstanding indoor-outdoor flow for entertaining. 719 Coffren Place is more than a home—it is a lifestyle. Experience elevated living, exceptional craftsmanship, and resort-style amenities in one of Maryland’s premier luxury golf course communities.
Under contract
Price cut: $50K (6/26)
$1,050,000
719 Coffren Pl, Upper Marlboro, MD 20774
5beds
5,422sqft
:
Get pre-qualified$7,278/mo
Single Family Residence
Built in 2007
0.34 Acres Lot
$-- Zestimate®
$194/sqft
$245/mo HOA
What's special
Two-sided fireplaceRefined finishes throughoutGated entranceDramatic two-story foyerExceptional storageHand-selected designer lighting fixturesFrench doors
- 45 days |
- 378 |
- 9 |
Likely to sell faster than
Zillow last checked:
Listing updated:
Listed by:
YVONNE NICHOLS 301-291-5469,
Coachmen Properties, LLC (800) 878-9413
Source: Bright MLS,MLS#: MDPG2206212
Facts & features
Interior
Bedrooms & bathrooms
- Bedrooms: 5
- Bathrooms: 6
- Full bathrooms: 4
- 1/2 bathrooms: 2
- Main level bathrooms: 2
Basement
- Area: 2664
Heating
- Forced Air, Natural Gas
Cooling
- Central Air, Electric
Appliances
- Included: Gas Water Heater
Features
- Basement: Unfinished
- Number of fireplaces: 2
Interior area
- Total structure area: 8,086
- Total interior livable area: 5,422 sqft
- Finished area above ground: 5,422
- Finished area below ground: 0
Video & virtual tour
Property
Parking
- Total spaces: 3
- Parking features: Garage Faces Side, Attached
- Attached garage spaces: 3
Accessibility
- Accessibility features: None
Features
- Levels: Three
- Stories: 3
- Pool features: None
Lot
- Size: 0.34 Acres
Details
- Additional structures: Above Grade, Below Grade
- Parcel number: 17073634946
- Zoning: LCD
- Special conditions: Standard
Construction
Type & style
- Home type: SingleFamily
- Architectural style: Traditional
- Property subtype: Single Family Residence
Materials
- Brick
- Foundation: Permanent
Condition
- New construction: No
- Year built: 2007
Utilities & green energy
- Sewer: No Septic System
- Water: Public
Community & HOA
Community
- Subdivision: Oak Creek
HOA
- Has HOA: Yes
- HOA fee: $245 monthly
- HOA name: OAK CREEK HOMEOWNERS ASSOCIATION
Location
- Region: Upper Marlboro
Financial & listing details
- Price per square foot: $194/sqft
- Tax assessed value: $834,133
- Annual tax amount: $11,755
- Date on market: 6/14/2026
- Listing agreement: Exclusive Agency
- Ownership: Fee Simple
Estimated market value
Not available
Estimated sales range
Not available
Not available
Price history
| Date | Event | Price |
|---|---|---|
| 7/2/2026 | Contingent | $1,050,000$194/sqft |
Source:  Bright MLS #MDPG2206212 Report a problem Bright MLS #MDPG2206212 Report a problem | ||
| 6/26/2026 | Price change | $1,050,000-4.5%$194/sqft |
Source: Bright MLS #MDPG2206212 Report a problem | ||
| 6/14/2026 | Listed for sale | $1,100,000+63%$203/sqft |
Source: Bright MLS #MDPG2206212 Report a problem | ||
| 7/25/2019 | Sold | $675,000$124/sqft |
Source: Public Record Report a problem | ||
| 7/16/2019 | Listed for sale | $675,000$124/sqft |
Source: RE/MAX United Real Estate #MDPG529544 Report a problem | ||
| 6/21/2019 | Pending sale | $675,000$124/sqft |
Source: RE/MAX United Real Estate #MDPG529544 Report a problem | ||
| 6/18/2019 | Price change | $675,000-3.6%$124/sqft |
Source: RE/MAX United Real Estate #MDPG529544 Report a problem | ||
| 5/24/2019 | Listed for sale | $700,000$129/sqft |
Source: RE/MAX United Real Estate #MDPG529544 Report a problem | ||
| 1/31/2017 | Listing removed | $4,750$1/sqft |
Source: Weichert Realtors Report a problem | ||
| 1/21/2017 | Listed for rent | $4,750$1/sqft |
Source: Weichert Realtors Report a problem | ||
Public tax history
| Year | Property taxes | Tax assessment |
|---|---|---|
| 2025 | $421 -94.9% | $791,100 +6.5% |
| 2024 | $8,261 +6.9% | $742,900 +6.9% |
| 2023 | $7,725 +7.5% | $694,700 +7.5% |
| 2022 | $7,189 | $646,500 |
| 2021 | $7,189 | $646,500 |
| 2020 | $7,189 -28.8% | $646,500 -4.9% |
| 2019 | $10,099 | $679,633 |
| 2018 | $10,099 -9.9% | $679,633 +2.6% |
| 2017 | $11,206 +28.6% | $662,267 +2.7% |
| 2016 | $8,710 | $644,900 +1.9% |
| 2015 | $8,710 | $632,833 +1.9% |
| 2014 | $8,710 | $620,767 +2% |
| 2013 | -- | $608,700 |
| 2012 | -- | $608,700 |
| 2011 | -- | $608,700 -31.3% |
| 2010 | -- | $885,590 +8.1% |
| 2009 | -- | $819,166 +8.8% |
| 2008 | -- | $752,743 +3857.6% |
| 2007 | -- | $19,020 |
| 2006 | -- | $19,020 |
| 2005 | -- | $19,020 |
Find assessor info on the county website
Monthly payment
Est. payment
Payment breakdown
Explore the cost of this home by adjusting the details. Changes won't be saved.Climate risks
Neighborhood: 20774
Nearby schools
GreatSchools rating
- 6/10Perrywood Elementary SchoolGrades: K-5Distance: 1.6 mi
- 4/10Kettering Middle SchoolGrades: 6-8Distance: 3.2 mi
- 3/10Dr. Henry A. Wise Jr. High SchoolGrades: 9-12Distance: 3.7 mi
Schools provided by the listing agent
- District: Prince George's County Public Schools
Source: Bright MLS. This data may not be complete. We recommend contacting the local school district to confirm school assignments for this home.
- $856,200-- bd3 ba4.1k sqft14411 Dormansville Blvd, Upper Marlboro, MD 20774Off Market
- $892,000-- bd3 ba4.4k sqft721 Coffren Pl, Upper Marlboro, MD 20774Off Market
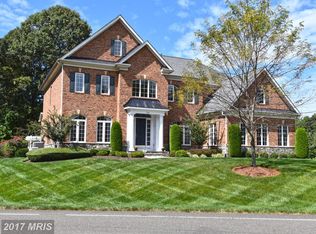
- $989,7005 bd5 ba7.5k sqft715 Coffren Pl, Upper Marlboro, MD 20774Off Market
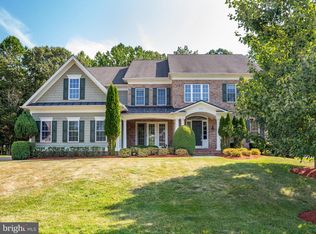
- $928,6004 bd4 ba4.8k sqft718 Coffren Pl, Upper Marlboro, MD 20774Off Market
- $976,0005 bd6 ba8.3k sqft720 Coffren Pl, Upper Marlboro, MD 20774Sold
- $857,900-- bd4 ba4k sqft14409 Dormansville Blvd, Upper Marlboro, MD 20774Off Market
- $828,300-- bd6 ba3.4k sqft716 Coffren Pl, Upper Marlboro, MD 20774Off Market
- $940,3005 bd5 ba6.8k sqft14408 Dormansville Blvd, Upper Marlboro, MD 20774Off Market
A local agent can set up tours, give advice and negotiate with sellers.
Similar homes
- $971,2506 bd7 ba7.9k sqft405 Stanwich Ter, Upper Marlboro, MD 20774For Sale

 MLS ID #MDPG2201704, Cheryl Abrams Davis, RE/MAX United Real Estate. Bright MLS
 - $899,0004 bd5 ba5.4k sqftOak Creek County Clug, Upper Marlboro, MD 20774For Sale
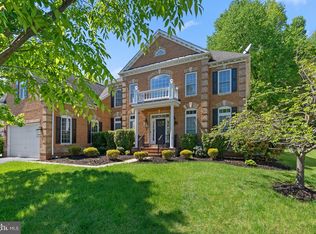 MLS ID #MDPG2196758, Charnise Calhoun Carter, Realty One Group Performance, LLC. Bright MLS
 - $875,0004 bd5 ba6.8k sqft1910 Lake Forest Dr, Upper Marlboro, MD 20774For Sale
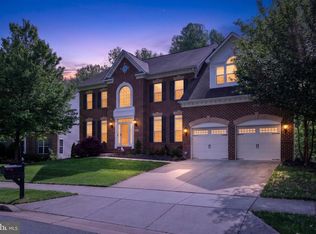 MLS ID #MDPG2212762, Glenn Bonner JR, Coldwell Banker Realty. Bright MLS
 - $849,9006 bd4 ba5.6k sqft13807 Shannock Ln, Upper Marlboro, MD 20774For Sale
 MLS ID #MDPG2208470, Tohmai Smith, RLAH @properties. Bright MLS
 - $799,9996 bd5 ba5.9k sqft500 Ashaway Ln, Upper Marlboro, MD 20774For SaleMLS ID #MDPG2210410, Shawn Slade II, Allfirst Realty, Inc.. Bright MLS
- $899,9994 bd5 ba8k sqft2615 Galeshead Dr, Upper Marlboro, MD 20774For SaleMLS ID #MDPG2201708, Lamar Hough, Coldwell Banker Platinum One. Bright MLS
- $1,290,0004 bd5 ba7.3k sqft14806 Bowers Ct, Upper Marlboro, MD 20774For SaleMLS ID #MDPG2209340, Chris PERRY, Compass. Bright MLS
- $865,0004 bd5 ba4.3k sqft321 Radiant Ct, Upper Marlboro, MD 20774For SaleMLS ID #MDPG2191092, Shameeka Price, Capital Structures Real Estate, LLC.. Bright MLS
- $860,0006 bd4 ba6.1k sqft2700 Beech Orchard Ln, Upper Marlboro, MD 20774For SaleMLS ID #MDPG2209274, Carl Bell, Samson Properties. Bright MLS
- $898,0004 bd5 ba6.6k sqft2602 Moores Plains Blvd, Upper Marlboro, MD 20774For SaleMLS ID #MDPG2199830, Jixin Li, Samson Properties. Bright MLS
- $1,240,0004 bd4 ba6.7k sqft1201 Alicia Dr, Upper Marlboro, MD 20774For SaleMLS ID #MDPG2201156, Charles Pemberton, Bennett Realty Solutions. Bright MLS
- $837,0005 bd3 ba3.6k sqft15428 Symondsbury Way, Upper Marlboro, MD 20774For SaleMLS ID #MDPG2206896, Dru Yokum, Coldwell Banker Realty. Bright MLS
- $1,140,0005 bd5 ba7.5k sqft1801 Southwood Ct, Bowie, MD 20721For SaleMLS ID #MDPG2199148, David Zeff, Keller Williams Capital Properties. Bright MLS
- $900,0006 bd5 ba4.5k sqft5302 Trotters Glen Dr, Upper Marlboro, MD 20772For SaleMLS ID #MDPG2204492, Billy Rabbitt, The Southside Group Real Estate. Bright MLS
- $860,0005 bd5 ba5.7k sqft5108 Kennington Ct, Upper Marlboro, MD 20772For SaleMLS ID #MDPG2206236, Nick Adhikari, Ghimire Homes. Bright MLS
- $995,0004 bd5 ba6.9k sqft8800 Trumps Hill Rd, Upper Marlboro, MD 20772For SaleMLS ID #MDPG2205734, Garland Dabney, Redfin Corp. Bright MLS
- $939,9904 bd5 ba5.1k sqft14202 Derby Ridge Rd, Bowie, MD 20721For SaleMLS ID #MDPG2198870, Mr. Pandharinath A Shenvi, HomeSmart. Bright MLS
- $899,0006 bd4 ba4.7k sqft4205 Captain Perry Ct, Upper Marlboro, MD 20772For SaleMLS ID #MDPG2196768, Jason Donovan, RE/MAX Leading Edge. Bright MLS
- $912,0005 bd5 ba5.9k sqft4518 Bridle Ridge Rd, Upper Marlboro, MD 20772For SaleMLS ID #MDPG2205472, Tobin Seven, Seven Real Estate Associates, LLC. Bright MLS
- $689,0005 bd4 ba4k sqft11304 Bennington Dr, Upper Marlboro, MD 20774For SaleMLS ID #MDPG2207636, Glenworth St Vall, KW Metro Center. Bright MLS
