Welcome to 72 Spence Street, 1/2 duplex approx. 1270 sq. ft. in excellent condition. Previous owner occupied the home for over 40 years. the home is in original condition although many areas of the home have been upgraded. Ash cabinets in the kitchen. Upgraded 2 pce bath adjacent to rear entrance. Large 3 season sunroom at the rear of the house (10.5x20) all patio furniture included in sale. there are 4 sets of patio doors in the sunroom. 3 bedrooms on the upper level, upgraded 4 pce. bath on 2nd level. The basement is completely developed with a sitting room, dry bar and utility room. Additional features of this home are: some upgraded Triple pane windows, additional Fridge in basement, High energy gas furnace, sewer line has been replaced to ABS piping. Storage shed, mature rear yard. Great for a young family
Active
C$252,500
72 SPENCE Street, Regina, SK S4S 4H4
3beds
2baths
1,270sqft
Single Family Residence
Built in 1967
3,123 Square Feet Lot
$-- Zestimate®
C$199/sqft
C$-- HOA
What's special
Upgraded triple pane windowsHigh energy gas furnaceStorage shedMature rear yard
- 2 hours
- 13
- 3
Zillow last checked:
Listing updated:
Listed by:
Jerome Rink,
RE/MAX Crown Real Estate,
Murray Dollard,
RE/MAX Crown Real Estate
Source: Saskatchewan REALTORS® Association,MLS®#: SK051783Originating MLS®#: Saskatchewan REALTORS Association
Facts & features
Interior
Bedrooms & bathrooms
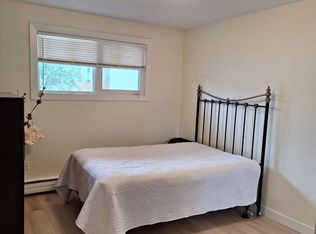
- Bedrooms: 3
- Bathrooms: 2
Primary bedroom
- Description: Flooring: Carpet
- Level: Second
- Dimensions: 14.60 x 9.10
Bedroom
- Description: Flooring: Carpet
- Level: Second
- Dimensions: 9.10 x 8.30
Bedroom
- Description: Flooring: Carpet
- Level: Second
- Dimensions: 9.10 x 8.20
Bathroom
- Description: Flooring: Linoleum
- Features: Two Piece Bathroom
- Level: Main
Bathroom
- Description: Flooring: Linoleum
- Features: Four Piece Bathroom
- Level: Second
Kitchen
- Description: Flooring: Linoleum
- Level: Main
- Dimensions: 15.60 x 13.70
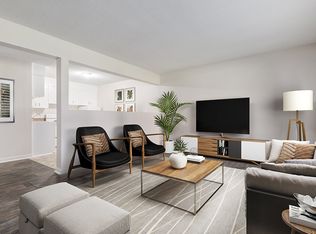
Living room
- Description: Flooring: Carpet
- Level: Main
- Dimensions: 19.40 x 13.40
Utility room
- Description: Flooring: Concrete
- Level: Basement
Heating
- Forced Air, Natural Gas
Appliances
- Included: Gas Water Heater, Dryer, Microwave, Refrigerator, Stove, Washer
Features
- Window Treatments
- Windows: Window Treatments
- Basement: Full,Finished
Interior area
- Total interior livable area: 1,270 sqft
Property
Parking
- Total spaces: 3
- Parking features: Asphalt, Driveway, No Garage
- Has uncovered spaces: Yes
- Details: Asphalt, Double Drive,
Features
- Patio & porch: Deck
- Fencing: Fenced
Lot
- Size: 3,123 Square Feet
- Features: Rectangular, Rectangular Lot, Back Yard, Front Yard, Trees
Details
- Additional structures: Shed(s)
Construction
Type & style
- Home type: SingleFamily
- Architectural style: Two Story
- Property subtype: Single Family Residence
Materials
- Vinyl Siding, Wood Frame
- Foundation: Concrete Perimeter
- Roof: Asphalt,Shingle
Condition
- Year built: 1967
Community & HOA
Community
- Subdivision: Hillsdale
Location
- Region: Regina
Financial & listing details
- Price per square foot: C$199/sqft
- Annual tax amount: C$3,122
- Date on market: 10/26/2026
- Ownership: Freehold
Price history
| Date | Event | Price |
|---|---|---|
| 10/26/2026 | Listed for sale | C$252,500C$199/sqft |
Source: Saskatchewan REALTORS® Association #SK051783 Report a problem | ||
Public tax history
Tax history is unavailable.
Climate risks
Neighborhood: Whitmore Park
Nearby schools
GreatSchools rating
No schools nearby
We couldn't find any schools near this home.


Similar homes
- C$289,9003 bd2 ba1.1k sqft2042 Argyle Street, Regina, SK S4T 3S7For Sale
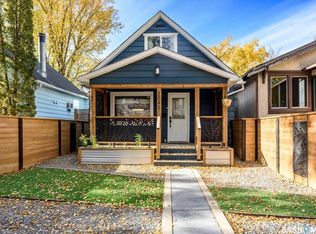 MLS ID #SK051856, Regan Sanderson, Flatlands Real Estate Team. Saskatchewan REALTORS® Association
- C$279,9002 bd1 ba1.1k sqft2340 Montague Street, Regina, SK S4T 3K5For Sale
 MLS ID #SK051547, Stacy Dreger, Boyes Group Realty Inc.. Saskatchewan REALTORS® Association
- C$259,9002 bd1 ba1k sqftAtkinson Street, Regina, SK S4N 3W9For Sale
 MLS ID #SK051571, Margarita Parisone, JC Realty Regina. Saskatchewan REALTORS® Association
- C$269,9002 bd1 ba768 sqft3129 Retallack Street, Regina, SK S4S 1T5For Sale
 MLS ID #SK051549, Michelle Laube, RE/MAX Crown Real Estate. Saskatchewan REALTORS® Association
