Well-maintained duplex located at 720?722 Edwards Drive in Mosinee, offering a great combination of privacy and convenience just off the main drag. Set on a wooded lot, this property features a peaceful setting with mature trees, a spacious yard, and private decks off each unit?perfect for enjoying the outdoors. Each unit has attached extra-deep two-stall garage provides excellent storage space and added convenience for both units. Each unit offers a functional and spacious layout with the kitchen, dining area, living room, and a full bath on the main level, along with large patio doors bringing in natural light. Upstairs you?ll find three bedrooms and a second full bathroom. The basement includes laundry hookups and additional storage space. Units are separately metered and each has its own furnace and central A/C for ease of management. Long-term ownership shows throughout, with the property well cared for over the years. Currently under market rents with month-to-month leases in place, this presents a strong opportunity for increased cash flow. Seller is offering the buyer a UHP,All showings require verification of a valid pre-approval letter prior to confirmation.
Contingent
$359,900
720-722 EDWARDS DRIVE, Mosinee, WI 54455
6beds
2,496sqft
Multi Family, Duplex
Built in 1992
-- sqft lot
$356,100 Zestimate®
$144/sqft
$-- HOA
What's special
Attached extra-deep two-stall garageThree bedroomsDining areaSpacious yardFunctional and spacious layoutWooded lot
- 168 days
- 20
- 0
Zillow last checked:
Listing updated:
Listed by:
ADAM SKIBICKI homeinfo@firstweber.com,
FIRST WEBER,
Josh Slaton 715-496-0060,
FIRST WEBER
Source: WIREX MLS,MLS#: 22601290 Originating MLS: Central WI Board of REALTORS
Originating MLS: Central WI Board of REALTORSFacts & features
Interior
Bedrooms & bathrooms
- Bedrooms: 6
- Bathrooms: 4
- Full bathrooms: 4
Heating
- Natural Gas, Forced Air
Appliances
- Included: Refrigerator, Range/Oven, Dishwasher
Features
- Has fireplace: No
Interior area
- Total structure area: 2,496
- Total interior livable area: 2,496 sqft
Property
Parking
- Total spaces: 4
- Parking features: 4 Car
- Garage spaces: 4
Features
- Levels: Two
- Stories: 2
- Patio & porch: Deck, Porch
Lot
- Size: 0.49 Acres
- Dimensions: 21,432
Details
- Parcel number: 25127072821006
- Zoning: Multi-Family
Construction
Type & style
- Home type: MultiFamily
- Property subtype: Multi Family, Duplex
Materials
- Brick/Stone, Wood Siding
- Roof: Shingle
Condition
- 21+ Years
- New construction: No
- Year built: 1992
Utilities & green energy
- Electric: Separate Electric Meters
- Sewer: Public Sewer, Separate Meter
- Water: Public, Separate Meter
- Utilities for property: Separate Electric Meters, Separate Heat, Separate Gas Meters
Community & HOA
Location
- Region: Mosinee
- Municipality: Mosinee
Financial & listing details
- Price per square foot: $144/sqft
- Annual tax amount: $3,738
- Date on market: 4/3/2026
Estimated market value
$356,100
$338,000 - $374,000
$1,642/mo
Price history
| Date | Event | Price |
|---|---|---|
| 6/29/2026 | Contingent | $359,900$144/sqft |
Source:  WIREX MLS #22601290 Report a problem WIREX MLS #22601290 Report a problem | ||
| 4/3/2026 | Listed for sale | $359,900$144/sqft |
Source: WIREX MLS #22601290 Report a problem | ||
Public tax history
Tax history is unavailable.
Monthly payment
Est. payment
Payment breakdown
Explore the cost of this home by adjusting the details. Changes won't be saved.Climate risks
Neighborhood: 54455
Nearby schools
Schools provided by the listing agent
- Elementary: Mosinee
- Middle: Mosinee
- High: Mosinee
- District: Mosinee
Source: WIREX MLS. This data may not be complete. We recommend contacting the local school district to confirm school assignments for this home.
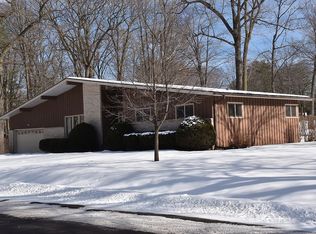
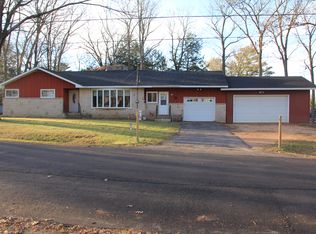
Similar homes
- $374,9004 bd3 ba2.7k sqft2279 RICKIE DRIVE, Kronenwetter, WI 54455Active
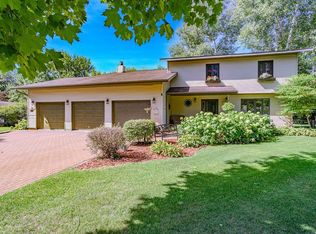 MLS ID #22604649, LORA BLADOW. WIREX MLS
 - $335,0004 bd2 ba1.5k sqft899 WEDGEWOOD DRIVE, Kronenwetter, WI 54455Active
 MLS ID #22604270, SAMANTHA HANSON. WIREX MLS
 - $410,0005 bd3 ba2.4k sqft425 OWEN STREET, Mosinee, WI 54455Active
 MLS ID #22602410, MANCHESKI & ASSOCIATES, INC.. WIREX MLS
 - $289,9004 bd3 ba1.8k sqft792 FAIRWAY DRIVE, Mosinee, WI 54455Active
 MLS ID #22603864, MARY NINNEMANN. WIREX MLS
