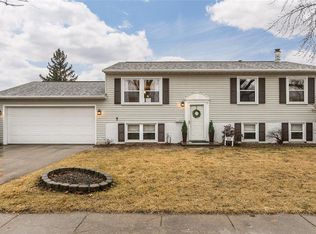
Welcome to your new home! From the moment you arrive, you'll appreciate everything this updated home has to offer. Step inside to find inviting living spaces, updated finishes, and a functional floor plan designed for everyday living. The finished lower level adds flexible space, perfect for a recreation room, home office, fitness area, or your favorite hobby.
Outside, you'll find even more to love with a patio ready for relaxing or entertaining, an attached 1-stall garage, and an adjacent off-street parking pad for added convenience. Every space has been thoughtfully cared for and is ready for its next chapter.
Conveniently located on Cedar Rapids' northwest side with easy access to shopping, dining, parks, and major roadways, this home offers the perfect combination of comfort, updates, and functionality. Come see all it has to offer you just might fall in love the moment you walk through the door!
Pending
$248,000
720 Owen St NW, Cedar Rapids, IA 52405
4beds
1,603sqft
Single Family Residence
Built in 1964
7,840 Square Feet Lot
$248,200 Zestimate®
$155/sqft
$-- HOA
What's special
Finished lower levelFunctional floor planFlexible spaceUpdated finishesUpdated homeInviting living spacesAdjacent off-street parking pad
- 34 days
- 86
- 1
Likely to sell faster than
Zillow last checked:
Listing updated:
Listed by:
Z Maryland 319-431-0382,
Pinnacle Realty LLC
Source: CRAAR, CDRMLS,MLS#: 2605613
Originating MLS: Cedar Rapids Area Association Of Realtors
Facts & features
Interior
Bedrooms & bathrooms
- Bedrooms: 4
- Bathrooms: 2
- Full bathrooms: 1
- 1/2 bathrooms: 1
Rooms
- Room types: Recreation
Other
- Level: First
Heating
- Forced Air
Cooling
- Central Air
Appliances
- Included: Dryer, Dishwasher, Disposal, Gas Water Heater, Microwave, Range, Refrigerator, Washer
Features
- Eat-in Kitchen, Kitchen/Dining Combo, Bath in Primary Bedroom, Main Level Primary
- Basement: Full
Interior area
- Total interior livable area: 1,603 sqft
- Finished area above ground: 1,001
- Finished area below ground: 602
Video & virtual tour
Property
Parking
- Total spaces: 1
- Parking features: Garage, See Remarks, Garage Door Opener
- Garage spaces: 1
Features
- Stories: 1
- Patio & porch: Patio
- Exterior features: Fence
Lot
- Size: 7,840 Square Feet
- Dimensions: .18
Details
- Parcel number: 132348100300000
Construction
Type & style
- Home type: SingleFamily
- Architectural style: Ranch
- Property subtype: Single Family Residence
Materials
- Frame, Vinyl Siding
Condition
- New construction: No
- Year built: 1964
Utilities & green energy
- Sewer: Public Sewer
- Water: Public
Community & HOA
HOA
- Has HOA: No
Location
- Region: Cedar Rapids
Financial & listing details
- Price per square foot: $155/sqft
- Tax assessed value: $212,500
- Annual tax amount: $3,578
- Date on market: 8/7/2026
- Listing terms: Cash,Conventional,FHA,VA Loan
Estimated market value
$248,200
$236,000 - $261,000
$2,236/mo
Price history
| Date | Event | Price |
|---|---|---|
| 8/10/2026 | Pending sale | $248,000$155/sqft |
Source: | ||
| 8/7/2026 | Listed for sale | $248,000+42.5%$155/sqft |
Source: | ||
| 5/6/2022 | Sold | $174,000+0.9%$109/sqft |
Source: | ||
| 3/5/2022 | Pending sale | $172,500$108/sqft |
Source: | ||
| 3/5/2022 | Listed for sale | $172,500+17.6%$108/sqft |
Source: | ||
| 10/3/2019 | Sold | $146,700+1.2%$92/sqft |
Source: | ||
| 8/19/2019 | Listed for sale | $145,000+58.5%$90/sqft |
Source: COLDWELL BANKER HEDGES #1906133 Report a problem | ||
| 6/21/2019 | Sold | $91,500-8.4%$57/sqft |
Source: | ||
| 5/20/2019 | Listed for sale | $99,900+8.6%$62/sqft |
Source: FUSION REALTORS #1903728 Report a problem | ||
| 5/21/2018 | Listing removed | $92,000$57/sqft |
Source: Skogman Realty #1801873 Report a problem | ||
| 5/11/2018 | Listed for sale | $92,000$57/sqft |
Source: Skogman Realty #1801873 Report a problem | ||
| 5/11/2018 | Pending sale | $92,000$57/sqft |
Source: Skogman Realty #1801873 Report a problem | ||
| 4/4/2018 | Price change | $92,000-14%$57/sqft |
Source: Skogman Realty #1801873 Report a problem | ||
| 3/23/2018 | Listed for sale | $107,000$67/sqft |
Source: Skogman Realty #1801873 Report a problem | ||
Public tax history
| Year | Property taxes | Tax assessment |
|---|---|---|
| 2025 | $3,578 +7.8% | $212,500 +7.5% |
| 2024 | $3,318 -7% | $197,600 +5.4% |
| 2023 | $3,566 +12% | $187,500 +10.9% |
| 2022 | $3,184 +0.6% | $169,100 +3.9% |
| 2021 | $3,164 +21.5% | $162,700 +7% |
| 2020 | $2,604 +6.8% | $152,000 +25.4% |
| 2019 | $2,438 +8.1% | $121,200 +4.2% |
| 2018 | $2,254 +3.1% | $116,300 +1% |
| 2017 | $2,186 -2.8% | $115,100 +1.5% |
| 2016 | $2,250 +4.5% | $113,400 -0.9% |
| 2015 | $2,154 -1.2% | $114,476 |
| 2014 | $2,180 -1.3% | $114,476 |
| 2013 | $2,208 +13.8% | $114,476 |
| 2012 | $1,940 | $114,476 +2.1% |
| 2011 | -- | $112,167 |
| 2010 | $1,762 | $112,167 +1.9% |
| 2008 | -- | $110,112 0% |
| 2007 | -- | $110,113 +9.1% |
| 2005 | -- | $100,919 +6.3% |
| 2004 | -- | $94,953 |
| 2003 | -- | $94,953 +10.6% |
| 2002 | -- | $85,876 +14% |
| 2001 | -- | $75,330 |
| 2000 | -- | $75,330 |
Find assessor info on the county website
Monthly payment
Est. payment
Payment breakdown
Explore the cost of this home by adjusting the details. Changes won't be saved.Climate risks
Neighborhood: 52405
Nearby schools
Schools provided by the listing agent
- Elementary: Maple Grove
- Middle: Taft
- High: Jefferson
Source: CRAAR, CDRMLS. This data may not be complete. We recommend contacting the local school district to confirm school assignments for this home.