Sought after Stafford Park historic location. Convenient to everything: shopping, medical, entertainment and Greensboro, Winston Salem and High Point. Full brick exterior. Flat entry (no steps) in front and back. Primary bedroom on main level with newly renovated primary bath. 1/2 bath on main level updated. Vaulted ceiling and gas logs in great room. Sunny Kitchen exits to patio. Kitchen has large pantry, granite counter tops, smooth top range and double oven. Refrigerator and washer/dryer to remain. Bonus room has window and could be the extra room you have always needed: office, playroom, media room. Corner lot with privacy on bath sides. Roof 2018, A/C 2012 water heater (50 gal.) 2024. Ring security system. Camera motion in great room. 2 control panels. Windows with sensors. System controlled by phone. Nest thermostat controlled by phone. 1 outside camera above garage and front and back motion lights.
Pending
Price cut: $10K (7/7)
$319,900
720 Stafford Park Dr, Kernersville, NC 27284
3beds
1,586sqft
Stick/Site Built, Residential, Single Family Residence
Built in 2007
0.2 Acres Lot
$-- Zestimate®
$--/sqft
$35/mo HOA
What's special
Newly renovated primary bathFull brick exteriorGranite countertopsOutside camera above garage
- 228 days
- 81
- 0
Zillow last checked:
Listing updated:
Listed by:
Janice Neal 336-996-3895,
Harmon House Realty
Source: Triad MLS,MLS#: 1206881
Facts & features
Interior
Bedrooms & bathrooms
- Bedrooms: 3
- Bathrooms: 3
- Full bathrooms: 2
- 1/2 bathrooms: 1
- Main level bathrooms: 2
Primary bedroom
- Level: Main
- Dimensions: 15 x 11
Bedroom 2
- Level: Second
- Dimensions: 14 x 14
Bedroom 3
- Level: Second
- Dimensions: 10 x 10
Bonus room
- Level: Second
- Dimensions: 16 x 11
Great room
- Level: Main
- Dimensions: 17 x 15
Kitchen
- Level: Main
- Dimensions: 17 x 14
Heating
- Fireplace(s), Forced Air, Natural Gas
Cooling
- Central Air
Appliances
- Included: Microwave, Dishwasher, Disposal, Double Oven, Range, Cooktop, Gas Water Heater
- Laundry: Dryer Connection, Main Level
Features
- Ceiling Fan(s), Dead Bolt(s), Pantry
- Flooring: Carpet, Engineered Hardwood
- Has basement: No
- Number of fireplaces: 1
- Fireplace features: Gas Log, Great Room
Interior area
- Total structure area: 1,586
- Total interior livable area: 1,586 sqft
- Finished area above ground: 1,586
Property
Parking
- Total spaces: 2
- Parking features: Garage, Driveway, Garage Door Opener, Attached
- Attached garage spaces: 2
- Has uncovered spaces: Yes
Accessibility
- Accessibility features: 2 or more Access Exits, Accessible Kitchen Appliances
Features
- Levels: One and One Half
- Stories: 1
- Pool features: None
Lot
- Size: 0.2 Acres
- Dimensions: 44.52 x 121.31 x 90.76 x 13.63 x 51.37 x 69.93
- Features: City Lot, Cleared, Corner Lot, Cul-De-Sac
Details
- Parcel number: 6886011126000
- Zoning: RS7
- Special conditions: Owner Sale
Construction
Type & style
- Home type: SingleFamily
- Property subtype: Stick/Site Built, Residential, Single Family Residence
Materials
- Brick
- Foundation: Slab
Condition
- Year built: 2007
Utilities & green energy
- Sewer: Public Sewer
- Water: Public
Community & HOA
Community
- Security: Security System
- Subdivision: Stafford Park
HOA
- Has HOA: Yes
- HOA fee: $35 monthly
Location
- Region: Kernersville
Financial & listing details
- Tax assessed value: $277,300
- Annual tax amount: $2,997
- Date on market: 1/18/2026
- Cumulative days on market: 205 days
- Listing agreement: Exclusive Right To Sell
Estimated market value
Not available
Estimated sales range
Not available
Not available
Price history
| Date | Event | Price |
|---|---|---|
| 8/4/2026 | Pending sale | $319,900 |
Source:  Triad MLS #1206881 Report a problem Triad MLS #1206881 Report a problem | ||
| 7/7/2026 | Price change | $319,900-3% |
Source: Triad MLS #1206881 Report a problem | ||
| 7/3/2026 | Price change | $329,900-2.9% |
Source: Triad MLS #1206881 Report a problem | ||
| 6/6/2026 | Price change | $339,900-2.9% |
Source: Triad MLS #1206881 Report a problem | ||
| 4/23/2026 | Price change | $349,900-2.8% |
Source: Triad MLS #1206881 Report a problem | ||
| 3/12/2026 | Price change | $359,900-1.4% |
Source: Triad MLS #1206881 Report a problem | ||
| 2/21/2026 | Price change | $364,900-2.7% |
Source: Triad MLS #1206881 Report a problem | ||
| 1/18/2026 | Listed for sale | $374,900+99.9% |
Source: Triad MLS #1206881 Report a problem | ||
| 4/21/2008 | Sold | $187,500 |
Source: Triad MLS #G462216 Report a problem | ||
Public tax history
| Year | Property taxes | Tax assessment |
|---|---|---|
| 2025 | $2,998 +18.2% | $277,300 +43.8% |
| 2024 | $2,536 +1.9% | $192,900 |
| 2023 | $2,488 +0.4% | $192,900 |
| 2022 | $2,477 | $192,900 |
| 2021 | $2,477 +9% | $192,900 +16.1% |
| 2020 | $2,273 -0.7% | $166,100 |
| 2019 | $2,290 +2.2% | $166,100 |
| 2018 | $2,240 | $166,100 +19.4% |
| 2016 | $2,240 +21.5% | $139,067 |
| 2015 | $1,843 +1.1% | $139,067 |
| 2014 | $1,824 | $139,067 |
| 2013 | -- | $139,067 -23.2% |
| 2012 | -- | $181,036 |
| 2011 | -- | $181,036 |
| 2010 | -- | $181,036 |
| 2009 | -- | $181,036 |
Find assessor info on the county website
Monthly payment
Est. payment
Payment breakdown
Explore the cost of this home by adjusting the details. Changes won't be saved.Climate risks
Neighborhood: 27284
- $363,0003 bd2 ba1.7k sqft118 Stafford Park Ct, Kernersville, NC 27284Sold

- $375,0003 bd2 ba1.7k sqft723 Stafford Park Dr, Kernersville, NC 27284Pending

- $302,2003 bd2 ba1.5k sqft715 Stafford Park Dr, Kernersville, NC 27284Off Market
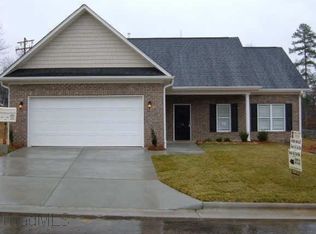
- $346,1003 bd3 ba1.8k sqft115 Stafford Park Ct, Kernersville, NC 27284Off Market
Similar homes
- $342,0003 bd2 ba1.5k sqft5917 Kenville Green Cir, Kernersville, NC 27284For Sale
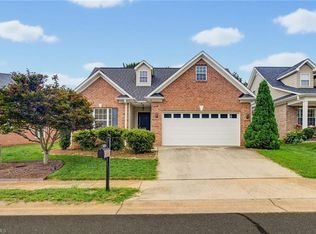
 MLS ID #1229022, Maichou Thao. Triad MLS
 - $379,0004 bd3 ba2.3k sqft240 Water Mill Rd, Kernersville, NC 27284For Sale
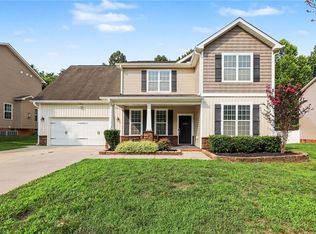 MLS ID #1227631, Frankie Densmore. Triad MLS
 - $286,9003 bd3 ba1.5k sqft1774 Welden Village Ave, Kernersville, NC 27284For Sale
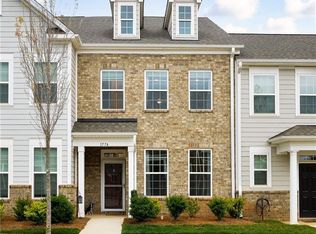 MLS ID #1227290, Jennifer Levi. Triad MLS
 - $304,5003 bd3 ba1.6k sqft1419 Prospect Hill St, Kernersville, NC 27284For Sale
 MLS ID #1230368, Stephanie Laskin. Triad MLS
 - $330,0003 bd3 ba1.8k sqft6372 Nolichucky Dr, Walkertown, NC 27051For SaleMLS ID #1231695, Daniel Testa. Triad MLS
- $339,9003 bd3 ba2.1k sqft4110 Selda Dr, Winston Salem, NC 27107For SaleMLS ID #1233118, Crystal Rierson-Villeneuve. Triad MLS
- $375,0003 bd2 ba2.2k sqft501 Clematis Way, Kernersville, NC 27284For SaleMLS ID #1233278, Stephanie Snyder. Triad MLS
- $355,0003 bd3 ba2k sqft1629 Coopers Hawk Dr, Kernersville, NC 27284For SaleMLS ID #1223641, Janice Williams. Triad MLS
- $314,9004 bd2 ba1.6k sqft3701 Woodpark Dr, Jamestown, NC 27282For SaleMLS ID #1229905, Sherri Kiser. Triad MLS
- $325,0003 bd2 ba1.6k sqft2211 Wanda Dr, Greensboro, NC 27408For SaleMLS ID #1231377, Ashley Brimson Hedrick. Triad MLS
- $450,0004 bd4 ba2.3k sqft2231 Bethel Church Rd, Kernersville, NC 27284For SaleMLS ID #1230297, Evan Gallimore. Triad MLS
- $356,9993 bd3 ba2.2k sqft4164 Shadetree Dr, Winston Salem, NC 27107For SaleMLS ID #1222211, Cara Buchanan. Triad MLS
- $324,9003 bd2 ba1.4k sqft114 Kanah Ct, Winston Salem, NC 27107For SaleMLS ID #1227032, Brian Sprinkle. Triad MLS
- $279,5003 bd3 ba1.6k sqft6156 Brinkley Park Dr, Belews Creek, NC 27009For SaleMLS ID #1217360, Amber Morris. Triad MLS
- $357,0004 bd3 ba2k sqft4236 Laurel Ridge Cir, Winston Salem, NC 27107For SaleMLS ID #1208911, Jackson Weisner. Triad MLS
- $357,0003 bd3 ba2.3k sqft242 Hasty School Rd, Thomasville, NC 27360For SaleMLS ID #1231208, Kristie Gaither. Triad MLS
- $355,0003 bd2 ba2.1k sqft4128 Shadetree Dr, Winston Salem, NC 27107For SaleMLS ID #1207737, Keeley Spagnola. Triad MLS
- $339,9993 bd3 ba1.6k sqft4714 Pine Hollow Ln, Greensboro, NC 27410For SaleMLS ID #1222956, Justin Rini. Triad MLS
- $387,0003 bd2 ba1.6k sqft3091 Walker Ridge Dr, Walkertown, NC 27051For SaleMLS ID #1230268, Kayla Berry. Triad MLS
- $329,9003 bd3 ba1.9k sqft4603 Center Rock Ct, Winston Salem, NC 27127For SaleMLS ID #1225380, April Wasserman. Triad MLS
