Some homes just check the boxes. This one gives you a way of living. Picture summer days poolside in your own backyard, fall evenings on the deck, and winter nights by a wood burning stove that keeps the whole space warm and cozy. At $279,900, this updated 3 bedroom, 1.5 bath home offers a lifestyle that typically comes with a much bigger price tag!! The main level flows naturally. A spacious front family room welcomes you in, and the formal dining room is ready for holiday dinners and game nights. The layout is open enough to keep everyone connected while hosting, yet each room has its own purpose when you want a little quiet. The kitchen was completely remodeled in 2023 with new cabinets, countertops, backsplash, and appliances, making it a space you'll love cooking in every day. The back living room is where you'll want to settle in. The wood burning stove provides ample heat through the colder months and makes this the natural gathering spot all winter. Just beyond it, a three season room is the perfect place for morning coffee before stepping out to the pool. Both bathrooms have been fully remodeled with new flooring, shower, and vanities. The lower level features all new flooring and fresh paint, and the primary bedroom has been freshly painted as well. Then there's the backyard, where you'll fall even more in love with this home. It features an in ground pool, a brand new deck, a play set, and plenty of room to run, play, and host the cookout everyone talks about all summer. Outdoor space like this is rare at this price point. The major updates are done, including new HVAC (2023), new pool liner and pump, new deck, remodeled kitchen and baths, new flooring, and fresh paint. Updated, inviting, and built for easy entertaining, 7209 Hearthstone Way is ready for you to move in and enjoy today!
Pending
$279,900
7209 Hearthstone Way, Indianapolis, IN 46227
3beds
1,564sqft
Residential, Single Family Residence
Built in 1975
10,018 Square Feet Lot
$-- Zestimate®
$179/sqft
$-- HOA
What's special
In ground poolBrand new deckFormal dining roomPlay setSpacious front family room
- 6 days
- 1,780
- 323
Likely to sell faster than
Zillow last checked:
Listing updated:
Listed by:
Rachel Patterson rachel@thepattersoncollective.com,
CENTURY 21 Scheetz
Source: MIBOR as distributed by MLS GRID,MLS#: 22129099
Facts & features
Interior
Bedrooms & bathrooms
- Bedrooms: 3
- Bathrooms: 2
- Full bathrooms: 1
- 1/2 bathrooms: 1
- Main level bathrooms: 1
Primary bedroom
- Level: Upper
- Area: 187 Square Feet
- Dimensions: 17x11
Bedroom 2
- Level: Upper
- Area: 132 Square Feet
- Dimensions: 12x11
Bedroom 3
- Level: Upper
- Area: 108 Square Feet
- Dimensions: 12x09
Dining room
- Level: Main
- Area: 96 Square Feet
- Dimensions: 12x08
Family room
- Level: Main
- Area: 231 Square Feet
- Dimensions: 21x11
Kitchen
- Level: Main
- Area: 132 Square Feet
- Dimensions: 12x11
Living room
- Level: Main
- Area: 180 Square Feet
- Dimensions: 15x12
Heating
- Forced Air, Wood Stove, Electric
Cooling
- Central Air
Appliances
- Included: Dishwasher, Dryer, Electric Water Heater, Disposal, Microwave, Electric Oven, Range Hood, Refrigerator, Washer
- Laundry: Laundry Closet
Features
- Double Vanity, Breakfast Bar, Kitchen Island, Ceiling Fan(s), Eat-in Kitchen
- Windows: Wood Work Painted
- Has basement: No
- Number of fireplaces: 1
- Fireplace features: Family Room, Free Standing
Interior area
- Total structure area: 1,564
- Total interior livable area: 1,564 sqft
Property
Parking
- Total spaces: 2
- Parking features: Attached
- Attached garage spaces: 2
- Details: Garage Parking Other(Finished Garage)
Features
- Levels: Two
- Stories: 2
- Patio & porch: Deck, Glass Enclosed
- Pool features: In Ground
- Fencing: Fenced,Full,Privacy
Lot
- Size: 10,018 Square Feet
- Features: Sidewalks, Mature Trees
Details
- Additional structures: Barn Mini
- Parcel number: 491517118019000500
- Horse amenities: None
Construction
Type & style
- Home type: SingleFamily
- Architectural style: Traditional
- Property subtype: Residential, Single Family Residence
Materials
- Brick, Vinyl Siding
- Foundation: Crawl Space
Condition
- New construction: No
- Year built: 1975
Utilities & green energy
- Water: Public
Community & HOA
Community
- Subdivision: Holly Hills
HOA
- Has HOA: No
Location
- Region: Indianapolis
Financial & listing details
- Price per square foot: $179/sqft
- Tax assessed value: $288,100
- Annual tax amount: $3,496
- Date on market: 10/1/2026
- Cumulative days on market: 7 days
Estimated market value
Not available
Estimated sales range
Not available
Not available
Price history
| Date | Event | Price |
|---|---|---|
| 10/7/2026 | Pending sale | $279,900$179/sqft |
Source:  MIBOR as distributed by MLS GRID #22129099 Report a problem MIBOR as distributed by MLS GRID #22129099 Report a problem | ||
| 10/1/2026 | Listed for sale | $279,900+90.4%$179/sqft |
Source: MIBOR as distributed by MLS GRID #22129099 Report a problem | ||
| 7/24/2017 | Sold | $147,000-2%$94/sqft |
Source: MIBOR as distributed by MLS GRID #21490643 Report a problem | ||
| 6/9/2017 | Pending sale | $150,000$96/sqft |
Source: DAVID BRENTON'S TEAM #21490643 Report a problem | ||
| 6/8/2017 | Listed for sale | $150,000$96/sqft |
Source: DAVID BRENTON'S TEAM #21490643 Report a problem | ||
Public tax history
| Year | Property taxes | Tax assessment |
|---|---|---|
| 2025 | $3,648 +2.6% | $288,100 +1.3% |
| 2024 | $3,555 +8.4% | $284,300 +5% |
| 2023 | $3,281 +22.2% | $270,800 +10% |
| 2022 | $2,686 +12.9% | $246,100 +22.9% |
| 2021 | $2,379 +4.6% | $200,300 +12.3% |
| 2020 | $2,275 +12.5% | $178,300 +5.7% |
| 2019 | $2,022 +107% | $168,700 +11.5% |
| 2018 | $977 -2.9% | $151,300 +10.4% |
| 2017 | $1,006 +12.6% | $137,100 +8.2% |
| 2016 | $893 +3.1% | $126,700 +2.4% |
| 2014 | $866 +3.5% | $123,700 -1.7% |
| 2013 | $837 | $125,900 +7% |
| 2012 | $837 | $117,700 -1.4% |
| 2011 | -- | $119,400 +2.4% |
| 2010 | $840 -15.4% | $116,600 -4.6% |
| 2009 | $993 | $122,200 -1.5% |
| 2007 | -- | $124,100 |
| 2006 | -- | $124,100 +15.7% |
| 2005 | -- | $107,300 |
| 2004 | -- | $107,300 |
| 2003 | -- | $107,300 +67.4% |
| 2002 | -- | $64,100 +200% |
| 2001 | -- | $21,370 |
| 2000 | -- | $21,370 |
Find assessor info on the county website
Monthly payment
Est. payment
Payment breakdown
Explore the cost of this home by adjusting the details. Changes won't be saved.Climate risks
Neighborhood: South Perry
Nearby schools
Schools provided by the listing agent
- Elementary: Mary Bryan Elementary School
- Middle: Perry Meridian Middle School
Source: MIBOR as distributed by MLS GRID. This data may not be complete. We recommend contacting the local school district to confirm school assignments for this home.
- $213,4003 bd1 ba1.5k sqft7203 Hearthstone Way, Indianapolis, IN 46227Off Market
- $219,3004 bd1 ba2.1k sqft3620 Candy Cane Dr, Indianapolis, IN 46227Off Market
- $225,6003 bd1 ba2.3k sqft3626 Candy Cane Dr, Indianapolis, IN 46227Off Market
- $233,6004 bd0 ba1.6k sqft7133 Hearthstone Way, Indianapolis, IN 46227Off Market
Similar homes
- $269,9003 bd2 ba1.5k sqft3421 Bren Lee Ct, Indianapolis, IN 46227Active
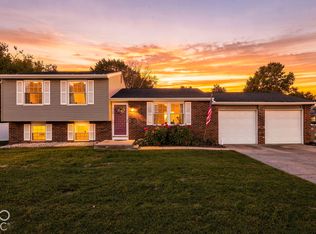 MLS ID #22128456, Derrin Phoenix, Carpenter, REALTORS®. MIBOR as distributed by MLS GRID
 - $287,9003 bd2 ba1.5k sqft3502 E Southport Rd, Indianapolis, IN 46227Active
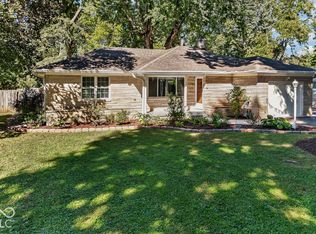 MLS ID #22128755, Michelle Mann, F.C. Tucker Company. MIBOR as distributed by MLS GRID
 - $289,9003 bd2 ba1.6k sqft7238 Hearthstone Way, Indianapolis, IN 46227Active
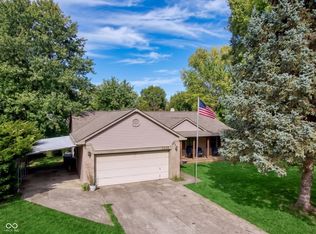 MLS ID #22125836, Robert Lappin, Circle 8, LLC. MIBOR as distributed by MLS GRID
 - $--3 bd2 ba1.2k sqft7730 Snowflake Dr, Indianapolis, IN 46227Auction
 Auction.com 2
