Experience the pinnacle of Saint Paul luxury living in this fully refreshed, turn-key grand estate, proudly offered by its original owners and perfectly situated in the highly coveted Crocus Hill neighborhood. Nestled on a classic tree-lined cobblestone street, this nearly 5,200-square-foot, three-story home has been meticulously updated from top to bottom, offering a completely move-in-ready sanctuary that effortlessly combines historic charm with the sophisticated, no-compromise amenities of a new build. The main level welcomes you with open-concept elegance, highlighted by custom built-ins, curated luxury light fixtures, and a gourmet chef’s kitchen featuring a massive center island. Designed for effortless year-round living, the main floor boasts oversized windows and a grand gas fireplace for cozy winter snowfalls, while double-wide patio doors slide completely open to merge the indoor space with an exceptional outdoor oasis. Outside, the rare 60-foot-wide, fully fenced quarter-acre lot showcases a manicured private green space kept lush by a built-in irrigation system, a covered patio, and a secondary entertaining terrace anchored by a custom-built, wood-burning fireplace. Automotive enthusiasts will appreciate the nearly 1,000-square-foot heated 3-car garage, complete with epoxy flooring, custom storage, and ample room to store a boat. The thoughtfully designed upper level features four bedrooms on a single floor, highlighted by a peaceful primary retreat that boasts a spa-like ensuite bathroom and dedicated dual walk-in closets. Downstairs, the expansive lower level offers an entertainment-ready recreation room and family room, a dedicated workout area, a flexible bonus playroom, and private guest accommodations, all while preserving abundant storage space. Offering a beautifully updated, uncompromised lifestyle with immediate access to premier shopping, dining, and transit, this high-demand Crocus Hill masterpiece is an opportunity that will not last long.
Pending
$2,150,000
721 Osceola Ave, Saint Paul, MN 55105
5beds
5,144sqft
:
Get pre-qualified$13,050/mo
Single Family
Built in 2014
9,583 Square Feet Lot
$2,170,800 Zestimate®
$418/sqft
$-- HOA
What's special
- 6 days |
- 83 |
- 1 |
Zillow last checked:
Listing updated:
Listed by:
Rami Qarmout 651-456-8378,
Coldwell Banker Realty
Source: NorthstarMLS as distributed by MLS GRID,MLS#: 7065569
Facts & features
Interior
Bedrooms & bathrooms
- Bedrooms: 5
- Bathrooms: 5
- Full bathrooms: 4
- 1/2 bathrooms: 1
Bedroom
- Level: Upper
- Area: 196 Square Feet
- Dimensions: 14x14
Bedroom 2
- Level: Upper
- Area: 165 Square Feet
- Dimensions: 15x11
Bedroom 3
- Level: Upper
- Area: 240 Square Feet
- Dimensions: 15x16
Bedroom 4
- Level: Upper
- Area: 156 Square Feet
- Dimensions: 13x12
Bedroom 5
- Level: Lower
- Area: 169 Square Feet
- Dimensions: 13x13
Primary bathroom
- Level: Upper
- Area: 240 Square Feet
- Dimensions: 15x16
Primary bathroom
- Level: Upper
- Area: 30 Square Feet
- Dimensions: 5x6
Bathroom
- Level: Main
- Area: 50 Square Feet
- Dimensions: 10x5
Bathroom
- Level: Upper
- Area: 98 Square Feet
- Dimensions: 14x7
Bathroom
- Level: Upper
- Area: 91 Square Feet
- Dimensions: 7x13
Bathroom
- Level: Lower
- Area: 84 Square Feet
- Dimensions: 14x6
Other
- Level: Lower
- Area: 418 Square Feet
- Dimensions: 19x22
Dining room
- Level: Main
- Area: 210 Square Feet
- Dimensions: 14x15
Exercise room
- Level: Lower
- Area: 294 Square Feet
- Dimensions: 21x14
Family room
- Level: Lower
- Area: 234 Square Feet
- Dimensions: 13x18
Flex room
- Level: Lower
- Area: 170 Square Feet
- Dimensions: 17x10
Foyer
- Level: Main
- Area: 153 Square Feet
- Dimensions: 9x17
Informal dining room
- Level: Main
- Area: 180 Square Feet
- Dimensions: 9x20
Kitchen
- Level: Main
- Area: 240 Square Feet
- Dimensions: 12x20
Laundry
- Level: Upper
- Area: 78 Square Feet
- Dimensions: 13x6
Living room
- Level: Main
- Area: 294 Square Feet
- Dimensions: 14x21
Mud room
- Level: Main
- Area: 90 Square Feet
- Dimensions: 10x9
Office
- Level: Main
- Area: 182 Square Feet
- Dimensions: 13x14
Other
- Level: Main
- Area: 45 Square Feet
- Dimensions: 9x5
Patio
- Level: Main
- Area: 140 Square Feet
- Dimensions: 20x7
Patio
- Level: Main
- Area: 504 Square Feet
- Dimensions: 28x18
Porch
- Level: Main
- Area: 114 Square Feet
- Dimensions: 19x6
Utility room
- Level: Lower
- Area: 240 Square Feet
- Dimensions: 15x16
Walk in closet
- Level: Upper
- Area: 56 Square Feet
- Dimensions: 7x8
Walk in closet
- Level: Upper
- Area: 42 Square Feet
- Dimensions: 7x6
Heating
- Forced Air, Fireplace(s), Humidifier, Zoned
Cooling
- Central Air, Zoned
Appliances
- Included: Air-To-Air Exchanger, Chandelier, Cooktop, Dishwasher, Disposal, Double Oven, Dryer, ENERGY STAR Qualified Appliances, Exhaust Fan, Humidifier, Microwave, Range, Refrigerator, Stainless Steel Appliance(s), Tankless Water Heater, Wall Oven, Washer, Wine Cooler
- Laundry: Gas Dryer Hookup, Laundry Room, Sink, Upper Level, Washer Hookup
Features
- Basement: Daylight,Drain Tiled,Drainage System,Egress Window(s),Finished,Full,Storage Space,Sump Basket,Sump Pump,Tile Shower
- Number of fireplaces: 1
- Fireplace features: Masonry, Gas, Insert, Living Room
Interior area
- Total structure area: 5,360
- Total interior livable area: 5,144 sqft
- Finished area above ground: 3,545
- Finished area below ground: 1,599
Video & virtual tour
Property
Parking
- Total spaces: 3
- Parking features: Detached Garage, Concrete, Garage, Garage Door Opener, Heated Garage, Insulated Garage, Secured, Storage
- Garage spaces: 3
- Has uncovered spaces: Yes
- Details: Garage Dimensions (35x23), Garage Door Height (8), Garage Door Width (27)
Accessibility
- Accessibility features: Smart Technology, Soaking Tub
Features
- Levels: Two
- Stories: 2
- Patio & porch: Covered, Front Porch, Patio, Porch, Rear Porch
- Pool features: None
- Fencing: Full,Wood
Lot
- Size: 9,583 Square Feet
- Dimensions: 60 x 160 x 60 x 160
- Features: Tree Coverage - Light
Details
- Foundation area: 1819
- Parcel number: 022823440115
- Zoning description: Residential-Single Family
Construction
Type & style
- Home type: SingleFamily
- Property subtype: Single Family
Materials
- Other, Concrete
- Roof: Shake,Age Over 8 Years,Pitched,Wood
Condition
- New construction: No
- Year built: 2014
Utilities & green energy
- Electric: Circuit Breakers, 200+ Amp Service, Power Company: Xcel Energy
- Gas: Natural Gas
- Sewer: City Sewer/Connected
- Water: City Water/Connected
Community & HOA
Community
- Security: Secured Garage/Parking
- Subdivision: Crocus New Hill Add
HOA
- Has HOA: No
Location
- Region: Saint Paul
Financial & listing details
- Price per square foot: $418/sqft
- Tax assessed value: $1,867,400
- Annual tax amount: $37,567
- Date on market: 7/22/2026
- Cumulative days on market: 10 days
Estimated market value
$2,170,800
$2.06M - $2.28M
$6,581/mo
Price history
| Date | Event | Price |
|---|---|---|
| 7/22/2026 | Pending sale | $2,150,000$418/sqft |
Source:  NorthstarMLS as distributed by MLS GRID #7065569 Report a problem NorthstarMLS as distributed by MLS GRID #7065569 Report a problem | ||
| 7/13/2026 | Listing removed | $2,150,000$418/sqft |
Source: NorthstarMLS as distributed by MLS GRID #7065569 Report a problem | ||
| 7/10/2026 | Listed for sale | $2,150,000+493.9%$418/sqft |
Source: NorthstarMLS as distributed by MLS GRID #7065569 Report a problem | ||
| 4/12/2013 | Sold | $362,000$70/sqft |
Source:  Lake Superior Area Realtors as distributed by MLS GRID #2034105 Report a problem Lake Superior Area Realtors as distributed by MLS GRID #2034105 Report a problem | ||
Public tax history
| Year | Property taxes | Tax assessment |
|---|---|---|
| 2025 | $32,980 +14.5% | $1,867,400 +7.2% |
| 2024 | $28,810 +2.8% | $1,741,300 +5.7% |
| 2023 | $28,024 +17.4% | $1,646,700 +4.4% |
| 2022 | $23,862 -4.7% | $1,577,000 +20.4% |
| 2021 | $25,026 -6% | $1,309,800 -7.6% |
| 2020 | $26,633 -10.3% | $1,417,100 -14.6% |
| 2019 | $29,695 | $1,660,200 |
| 2018 | $29,695 -0.3% | $1,660,200 +5.6% |
| 2017 | $29,778 | $1,572,500 |
| 2016 | $29,778 +1% | -- |
| 2015 | $29,478 +646.7% | $1,548,000 |
| 2014 | $3,948 | -- |
Find assessor info on the county website
Monthly payment
Est. payment
Payment breakdown
Explore the cost of this home by adjusting the details. Changes won't be saved.Climate risks
Neighborhood: Summit Hill
Nearby schools
GreatSchools rating
- 9/10Randolph Heights Elementary SchoolGrades: PK-5Distance: 1.3 mi
- 3/10Hidden River Middle SchoolGrades: 6-8Distance: 2.3 mi
- 7/10Central Senior High SchoolGrades: 9-12Distance: 1.3 mi
- $1,951,8003 bd2 ba5.1k sqft725 Osceola Ave, Saint Paul, MN 55105Off Market
- $1,583,4004 bd3 ba4.1k sqft715 Osceola Ave, Saint Paul, MN 55105Off Market
- $1,775,0005 bd6 ba5.3k sqft731 Osceola Ave, Saint Paul, MN 55105Sold

- $1,670,8004 bd4 ba3.3k sqft709 Osceola Ave, Saint Paul, MN 55105Off Market
- $1,910,6005 bd4 ba5.1k sqft705 Osceola Ave, Saint Paul, MN 55105Off Market
- $1,860,0005 bd5 ba5.3k sqft735 Osceola Ave, Saint Paul, MN 55105Off Market
- $1,939,7003 bd2 ba5.2k sqft718 Fairmount Ave, Saint Paul, MN 55105Off Market
- $1,672,0005 bd4 ba3.9k sqft724 Fairmount Ave, Saint Paul, MN 55105Sold
A local agent can set up tours, give advice and negotiate with sellers.
Similar homes
- $1,495,0004 bd4 ba4.6k sqft42 Kenwood Pkwy, Saint Paul, MN 55105For Sale
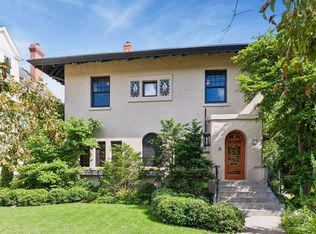
 MLS ID #7048660, Charles S. Neimeyer, Coldwell Banker Realty. NorthstarMLS as distributed by MLS GRID
 - $2,500,0005 bd5 ba5.5k sqft450 Mississippi River Blvd S, Saint Paul, MN 55105For Sale
 MLS ID #7074483, Krista J. Wolter, Coldwell Banker Realty. NorthstarMLS as distributed by MLS GRID
 - $2,395,0006 bd7 ba7.4k sqft2204 W Lake Of The Isles Pkwy, Minneapolis, MN 55405For Sale
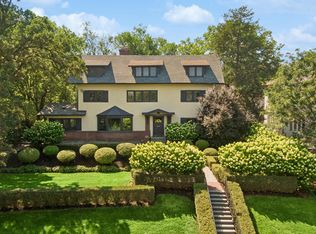 MLS ID #7117523, Josh Zuehlke + CO – Josh Zuehlke (502018890), Coldwell Banker Realty - Lakes. NorthstarMLS as distributed by MLS GRID
 - $1,595,0005 bd5 ba3.7k sqft540 Holly Ave, Saint Paul, MN 55102For Sale
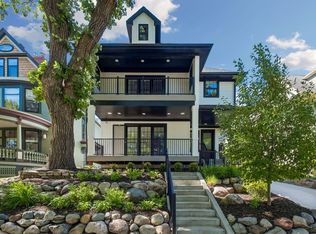 MLS ID #7089127, Michael J Lynch, Lakes Sotheby's International Realty. NorthstarMLS as distributed by MLS GRID
 - $1,800,0006 bd4 ba4.1k sqft524 Mississippi River Blvd S, Saint Paul, MN 55116For SaleMLS ID #7066004, Linda K. Warner, Norton Realty, Inc. NorthstarMLS as distributed by MLS GRID
- $2,200,0005 bd6 ba5.5k sqft2240 Lake Of Isles Pkwy W, Minneapolis, MN 55405For SaleMLS ID #7068826, Kathleen A Murphy, Compass. NorthstarMLS as distributed by MLS GRID
- $1,999,0005 bd5 ba5k sqft4316 Fremont Ave S, Minneapolis, MN 55409For SaleMLS ID #7083345, Amy Sperling, Verve Realty. NorthstarMLS as distributed by MLS GRID
- $2,195,0005 bd6 ba4.5k sqft1774 Girard Ave S, Minneapolis, MN 55403For SaleMLS ID #7026023, David K Wells III, Coldwell Banker Realty - Lakes. NorthstarMLS as distributed by MLS GRID
- $1,799,0004 bd4 ba4.4k sqft2224 Portico Grn, Wayzata, MN 55391For SaleMLS ID #7116721, Catherine A Seck, Edina Realty, Inc.. NorthstarMLS as distributed by MLS GRID
- $1,949,0005 bd5 ba5.3k sqft4323 Cedar Lake Rd S, Saint Louis Park, MN 55416For SaleMLS ID #7030408, Ross G Lumley, Stepping Stone Brokers LLC. NorthstarMLS as distributed by MLS GRID
- $1,999,9005 bd6 ba6.8k sqft730 Lanewood Ln N, Plymouth, MN 55447For SaleMLS ID #7106649, Christopher J Dennis, Compass. NorthstarMLS as distributed by MLS GRID
- $2,199,0004 bd5 ba6.3k sqft2975 Klondike Ave N, Lake Elmo, MN 55042For SaleMLS ID #7083636, Anne Marie Velte, Keller Williams Premier Realty. NorthstarMLS as distributed by MLS GRID
- $1,300,0005 bd4 ba4.6k sqft1555 Smith Ave S, West Saint Paul, MN 55118For SaleMLS ID #7076796, Hames-McDonough Real Estate Group, Keller Williams Premier Realty. NorthstarMLS as distributed by MLS GRID
- $2,295,0005 bd5 ba5.4k sqft17950 Fairhomes Ln, Deephaven, MN 55391For SaleMLS ID #7014891, Kristi D Weinstock, Coldwell Banker Realty. NorthstarMLS as distributed by MLS GRID
- $2,275,0005 bd5 ba5.6k sqft6604 Mohawk Trl, Edina, MN 55439For SaleMLS ID #7048542, John M MacKany, Edina Realty, Inc.. NorthstarMLS as distributed by MLS GRID
- $1,890,0005 bd5 ba5.2k sqft6113 Jeffrey Ln, Edina, MN 55436For SaleMLS ID #7052470, Shannon Plourde - The Plourde Team, Keller Williams Realty Integrity Lakes. NorthstarMLS as distributed by MLS GRID
- $1,895,0004 bd5 ba4.8k sqft3812 Thomas Ave S, Minneapolis, MN 55410For SaleMLS ID #7026798, Berg Larsen Group - Barry Berg, Coldwell Banker Realty - Lakes. NorthstarMLS as distributed by MLS GRID
- $2,149,9005 bd5 ba4.4k sqft5805 Kellogg Ave, Edina, MN 55424New ConstructionMLS ID #7002749, Kaleab Girma, Luke Real Estate. NorthstarMLS as distributed by MLS GRID
- $1,895,0003 bd5 ba6.3k sqft22 Evergreen Rd, North Oaks, MN 55127For SaleMLS ID #7094906, Marc S Kurtz, Lakes Sotheby's International Realty. NorthstarMLS as distributed by MLS GRID
- $1,624,9955 bd3 ba4.7k sqft1316 3rd St, Mendota, MN 55150For SaleMLS ID #7095832, Jonathan Kiernan, BRIX Real Estate. NorthstarMLS as distributed by MLS GRID
