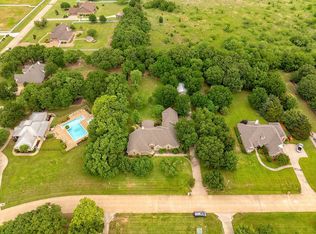
Stunning lakefront estate just steps away from the water on a quiet cul-de-sac in Cielo Ranch. Lush landscaping, mature trees, soaring ceilings, iron-spindle staircase, plantation shutters, and rich wood floors set an elegant tone. Sun-filled, open-concept living spaces overlook a flagstone-terraced patio and unforgettable Lake Lewisville sunsets.
The dream kitchen is built for hosting, featuring a wolf commercial stove, double refrigerators, separate steam oven, and warming drawer. The master retreat offers a serene sitting area, recessed ceiling, frameless shower, jetted tub, granite dual-sink vanity, abundant cabinetry, and two spacious walk-in closets.
Convenience abounds with dual laundry rooms on both floors, a downstairs guest suite, and two additional full baths upstairs. Enjoy rural tranquility where deer and other wild life abound. This location truly offers effortless access to town. An oversized game room crowns the porte-cochere, opening to an enclosed courtyard framed by dual garages with private entrances to the kitchen and mother-in-law suite. Roof was recently replaced class 4 impact resistant, huge INS discount.... 2 of the 3 AC-Heat units are new. Some rooms have fresh paint
and new outside doors.
For sale
Price cut: $25K (7/5)
$1,375,000
721 Paradise Cv, Shady Shores, TX 76208
6beds
5,033sqft
Single Family Residence
Built in 2000
0.36 Acres Lot
$1,322,400 Zestimate®
$273/sqft
$67/mo HOA
What's special
Lakefront estateWolf commercial stoveRich wood floorsSun-filled open-concept living spacesFlagstone-terraced patioQuiet cul-de-sacJetted tub
- 105 days
- 558
- 21
Zillow last checked:
Listing updated:
Listed by:
Gilda Brawley 0397153 817-444-5330,
Marsha Hardin Real Estate LLC 817-444-5330
Source: NTREIS,MLS#: 21279974
Facts & features
Interior
Bedrooms & bathrooms
- Bedrooms: 6
- Bathrooms: 5
- Full bathrooms: 4
- 1/2 bathrooms: 1
Primary bedroom
- Features: Ceiling Fan(s)
- Level: First
- Dimensions: 22 x 13
Bedroom
- Features: Ceiling Fan(s)
- Level: First
- Dimensions: 18 x 10
Bedroom
- Features: Ceiling Fan(s)
- Level: First
- Dimensions: 15 x 11
Bedroom
- Features: Ceiling Fan(s)
- Level: Second
- Dimensions: 14 x 11
Bedroom
- Features: Ceiling Fan(s)
- Level: First
- Dimensions: 13 x 12
Bedroom
- Features: Ceiling Fan(s)
- Level: Second
- Dimensions: 14 x 11
Dining room
- Level: First
- Dimensions: 13 x 12
Game room
- Features: Ceiling Fan(s)
- Level: Second
- Dimensions: 0 x 0
Kitchen
- Features: Breakfast Bar, Kitchen Island, Pantry, Stone Counters, Walk-In Pantry
- Level: First
- Dimensions: 18 x 14
Living room
- Features: Ceiling Fan(s), Fireplace
- Level: First
- Dimensions: 20 x 16
Heating
- Central
Cooling
- Central Air, Ceiling Fan(s)
Appliances
- Included: Dishwasher, Electric Water Heater, Disposal, Gas Range, Vented Exhaust Fan, Warming Drawer
- Laundry: Stacked
Features
- Chandelier, Cathedral Ceiling(s), Decorative/Designer Lighting Fixtures, High Speed Internet, In-Law Floorplan, Kitchen Island, Multiple Master Suites, Other, Pantry, Cable TV, Vaulted Ceiling(s), Wired for Data, Walk-In Closet(s)
- Has basement: No
- Number of fireplaces: 1
- Fireplace features: Gas Starter, Living Room, Other
Interior area
- Total interior livable area: 5,033 sqft
Video & virtual tour
Property
Parking
- Total spaces: 4
- Parking features: Additional Parking, Covered, Garage, Garage Door Opener, Other, Porte-Cochere, Garage Faces Rear
- Attached garage spaces: 3
- Carport spaces: 1
- Covered spaces: 4
Features
- Levels: Two
- Stories: 2
- Patio & porch: Covered, Deck
- Exterior features: Fire Pit
- Pool features: None
- Fencing: Other,Wrought Iron
- On waterfront: Yes
- Waterfront features: Lake Front
Lot
- Size: 0.36 Acres
Details
- Parcel number: R211090
Construction
Type & style
- Home type: SingleFamily
- Architectural style: Detached
- Property subtype: Single Family Residence
- Attached to another structure: Yes
Materials
- Foundation: Slab
- Roof: Composition
Condition
- Year built: 2000
Utilities & green energy
- Sewer: Public Sewer
- Water: Public
- Utilities for property: Sewer Available, Water Available, Cable Available
Community & HOA
Community
- Features: Clubhouse
- Subdivision: Cielo Ranch
HOA
- Has HOA: Yes
- Services included: All Facilities
- HOA fee: $400 semi-annually
- HOA name: Cielo Ranch
- HOA phone: 972-359-1548
Location
- Region: Shady Shores
Financial & listing details
- Price per square foot: $273/sqft
- Tax assessed value: $962,848
- Annual tax amount: $16,673
- Date on market: 5/23/2026
- Cumulative days on market: 105 days
Estimated market value
$1,322,400
$1.26M - $1.39M
$5,682/mo
Price history
| Date | Event | Price |
|---|---|---|
| 7/5/2026 | Price change | $1,375,000-1.8%$273/sqft |
Source: NTREIS #21279974 Report a problem | ||
| 5/23/2026 | Listed for sale | $1,400,000+12%$278/sqft |
Source: NTREIS #21279974 Report a problem | ||
| 6/26/2023 | Sold | -- |
Source: NTREIS #20118101 Report a problem | ||
| 6/8/2023 | Pending sale | $1,250,000$248/sqft |
Source: NTREIS #20118101 Report a problem | ||
| 5/8/2023 | Contingent | $1,250,000$248/sqft |
Source: NTREIS #20118101 Report a problem | ||
| 4/14/2023 | Listed for sale | $1,250,000$248/sqft |
Source: NTREIS #20118101 Report a problem | ||
| 4/12/2023 | Contingent | $1,250,000$248/sqft |
Source: NTREIS #20118101 Report a problem | ||
| 4/4/2023 | Listed for sale | $1,250,000-3.8%$248/sqft |
Source: NTREIS #20118101 Report a problem | ||
| 12/27/2022 | Listing removed | $1,300,000$258/sqft |
Source: NTREIS #20118101 Report a problem | ||
| 7/21/2022 | Listed for sale | $1,300,000$258/sqft |
Source: NTREIS #20118101 Report a problem | ||
Public tax history
| Year | Property taxes | Tax assessment |
|---|---|---|
| 2025 | $13,620 -7.2% | $962,848 +2.8% |
| 2024 | $14,678 +41.3% | $936,286 +18.8% |
| 2023 | $10,387 -19.1% | $787,846 +10% |
| 2022 | $12,844 +1.5% | $716,224 +10% |
| 2021 | $12,657 +5.5% | $651,113 +10% |
| 2020 | $11,994 -9.7% | $591,921 -16.1% |
| 2019 | $13,282 +5.6% | $705,677 +19.9% |
| 2018 | $12,573 +9.8% | $588,594 +5.2% |
| 2017 | $11,449 | $559,576 +5.1% |
| 2016 | $11,449 +10.2% | $532,220 +10% |
| 2015 | $10,390 | $483,836 +2.5% |
| 2014 | $10,390 | $472,180 -0.3% |
| 2013 | $10,390 | $473,474 +2.4% |
| 2012 | -- | $462,195 +6.8% |
| 2011 | -- | $432,711 +10% |
| 2010 | -- | $393,374 -7.9% |
| 2009 | -- | $427,334 +5% |
| 2007 | $9,292 -9.8% | $406,816 -6.4% |
| 2006 | $10,305 +3.9% | $434,684 +1.8% |
| 2005 | $9,922 | $427,171 -0.9% |
| 2004 | -- | $430,886 +6.9% |
| 2003 | -- | $402,992 -3.7% |
| 2002 | -- | $418,416 +5.5% |
| 2001 | -- | $396,647 |
Find assessor info on the county website
Monthly payment
Est. payment
Payment breakdown
Explore the cost of this home by adjusting the details. Changes won't be saved.Climate risks
Neighborhood: 76208
Nearby schools
Schools provided by the listing agent
- Elementary: Shady Shores,Lake Dallas
- Middle: Lake Dallas
- High: Lake Dallas
- District: Lake Dallas ISD
Source: NTREIS. This data may not be complete. We recommend contacting the local school district to confirm school assignments for this home.
Similar homes
- $1,250,0005 bd6 ba5.1k sqft100 Bentwood Ct, Denton, TX 76210For Sale
 MLS ID #21365794, Bob Dillon. NTREIS
 - $1,399,0006 bd6 ba4.8k sqft6705 Thorntree Dr, McKinney, TX 75072For Sale
 MLS ID #21354812, Nasrin Hakim. NTREIS
 - $715,0003 bd4 ba3.5k sqft7301 Stallion St, Denton, TX 76208For Sale
 MLS ID #21286107, Kelsi Bannahan. NTREIS
 - $1,199,0005 bd5 ba5.1k sqft10936 Cortez Ct, Frisco, TX 75033For Sale
 MLS ID #21278866, Tom Robertson. NTREIS
