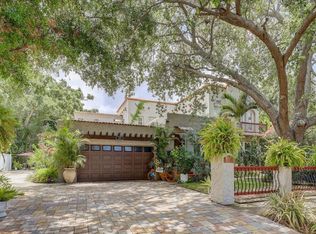
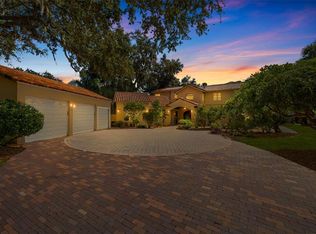
A 1924 Spanish Revival Estate in Historic Old Pasadena. Beyond the 19th Century wrought-iron gates of one of St. Petersburg’s most coveted historic neighborhoods lies Casa Ronda—a rare and enchanting estate inspired by the Spanish and Moorish timeless architecture of the town of Ronda, Spain. Set among brick streets and mature landscaping, this remarkable residence evokes old-world elegance, architectural artistry, and a sense of calm that feels worlds away from the everyday. Built in 1924 for William G. Marvin, a prominent and internationally recognized New York City attorney, Casa Ronda was designed to his exacting specifications during the early development of Pasadena Estates. The home has since been meticulously maintained and thoughtfully updated, preserving its historic soul while accommodating modern living. Occupying a coveted corner double lot, the property is enveloped by ivy-covered walls, majestic trees, and gated privacy. Alley access leads to a detached two-car garage, complemented by a side gate providing additional parking—an exceptional feature in this historic setting. Inside the main residence, 9’ ceilings, original wood floors, arched doorways and hand-painted murals immediately set the tone. An arched front entry opens to a gracious coat room and step-up foyer, flanked by wood-spindled doors leading to a series of elegant living spaces. The living room is anchored by a distinctive sloped mantel fireplace, while the dining room is bathed in natural light from expansive windows. From the diniing room and through the butler’s doorway, you’ll find that the updated kitchen is both refined and functional, offering modern conveniences such as a gas stove, stainless steel appliances, farm sink, wine coolers, and a drawer microwave, while remaining true to the home’s character. While the charming parlor situated in the center of the home with outdoor views is a cozy space to watch TV, the dramatic curved staircase crowned by a glass oculus complete this architectural masterpiece. The garden room beyond the living room, provides a versatile living space with seamless access to outdoor dining and seating beneath an arched rear porch. Here, a drop-down screen transforms the space into an open-air cinema for unforgettable evenings. Upstairs accommodations include two guest bedrooms connected by a Jack-and-Jill bathroom, a private balcony accessed by the east guest bedroom, as well as a serene primary suite featuring a private balcony, walk-in closet, and an updated en-suite bathroom with marble finishes, ample built-in storage and a separate water closet. The detached charming casita, “Casita Rondita”, is ideal for guests, extended family, or as a private retreat, features one bedroom, a bathroom with shower, cozy seating area, and kitchenette. Outdoor living is elevated with a heated salt water pool, outdoor shower, tranquil fountains found throughout the grounds, and an enclosed circular gazebo offering flexible use for relaxation, or creative pursuits. A generator provides power to the casita and select essential appliances in the main house. Not situated on flood zone and yet, with close proximity to Gulf beaches, downtown Gulfport, and downtown St. Petersburg, Casa Ronda offers an extraordinary blend of historic elegance, privacy, and vibrant coastal living. This is not merely a home—it is a legacy property, rich in story, beauty, and timeless appeal.
For sale
$2,565,000
7211 3RD AVENUE S, ST PETERSBURG, FL 33707
4beds
3,390sqft
:
Get pre-qualified$16,518/mo
Single Family Residence
Built in 1925
0.44 Acres Lot
$-- Zestimate®
$757/sqft
$-- HOA
What's special
Detached two-car garageAlley accessHeated salt water poolGas stoveMajestic treesWood-spindled doorsArched doorways
- 180 days |
- 665 |
- 50 |
Zillow last checked:
Listing updated:
Listed by:
Bethsabe Bockman-Pedersen 727-403-9976,
SMITH & ASSOCIATES REAL ESTATE 727-342-3800,
Collette Richardson 727-224-6333,
SMITH & ASSOCIATES REAL ESTATE
Source: Stellar MLS,MLS#: TB8470752 Originating MLS: Suncoast Tampa
Originating MLS: Suncoast Tampa
Facts & features
Interior
Bedrooms & bathrooms
- Bedrooms: 4
- Bathrooms: 4
- Full bathrooms: 3
- 1/2 bathrooms: 1
Rooms
- Room types: Bonus Room, Florida Room, Dining Room, Living Room, Utility Room
Primary bedroom
- Features: Water Closet/Priv Toilet, Walk-In Closet(s)
- Level: Second
- Area: 336 Square Feet
- Dimensions: 14x24
Bedroom 2
- Features: Walk-In Closet(s)
- Level: Second
- Area: 224 Square Feet
- Dimensions: 14x16
Bedroom 3
- Features: Walk-In Closet(s)
- Level: Second
- Area: 180 Square Feet
- Dimensions: 12x15
Dining room
- Level: First
- Area: 224 Square Feet
- Dimensions: 14x16
Kitchen
- Level: First
- Area: 280 Square Feet
- Dimensions: 14x20
Living room
- Level: First
- Area: 320 Square Feet
- Dimensions: 16x20
Heating
- Central, Electric
Cooling
- Central Air
Appliances
- Included: Convection Oven, Dishwasher, Dryer, Gas Water Heater, Microwave, Range, Range Hood, Refrigerator, Tankless Water Heater, Washer, Wine Refrigerator
- Laundry: Inside
Features
- Built-in Features, Ceiling Fan(s), Crown Molding, High Ceilings, PrimaryBedroom Upstairs, Solid Wood Cabinets, Stone Counters, Thermostat, Walk-In Closet(s)
- Flooring: Engineered Hardwood, Marble, Tile, Hardwood
- Doors: French Doors, Outdoor Shower
- Windows: Skylight(s), Window Treatments
- Basement: Crawl Space
- Has fireplace: Yes
- Fireplace features: Decorative, Living Room, Masonry
Interior area
- Total structure area: 5,050
- Total interior livable area: 3,390 sqft
Video & virtual tour
Property
Parking
- Total spaces: 2
- Parking features: Alley Access, Garage Door Opener, Garage Faces Rear, On Street, Parking Pad, Workshop in Garage
- Attached garage spaces: 2
- Has uncovered spaces: Yes
Features
- Levels: Two
- Stories: 2
- Patio & porch: Other, Rear Porch
- Exterior features: Awning(s), Balcony, Garden, Lighting, Outdoor Shower, Private Yard, Rain Gutters, Storage
- Has private pool: Yes
- Pool features: Child Safety Fence, Gunite, Heated, In Ground, Lighting, Outside Bath Access, Salt Water
- Fencing: Chain Link,Fenced,Masonry
- Has view: Yes
- View description: Garden, Pool, Trees/Woods
Lot
- Size: 0.44 Acres
- Dimensions: 95 x 127
- Features: Corner Lot, City Lot, In County, Landscaped, Near Public Transit, Oversized Lot
- Residential vegetation: Mature Landscaping, Trees/Landscaped
Details
- Additional structures: Gazebo, Guest House
- Parcel number: 193116204840500090
- Special conditions: None
Construction
Type & style
- Home type: SingleFamily
- Architectural style: Mediterranean
- Property subtype: Single Family Residence
Materials
- Other, Stucco
- Foundation: Concrete Perimeter
- Roof: Membrane,Shingle,Tile
Condition
- New construction: No
- Year built: 1925
Utilities & green energy
- Sewer: Public Sewer
- Water: Public
- Utilities for property: Cable Connected, Electricity Connected, Natural Gas Connected, Public, Sewer Connected, Street Lights, Underground Utilities, Water Connected
Community & HOA
Community
- Security: Closed Circuit Camera(s), Security Lights, Security System Owned, Smoke Detector(s)
- Pet fee: $0 monthly
- Subdivision: DAVISTA REV MAP OF
HOA
- Has HOA: No
Location
- Region: Saint Petersburg
Financial & listing details
- Price per square foot: $757/sqft
- Tax assessed value: $1,285,740
- Annual tax amount: $13,532
- Date on market: 1/30/2026
- Cumulative days on market: 164 days
- Ownership: Fee Simple
- Total actual rent: 0
- Electric utility on property: Yes
- Road surface type: Brick
Estimated market value
Not available
Estimated sales range
Not available
Not available
Price history
| Date | Event | Price |
|---|---|---|
| 5/8/2026 | Listed for sale | $2,565,000$757/sqft |
Source:  Stellar MLS #TB8470752 Report a problem Stellar MLS #TB8470752 Report a problem | ||
| 4/24/2026 | Pending sale | $2,565,000$757/sqft |
Source: Stellar MLS #TB8470752 Report a problem | ||
| 4/1/2026 | Price change | $2,565,000-5%$757/sqft |
Source: Stellar MLS #TB8470752 Report a problem | ||
| 1/30/2026 | Listed for sale | $2,700,000+272.4%$796/sqft |
Source: Stellar MLS #TB8470752 Report a problem | ||
| 6/13/2018 | Sold | $725,000-9.3%$214/sqft |
Source: Public Record Report a problem | ||
| 4/20/2018 | Pending sale | $799,500$236/sqft |
Source: Premier Sotheby's International Realty #U7847101 Report a problem | ||
| 4/19/2018 | Listed for sale | $799,500$236/sqft |
Source: Premier Sotheby's International Realty #U7847101 Report a problem | ||
| 4/11/2018 | Pending sale | $799,500$236/sqft |
Source: Premier Sotheby's International Realty #U7847101 Report a problem | ||
| 3/21/2018 | Price change | $799,500-5.9%$236/sqft |
Source: Premier Sotheby's International Realty #U7847101 Report a problem | ||
| 2/9/2018 | Listed for sale | $849,500-2.9%$251/sqft |
Source: PREMIER SOTHEBYS INTL REALTY #U7847101 Report a problem | ||
| 12/7/2017 | Listing removed | $875,000$258/sqft |
Source: FORESITE RESIDENTIAL R.E. #U7797473 Report a problem | ||
| 10/28/2017 | Listed for sale | $875,000$258/sqft |
Source: FORESITE RESIDENTIAL R.E. #U7797473 Report a problem | ||
| 9/25/2017 | Listing removed | $875,000$258/sqft |
Source: FORESITE RESIDENTIAL R.E. #U7797473 Report a problem | ||
| 8/21/2017 | Listed for sale | $875,000+9.4%$258/sqft |
Source: FORESITE RESIDENTIAL R.E. #U7797473 Report a problem | ||
| 4/18/2017 | Listing removed | $800,000$236/sqft |
Source: FORESITE RESIDENTIAL R.E. #U7797473 Report a problem | ||
| 3/16/2017 | Price change | $800,000-5.9%$236/sqft |
Source: FORESITE RESIDENTIAL R.E. #U7797473 Report a problem | ||
| 1/24/2017 | Price change | $850,000-5.6%$251/sqft |
Source: FORESITE RESIDENTIAL R.E. #U7797473 Report a problem | ||
| 11/9/2016 | Listed for sale | $900,000$265/sqft |
Source: NORTHSTAR REALTY #U7797473 Report a problem | ||
Public tax history
| Year | Property taxes | Tax assessment |
|---|---|---|
| 2025 | $14,096 +5.2% | $750,234 +2.9% |
| 2024 | $13,398 +1.4% | $729,090 +3% |
| 2023 | $13,213 +2.3% | $707,854 +3% |
| 2022 | $12,914 -1.7% | $687,237 +3% |
| 2021 | $13,133 -0.2% | $667,220 +1.4% |
| 2020 | $13,164 -0.4% | $658,008 +0.4% |
| 2019 | $13,217 | $655,496 +36.8% |
| 2018 | $13,217 +27% | $479,271 +80.3% |
| 2017 | $10,408 +113.3% | $265,887 +2.1% |
| 2016 | $4,880 -1.4% | $260,418 +0.7% |
| 2015 | $4,948 +0.5% | $258,608 +0.8% |
| 2014 | $4,921 +0.7% | $256,556 +1.5% |
| 2013 | $4,887 +2% | $252,765 +1.7% |
| 2012 | $4,794 | $248,540 +3% |
| 2011 | -- | $241,301 +1.5% |
| 2010 | -- | $237,735 +2.7% |
| 2009 | -- | $231,485 +4% |
| 2008 | $3,918 | $222,486 +3% |
| 2007 | -- | $216,006 -49.7% |
| 2005 | -- | $429,500 +26.8% |
| 2004 | $4,222 +1.7% | $338,700 +2.8% |
| 2003 | $4,152 +66% | $329,600 +17.1% |
| 2002 | $2,501 | $281,400 +54.3% |
| 2001 | $2,501 +3.5% | $182,400 +25.4% |
| 2000 | $2,416 | $145,400 |
Find assessor info on the county website
Monthly payment
Est. payment
Payment breakdown
Explore the cost of this home by adjusting the details. Changes won't be saved.Climate risks
Neighborhood: Old Pasadena
Nearby schools
GreatSchools rating
- 6/10Azalea Elementary SchoolGrades: PK-5Distance: 1.4 mi
- 3/10Azalea Middle SchoolGrades: 6-8Distance: 1.8 mi
- 4/10Boca Ciega High SchoolGrades: 9-12Distance: 1.8 mi
- $1,232,0005 bd4 ba3.3k sqft7219 3rd Ave S, Saint Petersburg, FL 33707Off Market
- $893,4004 bd3 ba2.3k sqft7200 2nd Ave S, Saint Petersburg, FL 33707Off Market

- $862,000-- bd2 ba2k sqft7210 2nd Ave S, Saint Petersburg, FL 33707Off Market
- $769,0002 bd2 ba1.9k sqft7139 3rd Ave S, Saint Petersburg, FL 33707Sold

- $720,0003 bd2 ba2.4k sqft7227 3rd Ave S, Saint Petersburg, FL 33707Sold
- $836,200-- bd3 ba2.2k sqft7200 3rd Ave S, Saint Petersburg, FL 33707Off Market
- $1,554,7004 bd4 ba2.7k sqft7210 3rd Ave S, Saint Petersburg, FL 33707Off Market
- $500,000-- bd4 ba2.8k sqft7127 3rd Ave S, Saint Petersburg, FL 33707Sold
A local agent can set up tours, give advice and negotiate with sellers.
A local lender can help you make sure your offer is ready when you are.
Similar homes
- $1,750,0004 bd6 ba3.8k sqft6010 17TH AVENUE S, GULFPORT, FL 33707For Sale

 MLS ID #TB8528651, Bethsabe Bockman-Pedersen, SMITH & ASSOCIATES REAL ESTATE. Stellar MLS
 - $2,250,0005 bd6 ba3.5k sqft325 49TH STREET N, ST PETERSBURG, FL 33710For Sale
 MLS ID #TB8507435, Ruth Santana, SANTANA AND COMPANY REAL ESTATE. Stellar MLS
 - $2,175,0005 bd5 ba4.1k sqft911 JUNGLE AVENUE N, ST PETERSBURG, FL 33710For Sale
 MLS ID #O6358654, Brenda Gonzalez, PROPERTIES IN TOWN. Stellar MLS
 - $2,649,0005 bd6 ba4.4k sqft7240 DR MARTIN LUTHER KING JR STREET S, ST PETERSBURG, FL 33705For Sale
 MLS ID #TB8446538, Kent Rodahaver, NEXTHOME SOUTH POINTE. Stellar MLS
 - $2,344,0005 bd3 ba2.8k sqft3945 POINSETTIA DRIVE, ST PETE BEACH, FL 33706For SaleMLS ID #TB8498461, Tina Herrell, RE/MAX ACTION FIRST OF FLORIDA. Stellar MLS
- $2,499,0003 bd3 ba2.1k sqft151 PUNTA VISTA DRIVE, ST PETE BEACH, FL 33706For SaleMLS ID #TB8496807, Johane Bucaille, PLLC, COLDWELL BANKER REALTY. Stellar MLS
- $2,095,0005 bd4 ba4k sqft1222 BRIGHTWATERS BOULEVARD NE, ST PETERSBURG, FL 33704For SaleMLS ID #TB8450175, Becky McConnell, SMITH & ASSOCIATES REAL ESTATE. Stellar MLS
- $3,000,0004 bd3 ba2.9k sqft1846 COFFEE POT BOULEVARD NE, ST PETERSBURG, FL 33704For SaleMLS ID #TB8519019, Rachel Sartain Tenpenny, THE TENPENNY COLLECTION. Stellar MLS
- $2,788,0006 bd5 ba4.6k sqft732 and 732 1/2 NE OAK STREET, ST PETERSBURG, FL 33701For SaleMLS ID #TB8513524, Dino Cappelli, COLDWELL BANKER REALTY. Stellar MLS
- $2,150,0005 bd5 ba3.1k sqft436 12TH AVENUE NE, ST PETERSBURG, FL 33701For SaleMLS ID #TB8502922, Natalie DeVicente, SOUTHERN ROOTS REALTY, LLC. Stellar MLS
- $1,665,0003 bd2 ba2.7k sqft311 SUNSET DRIVE N, ST PETERSBURG, FL 33710For SaleMLS ID #TB8432776, Lisa Fay, KELLER WILLIAMS ST PETE REALTY. Stellar MLS
- $2,250,0004 bd3 ba3.1k sqft4959 58TH AVENUE S, ST PETERSBURG, FL 33715For SaleMLS ID #TB8439046, Steven Coderre, REVERE REALTY LLC. Stellar MLS
- $2,250,0005 bd4 ba4k sqft1124 SEVILLE LANE NE, ST PETERSBURG, FL 33704For SaleMLS ID #TB8514480, Jerilyn Rush, COMPASS FLORIDA LLC. Stellar MLS
- $2,798,0004 bd5 ba4.2k sqft356 BELLEAIR DRIVE NE, ST PETERSBURG, FL 33704For SaleMLS ID #TB8500020, Rachel Sartain Tenpenny, THE TENPENNY COLLECTION. Stellar MLS
- $3,200,0004 bd3 ba2.9k sqft145 BAY POINT DRIVE NE, ST PETERSBURG, FL 33704For SaleMLS ID #TB8460708, Crissy McWilliams, MICHAEL SAUNDERS & COMPANY. Stellar MLS
- $1,599,0004 bd4 ba3.1k sqft2781 BAYSIDE DRIVE S, ST PETERSBURG, FL 33705For SaleMLS ID #TB8508186, Kathryn Krayer Zimring, RE/MAX ACTION FIRST OF FLORIDA. Stellar MLS
- $1,900,0004 bd5 ba3.1k sqft4912 58TH AVENUE S, ST PETERSBURG, FL 33715For SaleMLS ID #TB8520622, Lindsey Tucker, CHARLES RUTENBERG REALTY INC. Stellar MLS
- $2,199,0005 bd5 ba3.5k sqft852 CORDOVA BOULEVARD NE, ST PETERSBURG, FL 33704For SaleMLS ID #TB8500574, Tammy Brophy Wenzel, BROPHY REAL ESTATE. Stellar MLS
- $2,300,0006 bd7 ba4.9k sqft7917 BAYOU CLUB BOULEVARD, SEMINOLE, FL 33777For SaleMLS ID #TB8462866, Meagan Somers, COLDWELL BANKER REALTY. Stellar MLS
- $2,895,0003 bd4 ba4.3k sqft3805 GULF BOULEVARD #504, ST PETE BEACH, FL 33706For SaleMLS ID #TB8385585, Dania Perry, CENTURY 21 JIM WHITE & ASSOC. Stellar MLS
