Charming & Timeless Living in the Heart of Historic Clifton A home this close to the Town of Clifton is a rare find! Nestled among the trees, this beautifully maintained residence is waiting for its third owner. Offering the perfect blend of small-town charm and modern peace of mind, this exceptional 3-to-4-bedroom, 3.5-bathroom home spans approximately 2280 estimated square feet of meticulously updated living space. An Impressive List of Recent Upgrades & Capital Improvements Move right in and enjoy years of worry-free living with an extensive list of major systems and cosmetic updates completed by the current owners: • 2026: Brand-new outdoor deck perfect for entertaining, a beautifully updated new shower in the primary bath, and durable epoxy flooring in the attached garage. • 2025: Structural updates including a new roof, new gutters with shields, and fresh exterior paint. • 2024: Total climate comfort with a new HVAC system and a whole-house humidifier. • 2020–2023: Premium interior and exterior additions including hardwood floors throughout the upper level, all-new custom light fixtures, a new washer and dryer, a backyard storage shed, full fencing of the rear yard, and a restaurant-grade electric porch heater for year-round outdoor enjoyment. Inviting Main Level Built for Entertaining From the moment you step through the welcoming front porch and into the elegant foyer, you are greeted by an abundance of natural light and an effortless, flowing layout. The main level boasts: • A spacious and bright living room and formal dining room perfect for hosting gatherings. • A cozy family room that seamlessly transitions into a sunlit breakfast room. • A well-equipped gourmet kitchen designed for the home chef, offering ample counter space and cabinet storage. • A convenient powder room and main-level laundry setup. A Private Master Retreat & Flexible 4th Bedroom Options Escape to the upper level, featuring an expansive primary bedroom suite. Need a fourth bedroom or a dedicated home office? This property offers incredible flexibility: 1. The Massive Primary Closet Option: The current primary closet is a sprawling 10x11 room featuring an existing door that leads directly out to the main hallway. It can easily be converted back into a legal bedroom or nursery. 2. The Lower Level Option: The fully finished lower level features a large recreation room, a third full bathroom, and a seamless walk-out to level ground, making it an ideal guest space, au-pair suite, or recreation area. Two additional bright, generously sized bedrooms share a well-appointed full hallway bathroom on the upper level, providing comfort and privacy for family or guests. Outdoor Oasis & Ultimate Pedestrian Access to Town Step outside to your private tree-lined retreat. The rear of the property showcases the substantial new deck (2026) and a fully fenced, level backyard. Best of all, you can skip the car and walk right into town! A convenient neighborhood pathway leads directly to Water Street in the heart of the Town of Clifton. Enjoy effortless access to local dining, boutique shopping, community events, and the unique historic charm of Clifton Main Street, all while maintaining an easy commute to the broader Northern Virginia area. Don't miss the chance to be only the third owner of this pristine Clifton gem!
Pending
$975,000
7213 Clifton Rd, Clifton, VA 20124
3beds
2,260sqft
Single Family Residence
Built in 1985
0.97 Acres Lot
$989,400 Zestimate®
$431/sqft
$-- HOA
What's special
Cozy family roomSunlit breakfast roomPrivate tree-lined retreatFully fenced level backyardNew gutters with shieldsBackyard storage shedFresh exterior paint
- --
- on Zillow
- 156
- views
- 9
- saves
Zillow last checked:
Listing updated:
Listed by:
Jeff Stein 703-626-7407,
Jefferson Realty Group, Inc. 703-539-8000
Source: Bright MLS,MLS#: VAFX2345192
Facts & features
Interior
Bedrooms & bathrooms
- Bedrooms: 3
- Bathrooms: 4
- Full bathrooms: 3
- 1/2 bathrooms: 1
- Main level bathrooms: 1
Basement
- Area: 460
Heating
- Heat Pump, Electric
Cooling
- Central Air, Heat Pump, Electric
Appliances
- Included: Electric Water Heater
- Laundry: Main Level, Has Laundry
Features
- Basement: Walk-Out Access
- Number of fireplaces: 1
- Fireplace features: Glass Doors
Interior area
- Total structure area: 2,260
- Total interior livable area: 2,260 sqft
- Finished area above ground: 1,800
- Finished area below ground: 460
Video & virtual tour
Property
Parking
- Total spaces: 6
- Parking features: Garage Door Opener, Garage Faces Side, Attached, Driveway
- Attached garage spaces: 2
- Uncovered spaces: 4
Accessibility
- Accessibility features: None
Features
- Levels: Multi/Split,Three
- Stories: 3
- Pool features: None
- Fencing: Aluminum,Back Yard
Lot
- Size: 0.97 Acres
- Features: Backs to Trees, Secluded, Wooded
Details
- Additional structures: Above Grade, Below Grade
- Parcel number: 0852 01 0009B
- Zoning: 030
- Special conditions: Standard
Construction
Type & style
- Home type: SingleFamily
- Property subtype: Single Family Residence
Materials
- Wood Siding
- Foundation: Concrete Perimeter, Crawl Space
Condition
- New construction: No
- Year built: 1985
Utilities & green energy
- Sewer: On Site Septic, Septic = # of BR
- Water: Well
Community & HOA
Community
- Subdivision: Clifton
HOA
- Has HOA: No
Location
- Region: Clifton
Financial & listing details
- Price per square foot: $431/sqft
- Tax assessed value: $911,710
- Annual tax amount: $10,517
- Date on market: 10/7/2026
- Listing agreement: Exclusive Right To Sell
- Ownership: Fee Simple
- Road surface type: Paved
Estimated market value
$989,400
$940,000 - $1.04M
$3,889/mo
Price history
| Date | Event | Price |
|---|---|---|
| 10/12/2026 | Pending sale | $975,000$431/sqft |
Source:  Bright MLS #VAFX2345192 Report a problem | ||
| 10/7/2026 | Listed for sale | $975,000+41.3%$431/sqft |
Source: Bright MLS #VAFX2345192 Report a problem | ||
| 8/7/2020 | Sold | $690,000-1.4%$305/sqft |
Source: Public Record Report a problem | ||
| 7/7/2020 | Pending sale | $699,900$310/sqft |
Source: Berkshire Hathaway HomeServices PenFed Realty #VAFX1137394 Report a problem | ||
| 7/3/2020 | Listed for sale | $699,900$310/sqft |
Source: Bright MLS #VAFX1137394 Report a problem | ||
Public tax history
| Year | Property taxes | Tax assessment |
|---|---|---|
| 2026 | $10,517 +7.6% | $911,710 +7.8% |
| 2025 | $9,773 +8.4% | $845,420 +8.6% |
| 2024 | $9,017 +5.7% | $778,370 +3% |
| 2023 | $8,528 +8.1% | $755,710 +9.5% |
| 2022 | $7,892 | $690,160 +15.3% |
| 2021 | -- | $598,730 +2% |
| 2020 | $6,945 +3.4% | $586,840 +3.4% |
| 2019 | $6,716 +0.3% | $567,510 +0.3% |
| 2018 | $6,694 +7.8% | $565,600 +5.8% |
| 2017 | $6,207 +0.2% | $534,620 |
| 2016 | $6,194 +7.1% | $534,620 +3.1% |
| 2015 | $5,785 +0.2% | $518,400 |
| 2014 | $5,772 | $518,400 +4.2% |
| 2013 | -- | $497,740 |
| 2012 | -- | $497,740 |
| 2011 | -- | $497,740 -3.7% |
| 2010 | -- | $516,710 -9.3% |
| 2009 | -- | $569,790 -8.2% |
| 2008 | -- | $620,880 -10.2% |
| 2007 | -- | $691,710 +122.6% |
| 2003 | -- | $310,750 +15.2% |
| 2002 | -- | $269,750 +22.8% |
| 2001 | -- | $219,750 |
Find assessor info on the county website
Monthly payment
Est. payment
Payment breakdown
Explore the cost of this home by adjusting the details. Changes won't be saved.Climate risks
Neighborhood: Union Mill
Nearby schools
Schools provided by the listing agent
- Elementary: Fairview
- Middle: Robinson Secondary School
- High: Robinson Secondary School
- District: Fairfax County Public Schools
Source: Bright MLS. This data may not be complete. We recommend contacting the local school district to confirm school assignments for this home.
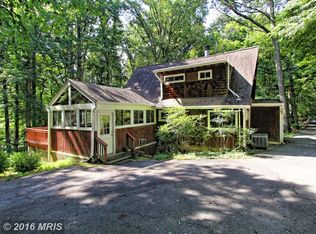
Similar homes
- $969,0005 bd4 ba2.4k sqft13819 Lowry Dr, Chantilly, VA 20151For Sale

 MLS ID #VAFX2343442, Cindy Metcalf, Coldwell Banker Realty. Bright MLS
- $879,9004 bd4 ba2.5k sqft5603 Surfbird Ct, Fairfax, VA 22032For Sale
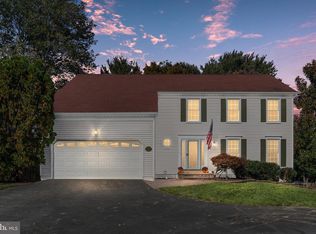 MLS ID #VAFX2345832, Kelly Normand, CENTURY 21 New Millennium. Bright MLS
- $950,0004 bd3 ba2.5k sqft4809 Randolph Dr, Annandale, VA 22003For Sale
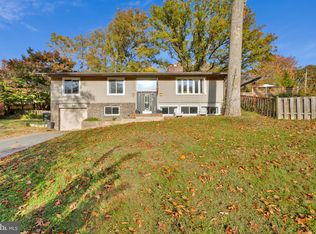 MLS ID #VAFX2331210, Phil Cefaratti, Potomac River, Realtors. Bright MLS
- $969,8885 bd3 ba3.3k sqft5219 Portsmouth Rd, Fairfax, VA 22032For Sale
 MLS ID #VAFX2343502, Ashley E Finco, eXp Realty LLC. Bright MLS
- $949,9005 bd3 ba2.5k sqft12373 San Jose Dr, Reston, VA 20191For SaleMLS ID #VAFX2348396, Debbie Kent, Cottage Street Realty LLC. Bright MLS
- $765,0004 bd3 ba2.2k sqft5102 Concordia St, Fairfax, VA 22032For SaleMLS ID #VAFX2349100, Meg Olympia, Long & Foster Real Estate, Inc.. Bright MLS
- $899,9994 bd4 ba2.4k sqft8403 Greeley Blvd, Springfield, VA 22152For SaleMLS ID #VAFX2342142, Jillian Keck Hogan, Corcoran McEnearney. Bright MLS
- $674,9904 bd3 ba1.9k sqft2712 Omisol Rd, Woodbridge, VA 22192For SaleMLS ID #VAPW2133570, Tim Horinko, Keller Williams Fairfax Gateway. Bright MLS
- $879,0004 bd4 ba2.3k sqft8853 Applecross Ln, Springfield, VA 22153For SaleMLS ID #VAFX2338344, Maurice Berry, Washington Realty Centre, LLC.. Bright MLS
- $965,0004 bd4 ba3k sqft3198 Kinross Cir, Herndon, VA 20171For SaleMLS ID #VAFX2345794, Amy O'Rourke, Compass. Bright MLS
- $999,9995 bd4 ba2.7k sqft6234 Old Telegraph Rd, Alexandria, VA 22310For SaleMLS ID #VAFX2337548, Tracy Vitali, Coldwell Banker Realty. Bright MLS
- $924,9003 bd3 ba2.2k sqft3424 Woodside Rd, Alexandria, VA 22310For SaleMLS ID #VAFX2345940, Shoshanna Tanner, Compass. Bright MLS
- $780,0004 bd3 ba2.7k sqft12212 Woodlark Ct, Manassas, VA 20112For SaleMLS ID #VAPW2129962, Giovanna Piskulich, Compass. Bright MLS
- $950,0004 bd3 ba2.1k sqft4509 Wakefield Chapel Rd, Annandale, VA 22003For SaleMLS ID #VAFX2328706, Tammy Le, Redfin Corporation. Bright MLS
- $975,0005 bd4 ba2.8k sqft3302 Gentle Ct, Alexandria, VA 22310For SaleMLS ID #VAFX2339096, James Nellis, EXP Realty, LLC. Bright MLS
- $1,025,0005 bd3 ba2.5k sqft9301 Santayana Dr, Fairfax, VA 22031For SaleMLS ID #VAFX2338620, Sarah Harrington, Long & Foster Real Estate, Inc.. Bright MLS
- $850,0004 bd3 ba2.7k sqftWestmore, Fairfax, VA 22030For SaleMLS ID #VAFC2009336, Chris Dominick, RE/MAX Gateway, LLC. Bright MLS
- $1,039,9904 bd3 ba3k sqft3217 Wessynton Way, Alexandria, VA 22309For SaleMLS ID #VAFX2342926, Heather Carlson, RE/MAX Allegiance. Bright MLS
- $740,0004 bd3 ba2.4k sqft13661 Van Doren Rd, Manassas, VA 20112For SaleMLS ID #VAPW2131024, Megan Boisvert, Pearson Smith Realty, LLC. Bright MLS
- $619,0003 bd3 ba2.2k sqft9008 Rugby Rd, Manassas, VA 20111For SaleMLS ID #VAPW2130102, Allie Chamberlain, Samson Properties. Bright MLS
