Welcome to 7214 Cedar Avenue! Built Circa 1873, this remarkable residence - a historic resource - predates the founding of Takoma Park itself, offering a rare opportunity to own one of the community's earliest homes. Located within the Takoma Park Historic District, it is rich in history and character and reflects the enduring appeal of one of the Washington area's most cherished historic neighborhoods. This striking Farmhouse Colonial welcomes you with an inviting wraparound porch. Fine architectural details are showcased throughout, including detailed wood trim, original hardwood floors, transoms, a stained-glass window, multiple fireplaces, exposed brick walls, and period-inspired accents. The covered wraparound porch, original wood entry door with a generous glass pane and letter slot, beautiful stained-glass transom, and handsome staircase with its striking balustrade create a memorable first impression. The home features a spacious living room with a brick fireplace that flows into the formal dining room. The traditional kitchen offers a fireplace, gas cooking, a tile backsplash, glass-front cabinetry, a ceiling fan, and access to the side entrance leading to the wraparound porch. The upper level includes three bedrooms. The sun-filled primary bedroom features two closets and sconce lighting. The hardwood floors in both secondary bedrooms have been refinished. The upper level is complete with an updated ceramic tile bathroom and a linen closet. The lower walkout level, with its private rear entrance, offers exceptional flexibility and includes a second full kitchen, a versatile family room or fourth bedroom with display shelving and brick accents, a full bathroom with a clawfoot tub, abundant natural light, and two large storage rooms. This level could easily serve as an in-law suite. The outdoor setting is equally appealing, with mature, colorful landscaping, paver pathways, the wraparound porch, three patios, a driveway, and paver sidewalks lining this highly desirable block in the heart of Takoma Park. This premier location is minutes from the municipal library and community center, close to restaurants, shops, and the weekly farmers' market, and only blocks from K–8 schools, while being approximately 0.3 miles from the Takoma Metro. Ideally positioned between downtown Takoma Park and Silver Spring and near several local parks, this home offers vibrant in-town living with easy access to dining, shopping, and transportation.
Under contract
$1,195,000
7214 Cedar Ave, Takoma Park, MD 20912
4beds
1,894sqft
:
Get pre-qualified$7,088/mo
Single Family Residence
Built in 1873
7,500 Square Feet Lot
$1,157,100 Zestimate®
$631/sqft
$-- HOA
What's special
Multiple fireplacesPaver pathwaysFine architectural detailsLinen closetMature colorful landscapingBeautiful stained-glass transomPaver sidewalks
- 16 days |
- 910 |
- 64 |
Likely to sell faster than
Zillow last checked:
Listing updated:
Listed by:
Dan Metcalf 301-830-1221,
Perennial Real Estate (301) 450-6999,
Listing Team: Finn Family Group
Source: Bright MLS,MLS#: MDMC2245880
Facts & features
Interior
Bedrooms & bathrooms
- Bedrooms: 4
- Bathrooms: 2
- Full bathrooms: 2
Rooms
- Room types: Living Room, Dining Room, Primary Bedroom, Bedroom 2, Bedroom 3, Bedroom 4, Kitchen, Foyer, Laundry, Storage Room, Full Bath
Primary bedroom
- Features: Flooring - Wood
- Level: Upper
Bedroom 2
- Features: Flooring - Wood
- Level: Upper
Bedroom 3
- Features: Flooring - Wood
- Level: Upper
Bedroom 4
- Features: Built-in Features, Attached Bathroom
- Level: Lower
Dining room
- Features: Flooring - Wood
- Level: Main
Foyer
- Features: Flooring - Wood
- Level: Main
Other
- Level: Upper
Other
- Level: Lower
Kitchen
- Features: Kitchen - Gas Cooking, Fireplace - Other, Ceiling Fan(s)
- Level: Main
Kitchen
- Features: Kitchen - Gas Cooking
- Level: Lower
Laundry
- Level: Lower
Living room
- Features: Flooring - Wood, Fireplace - Other
- Level: Main
Storage room
- Level: Lower
Storage room
- Level: Lower
Heating
- Radiator, Hot Water, Natural Gas
Cooling
- None
Appliances
- Included: Microwave, Oven/Range - Gas, Refrigerator, Electric Water Heater
- Laundry: In Basement, Hookup, Washer/Dryer Hookups Only, Laundry Room
Features
- Built-in Features, Ceiling Fan(s), Floor Plan - Traditional, Formal/Separate Dining Room, Kitchen - Country, Plaster Walls
- Flooring: Wood, Hardwood
- Basement: Connecting Stairway,Partial,Improved,Exterior Entry,Walk-Out Access,Windows
- Number of fireplaces: 2
- Fireplace features: Brick
Interior area
- Total structure area: 2,212
- Total interior livable area: 1,894 sqft
- Finished area above ground: 1,344
- Finished area below ground: 550
Video & virtual tour
Property
Parking
- Parking features: Driveway
- Has uncovered spaces: Yes
Accessibility
- Accessibility features: None
Features
- Levels: Three
- Stories: 3
- Pool features: None
Lot
- Size: 7,500 Square Feet
Details
- Additional structures: Above Grade, Below Grade
- Parcel number: 161301071217
- Zoning: R60
- Special conditions: Standard
Construction
Type & style
- Home type: SingleFamily
- Architectural style: Farmhouse/National Folk
- Property subtype: Single Family Residence
Materials
- Stucco
- Foundation: Other
- Roof: Asphalt
Condition
- Good
- New construction: No
- Year built: 1873
Utilities & green energy
- Sewer: Public Sewer
- Water: Public
Community & HOA
Community
- Subdivision: Takoma Park
HOA
- Has HOA: No
Location
- Region: Takoma Park
- Municipality: City of Takoma Park
Financial & listing details
- Price per square foot: $631/sqft
- Tax assessed value: $711,567
- Annual tax amount: $11,805
- Date on market: 7/23/2026
- Listing agreement: Exclusive Right To Sell
- Ownership: Fee Simple
Estimated market value
$1,157,100
$1.10M - $1.21M
$4,000/mo
Price history
| Date | Event | Price |
|---|---|---|
| 7/26/2026 | Contingent | $1,195,000$631/sqft |
Source:  Bright MLS #MDMC2245880 Report a problem Bright MLS #MDMC2245880 Report a problem | ||
| 7/23/2026 | Listed for sale | $1,195,000+1184.9%$631/sqft |
Source: Bright MLS #MDMC2245880 Report a problem | ||
| 1/4/1979 | Sold | $93,000$49/sqft |
Source: Agent Provided Report a problem | ||
Public tax history
| Year | Property taxes | Tax assessment |
|---|---|---|
| 2025 | $9,843 -10.1% | $677,333 +5.3% |
| 2024 | $10,955 +6.5% | $643,100 +6.5% |
| 2023 | $10,291 +11% | $603,767 +7% |
| 2022 | $9,275 +7.6% | $564,433 +7.5% |
| 2021 | $8,623 +0.7% | $525,100 +0.8% |
| 2020 | $8,562 +1.6% | $521,167 +1.5% |
| 2019 | $8,430 +0.5% | $513,300 |
| 2018 | $8,386 +1.8% | $513,300 +4.2% |
| 2017 | $8,236 +9.4% | $492,600 +4.4% |
| 2016 | $7,529 | $471,900 +4.6% |
| 2015 | $7,529 | $451,200 |
| 2014 | $7,529 | $451,200 |
| 2013 | -- | $451,200 -9% |
| 2012 | -- | $495,700 |
| 2011 | -- | $495,700 |
| 2010 | -- | $495,700 -19.2% |
| 2009 | -- | $613,150 +15.6% |
| 2008 | -- | $530,200 +18.5% |
| 2007 | -- | $447,250 +22.8% |
| 2006 | -- | $364,300 +8.3% |
| 2005 | -- | $336,382 +9% |
| 2004 | -- | $308,466 +10% |
| 2003 | -- | $280,550 +14.2% |
| 2002 | -- | $245,602 |
| 2001 | -- | $245,602 |
Find assessor info on the county website
Monthly payment
Est. payment
Payment breakdown
Explore the cost of this home by adjusting the details. Changes won't be saved.Climate risks
Neighborhood: 20912
Nearby schools
GreatSchools rating
- NATakoma Park Elementary SchoolGrades: PK-2Distance: 0.3 mi
- 8/10Takoma Park Middle SchoolGrades: 6-8Distance: 0.5 mi
- 7/10Montgomery Blair High SchoolGrades: 9-12Distance: 2.7 mi
Schools provided by the listing agent
- Elementary: Takoma Park
- Middle: Takoma Park
- High: Montgomery Blair
- District: Montgomery County Public Schools
Source: Bright MLS. This data may not be complete. We recommend contacting the local school district to confirm school assignments for this home.
- $1,215,800-- bd3 ba1.6k sqft7218 Cedar Ave, Takoma Park, MD 20912Off Market
- $14,100-- bd-- ba-- sqft7218 Cedar Ave, Takoma park, MD 20912Off Market
- $1,811,0004 bd4 ba2.1k sqft7212 Cedar Ave, Takoma Park, MD 20912Off Market
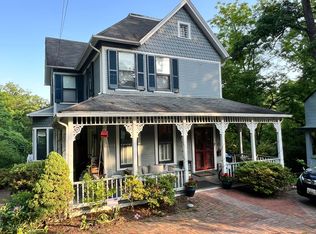
- $1,671,8006 bd4 ba3.3k sqft1 Barclay Ave, Takoma Park, MD 20912Off Market
- $883,600-- bd2 ba1k sqft7300 Birch Ave, Takoma Park, MD 20912Off Market
- $1,163,0003 bd2 ba1.6k sqft7302 Birch Ave, Takoma Park, MD 20912Sold
- $908,700-- bd2 ba1.2k sqft7215 Cedar Ave, Takoma Park, MD 20912Off Market
- $887,0003 bd2 ba1.4k sqft7213 Cedar Ave, Takoma Park, MD 20912Off Market
A local agent can set up tours, give advice and negotiate with sellers.
Similar homes
- $1,199,0004 bd4 ba2.1k sqft9403 Warren St, Silver Spring, MD 20910For Sale
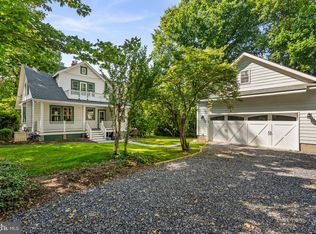
 MLS ID #MDMC2213312, Chris Burdette, Keller Williams Realty Centre. Bright MLS
 - $950,0004 bd3 ba2.5k sqft710 Wayne Ave, Silver Spring, MD 20910For Sale
 MLS ID #MDMC2239378, Kerri Murphy, RLAH @properties. Bright MLS
 - $625,0004 bd3 ba1.2k sqft905 Erie Ave, Takoma Park, MD 20912For Sale
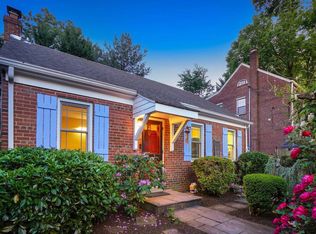 MLS ID #MDMC2212430, Dan Metcalf, Perennial Real Estate. Bright MLS
 - $735,0003 bd2 ba1.8k sqft505 Thayer Ave, Silver Spring, MD 20910For Sale
 MLS ID #MDMC2247212, Debbie Gerald, Compass. Bright MLS
 - $1,290,0004 bd4 ba2.3k sqft3905 Laird Pl, Chevy Chase, MD 20815For SaleMLS ID #MDMC2241230, Michael Gailey, Compass. Bright MLS
- $885,0003 bd4 ba2.1k sqft1231 Franklin St NE, Washington, DC 20017For SaleMLS ID #DCDC2276226, Jacob Abbott, Berkshire Hathaway HomeServices PenFed Realty. Bright MLS
- $600,0002 bd1 ba1.3k sqft615 Gist Ave, Silver Spring, MD 20910For SaleMLS ID #MDMC2249546, Joseph Himali, RLAH @properties. Bright MLS
- $1,199,0003 bd2 ba2.3k sqft122 3rd St SE, Washington, DC 20003For SaleMLS ID #DCDC2262550, Annie Richardson, Compass. Bright MLS
- $660,0003 bd3 ba1.8k sqft412 Southwest Dr, Silver Spring, MD 20901For SaleMLS ID #MDMC2249036, Dina Thomas, RLAH @properties. Bright MLS
- $800,0004 bd3 ba2.4k sqft9501 Colesville Rd, Silver Spring, MD 20901For SaleMLS ID #MDMC2248358, Philip Kelley, Compass. Bright MLS
- $795,0003 bd3 ba1.9k sqft1420 Michigan Ave NE, Washington, DC 20017For SaleMLS ID #DCDC2273778, Daniel Llerena, RLAH @properties. Bright MLS
- $1,375,0004 bd3 ba2.3k sqft5613 Bradley Blvd, Bethesda, MD 20814For SaleMLS ID #MDMC2245910, Gali Sapir, Perennial Real Estate. Bright MLS
- $895,0004 bd3 ba2.1k sqft11504 Parkedge Dr, Rockville, MD 20852For SaleMLS ID #MDMC2248996, Nurit Coombe, The Agency DC. Bright MLS
- $1,234,0003 bd3 ba2.2k sqft115 Lucas Ln, Bethesda, MD 20814For SaleMLS ID #MDMC2242684, Scott Matejik, Stuart & Maury, Inc.. Bright MLS
- $1,295,0004 bd3 ba2.3k sqft4421 Volta Pl NW, Washington, DC 20007For SaleMLS ID #DCDC2254758, Michael Brennan, Compass. Bright MLS
- $1,395,0004 bd4 ba2k sqft3814 Kanawha St NW, Washington, DC 20015For SaleMLS ID #DCDC2262790, Kimberly Cestari, Long & Foster Real Estate, Inc.. Bright MLS
- $950,0004 bd2 ba2.2k sqft3130 Chichester Ln, Fairfax, VA 22031For SaleMLS ID #VAFX2329792, Chris Craddock, EXP Realty, LLC. Bright MLS
- $1,375,0004 bd2 ba2.2k sqft2510 N Upland St, Arlington, VA 22207For SaleMLS ID #VAAR2076968, Katherine Karafotas, Compass. Bright MLS
- $600,0003 bd3 ba1.8k sqft22 Melbourne Ave, Silver Spring, MD 20901For SaleMLS ID #MDMC2245772, Mark Svrcek, RE/MAX Leading Edge. Bright MLS
- $699,0004 bd2 ba1.9k sqft1708 Brisbane St, Silver Spring, MD 20902For SaleMLS ID #MDMC2248454, Liz MacLaren, RE/MAX Results. Bright MLS
