Welcome to all sports Deer Lake, widely considered the crown jewel of Clarkston waterfront living. This custom brick, split ranch home is situated on two-thirds of an acre along a secluded court in the no wake zone of the lake. Carefully placed with southern exposure, providing maximum sunshine, and the best natural light. Thoughtfully designed with walls of windows to maximize stunning lake views from nearly every room. Inside, you will appreciate the extended ceiling heights and extensive hardwood flooring. Upon entry is the great room which flows into a dining area offering comfortable, yet graceful entertaining with plenty of space for a grand piano. A show-stopping stone masonry gas fireplace enhances the ambiance. Entry level primary suite will become your private luxurious retreat, including a fireplace. The hearth room includes a gourmet kitchen, butler’s pantry, family room, beautiful fireplace and casual dining. Laundry, 3 further bedrooms and bath complete the west wing. Convenient entry points to the expansive terrace make indoor/outdoor entertaining a breeze. The awe-inspiring custom stone chimney will be your call to action to spend long evenings by the fire along with your friends and family on this 1,000 sf terrace. You will be able to take entertaining to the next level in walk out lower level. The owners purposefully expanded the footprint another 600 sq.ft to create the ultimate multifunctional recreation areas. Full Kitchen with family room and fireplace. Large recreation area with wet bar. Fifth bedroom with full bath, craft or massage room! Fully functional exercise room and another bath! The 4+ car garage is over 1,000 sf and has EV charger. Professionally landscaped yard is private and enveloped by trees. You will find it nicely level with plenty of space for volleyball, soccer and more. All of this leads out to the brand new brick paver patio and floating dock at the water’s edge. You must see this to appreciate it all!!!
Accepting backups
$2,149,000
7215 Deer Lake Ct, Clarkston, MI 48346
5beds
6,450sqft
:
Get pre-qualified$17,252/mo
Single Family Residence
Built in 1988
0.69 Acres Lot
$-- Zestimate®
$333/sqft
$47/mo HOA
What's special
- 29 days |
- 2,118 |
- 146 |
Zillow last checked:
Listing updated:
Listed by:
Donna Sanford 248-245-9073,
Brookstone, Realtors LLC 248-963-0501,
David Riemenschneider 248-245-9078,
Brookstone, Realtors LLC
Source: Realcomp II,MLS#: 20261048677
Facts & features
Interior
Bedrooms & bathrooms
- Bedrooms: 5
- Bathrooms: 5
- Full bathrooms: 4
- 1/2 bathrooms: 1
Primary bedroom
- Level: Entry
- Area: 256
- Dimensions: 16 X 16
Bedroom
- Level: Entry
- Area: 208
- Dimensions: 16 X 13
Bedroom
- Level: Entry
- Area: 195
- Dimensions: 15 X 13
Bedroom
- Level: Entry
- Area: 144
- Dimensions: 12 X 12
Bedroom
- Level: Basement
- Area: 208
- Dimensions: 16 X 13
Primary bathroom
- Level: Entry
- Area: 216
- Dimensions: 18 X 12
Other
- Level: Entry
- Area: 80
- Dimensions: 10 X 8
Other
- Level: Basement
- Area: 70
- Dimensions: 10 X 7
Other
- Level: Basement
- Area: 66
- Dimensions: 11 X 6
Other
- Level: Entry
- Area: 49
- Dimensions: 7 X 7
Bonus room
- Level: Basement
- Area: 390
- Dimensions: 26 X 15
Other
- Level: Entry
- Area: 128
- Dimensions: 16 X 8
Dining room
- Level: Entry
- Area: 195
- Dimensions: 15 X 13
Family room
- Level: Entry
- Area: 208
- Dimensions: 16 X 13
Family room
- Level: Basement
- Area: 532
- Dimensions: 28 X 19
Flex room
- Level: Basement
- Area: 130
- Dimensions: 13 X 10
Great room
- Level: Entry
- Area: 459
- Dimensions: 27 X 17
Great room
- Level: Basement
- Area: 667
- Dimensions: 29 X 23
Kitchen
- Level: Entry
- Area: 252
- Dimensions: 18 X 14
Other
- Level: Basement
- Area: 143
- Dimensions: 13 X 11
Laundry
- Level: Entry
- Area: 120
- Dimensions: 12 X 10
Mud room
- Level: Basement
- Area: 96
- Dimensions: 16 X 6
Heating
- ENERGYSTAR Qualified Furnace Equipment, Forced Air, Natural Gas, Zoned
Cooling
- Central Air
Appliances
- Included: Built In Electric Oven, Built In Refrigerator, Bar Fridge, Convection Oven, Down Draft, Dishwasher, Disposal, Double Oven, Dryer, Free Standing Electric Oven, Free Standing Refrigerator, Humidifier, Ice Maker, Induction Cooktop, Microwave, Vented Exhaust Fan, Washer, Warming Drawer, Wine Cooler, Water Purifier Owned, Water Softener Owned
- Laundry: Gas Dryer Hookup, Laundry Room, Washer Hookup
Features
- Entrance Foyer, High Speed Internet, Programmable Thermostat, Wet Bar
- Basement: Bath Stubbed,Finished,Full,Walk Out Access
- Has fireplace: Yes
- Fireplace features: Basement, Family Room, Gas, Great Room, Other Locations, Master Bedroom
Interior area
- Total interior livable area: 6,450 sqft
- Finished area above ground: 3,450
- Finished area below ground: 3,000
Property
Parking
- Total spaces: 4
- Parking features: Four Car Garage, Attached, Electric Vehicle Charging Stations, Circular Driveway, Direct Access, Electricityin Garage, Garage Door Opener
- Attached garage spaces: 4
Features
- Levels: One
- Stories: 1
- Entry location: GroundLevelwSteps
- Patio & porch: Patio, Porch, Terrace
- Exterior features: Balcony, Chimney Caps, Gutter Guard System, Lighting, Spa Hottub
- Pool features: None
- Fencing: Fencingnot Allowed
- On waterfront: Yes
- Waterfront features: All Sports Lake, Direct Water Frontage, Lake Front, Waterfront
- Body of water: DEER LAKE
Lot
- Size: 0.69 Acres
- Dimensions: 101 x 416 x 70 x 293
- Features: Water View, Sprinklers
Details
- Parcel number: 0819178005
- Special conditions: Short Sale No,Standard
Construction
Type & style
- Home type: SingleFamily
- Architectural style: Ranch
- Property subtype: Single Family Residence
Materials
- Brick, Other, Stone
- Foundation: Active Radon Mitigation, Basement, Poured, Sump Pump
- Roof: Asphalt
Condition
- New construction: No
- Year built: 1988
- Major remodel year: 2025
Utilities & green energy
- Electric: Volts 220, Generator
- Sewer: Public Sewer
- Water: Well
Community & HOA
Community
- Subdivision: DEER LAKE FARMS 2
HOA
- Has HOA: Yes
- Services included: Other, Snow Removal, Trash
- HOA fee: $560 annually
- HOA phone: 248-667-7722
Location
- Region: Clarkston
Financial & listing details
- Price per square foot: $333/sqft
- Tax assessed value: $522,164
- Annual tax amount: $17,088
- Date on market: 7/6/2026
- Cumulative days on market: 29 days
- Listing agreement: Exclusive Right To Sell
- Listing terms: Cash,Conventional
- Exclusions: Exclusion(s) Exist
Estimated market value
Not available
Estimated sales range
Not available
Not available
Price history
| Date | Event | Price |
|---|---|---|
| 7/6/2026 | Listed for sale | $2,149,000+134.9%$333/sqft |
Source:  Realcomp II #20261048677 Report a problem Realcomp II #20261048677 Report a problem | ||
| 5/10/2012 | Sold | $915,000+1.7%$142/sqft |
Source: Public Record Report a problem | ||
| 3/29/2008 | Listing removed | $899,900$140/sqft |
Source: NCI #27079907 Report a problem | ||
| 1/31/2008 | Listed for sale | $899,900+0%$140/sqft |
Source: NCI #27079907 Report a problem | ||
| 12/6/2007 | Sold | $899,500$139/sqft |
Source: Public Record Report a problem | ||
Public tax history
| Year | Property taxes | Tax assessment |
|---|---|---|
| 2025 | -- | $760,100 +7.8% |
| 2024 | -- | $705,300 +10.1% |
| 2023 | -- | $640,800 +9% |
| 2022 | -- | $588,000 +3.1% |
| 2021 | -- | $570,300 +8.7% |
| 2020 | -- | $524,500 +3.4% |
| 2019 | -- | $507,200 +0.7% |
| 2018 | $14,073 +23.9% | $503,900 +8.3% |
| 2015 | $11,356 | $465,200 +10.6% |
| 2014 | -- | $420,700 +16.3% |
| 2011 | -- | $361,600 -9.9% |
| 2010 | -- | $401,400 -10% |
| 2009 | -- | $445,900 |
Find assessor info on the county website
Monthly payment
Est. payment
Payment breakdown
Explore the cost of this home by adjusting the details. Changes won't be saved.Climate risks
Neighborhood: 48346
Nearby schools
GreatSchools rating
- 9/10Independence Elementary SchoolGrades: PK-5Distance: 1.8 mi
- 3/10Clarkston Junior High SchoolGrades: 7-12Distance: 1.7 mi
- 9/10Clarkston High SchoolGrades: 7-12Distance: 2.4 mi
- $1,244,0004 bd3 ba2.7k sqft7199 Deer Lake Ct, Clarkston, MI 48346Off Market
- $582,1005 bd3 ba2.8k sqft7199 Deer Lake Ct, Independence, MI 48346Off Market
- $1,242,9004 bd4 ba3.9k sqft7181 Deer Lake Ct, Clarkston, MI 48346Off Market
- $2,092,5005 bd4 ba6.5k sqft7231 Deer Lake Ct, Clarkston, MI 48346Off Market
- $1,242,5004 bd4 ba2.1k sqft7167 Deer Lake Ct, Clarkston, MI 48346Off Market
- $1,133,2005 bd4 ba5.9k sqft7659 Deerhill Dr, Independence, MI 48346Off Market
- $1,892,3005 bd4 ba5.8k sqft7659 Deerhill Dr, Clarkston, MI 48346Off Market
- $1,326,300-- bd3 ba3.2k sqft7151 Deer Lake Ct, Clarkston, MI 48346Off Market
A local agent can set up tours, give advice and negotiate with sellers.
Similar homes
- $1,799,0004 bd5 ba5.4k sqft9716 Hadley Rd, Clarkston, MI 48348For Sale
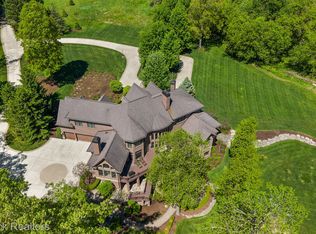
 MLS ID #20261059544, Katherine E Broock, Max Broock, REALTORS®-Birmingham. Realcomp II
 - $1,389,9004 bd7 ba6.8k sqft6705 College Park Dr, Clarkston, MI 48346For Sale
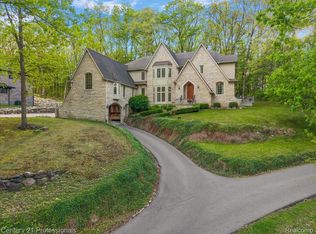 MLS ID #20261037011, Sally Hendrix, Century 21 Professionals Clarkston. Realcomp II
 - $2,295,0005 bd5 ba6.1k sqft4312 Sashabaw Rd, Waterford, MI 48329For Sale
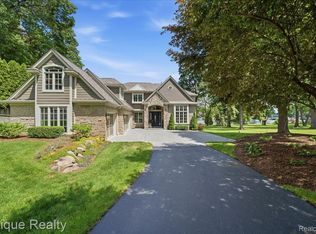 MLS ID #20261049417, Kristin Berry, Epique Realty. Realcomp II
 - $1,295,0004 bd5 ba7.3k sqft7662 Devins Rdg, Clarkston, MI 48348For Sale
 MLS ID #20261044995, Kristin Berry, Epique Realty. Realcomp II
 - $1,700,0004 bd6 ba6k sqft3720 Northwood Dr, West Bloomfield, MI 48324For SaleMLS ID #20261057627, Randy Miller, RE/MAX Eclipse Clarkston. Realcomp II
- $2,200,0005 bd5 ba7.1k sqft602 Wellington Cir, Rochester Hills, MI 48309For SaleMLS ID #20261038815, Samantha Phillips, KW Domain. Realcomp II
- $1,175,0005 bd4 ba3.9k sqft4521 Parnell Dr, Clarkston, MI 48346For SaleMLS ID #20261028390, Karen Dafoe, Epique Realty. Realcomp II
- $2,099,0004 bd4 ba5k sqft825 Hazelwood St, Birmingham, MI 48009For SaleMLS ID #20261058089, Susan Davis, @properties Christie's Int'l R.E. Birmingham. Realcomp II
- $2,200,0005 bd7 ba7k sqft1041 Greentree Rd, Bloomfield Hills, MI 48304For SaleMLS ID #20261054060, Jennifer L Wrobleski, @properties Christie's Int'l R.E. Birmingham. Realcomp II
- $2,199,0004 bd6 ba7k sqft60 Kingsley Manor Dr, Bloomfield Hills, MI 48304For SaleMLS ID #20261030543, Sharon Baniak, Max Broock, REALTORS®-Birmingham. Realcomp II
- $1,495,0006 bd6 ba8.4k sqft398 Shrewsbury Dr, Clarkston, MI 48348For SaleMLS ID #20261032117, Matthew Barker, Max Broock, REALTORS®-Birmingham. Realcomp II
- $2,999,0006 bd8 ba9.2k sqft5029 Forest Valley Dr, Independence, MI 48348For SaleMLS ID #20261046387, Tyler Sajan, LPT Realty, LLC. Realcomp II
- $1,745,0004 bd5 ba5.8k sqft864 Pine Needle Trl, Rochester, MI 48306For SaleMLS ID #20261033870, Kyle T Matta, @properties Christie's Int'l R E Rochester. Realcomp II
- $2,050,0005 bd5 ba5.5k sqft528 Covington Rd, Bloomfield Hills, MI 48301For SaleMLS ID #20261056207, Jack A Apap Jr, @properties Christie's Int'l R.E. Birmingham. Realcomp II
- $1,399,0004 bd6 ba7.2k sqft2398 Heronwood Dr, Bloomfield Hills, MI 48302For SaleMLS ID #20261056369, Tushar V Vakhariya, KW Domain. Realcomp II
- $1,899,9004 bd3 ba3.3k sqft532 Brookside Ave, Birmingham, MI 48009For SaleMLS ID #20261059920, Chris G Pero, Max Broock, REALTORS®-Birmingham. Realcomp II
- $1,800,0005 bd5 ba6.9k sqft1600 S Hickory Ridge Trl, Milford, MI 48380For SaleMLS ID #20261042655, Michael Perna, EXP Realty The Perna Team. Realcomp II
- $1,675,0004 bd6 ba4.3k sqft937 Mitchell Ct, Bloomfield Hills, MI 48304For SaleMLS ID #20261055901, John A Apap, @properties Christie's Int'l R.E. Birmingham. Realcomp II
- $1,800,0004 bd4 ba4.3k sqft5685 Paint Valley Dr, Rochester, MI 48306For SaleMLS ID #20261050889, Krishna Narasareddy, Community Choice Realty Associates, LLC. Realcomp II
- $2,450,0005 bd7 ba9.6k sqft528 Barrington Ct, Bloomfield Hills, MI 48304For SaleMLS ID #20261033993, Lora Kazanjian, Max Broock, REALTORS®-Birmingham. Realcomp II
