A home of enduring character 7215 SW Gable Park Road is a beautifully preserved W.C. Bauman-built Colonial, thoughtfully positioned within one of Southwest Portland’s established Washington County neighborhoods. Built in 1959, the architecture possesses a refined sense of proportion, with divided-light windows, French doors, wood floors and detailed millwork lending the interiors an elegant, timeless quality. The main level offers gracious spaces for both entertaining and everyday living. A well-appointed living room with oversized windows and a fireplace opens through French doors, while the dining room provides an intimate setting for gatherings. The kitchen, with its adjoining breakfast nook and family room, connects naturally to the gardens. Upstairs, the primary suite is complemented by three additional bedrooms and a full bathroom, while a generous bonus room offers a more relaxed retreat. Outside, the property becomes its own private landscape. Mature plantings, terraced gardens, established trees and meandering paths create a lush sense of enclosure. The charming covered front porch, private deck, patio and flat yard extend the living spaces outdoors. The grounds have the cultivated character of a garden that has evolved over time. The beautifully maintained interiors, established gardens, and coveted Washington County location make this an ideal residence to call home. Close to parks, schools, shopping, restaurants, high-tech and the city.
Pending
$995,000
7215 SW Gable Park Rd, Portland, OR 97225
4beds
3,202sqft
Residential, Single Family Residence
Built in 1959
0.25 Acres Lot
$-- Zestimate®
$311/sqft
$-- HOA
What's special
Terraced gardensFrench doorsDetailed millworkEstablished treesMature plantingsPrimary suiteDivided-light windows
- 34 days
- 896
- 82
Likely to sell faster than
Zillow last checked:
Listing updated:
Listed by:
Macey Laurick 503-730-4576,
Windermere Realty Trust
Source: RMLS (OR),MLS#: 473638707
Facts & features
Interior
Bedrooms & bathrooms
- Bedrooms: 4
- Bathrooms: 3
- Full bathrooms: 3
Rooms
- Room types: Bedroom 4, Bonus Room, Laundry, Bedroom 2, Bedroom 3, Dining Room, Family Room, Kitchen, Living Room, Primary Bedroom
Primary bedroom
- Features: Deck, Double Closet, Shower, Suite, Wood Floors
- Level: Upper
- Area: 195
- Dimensions: 15 x 13
Bedroom 2
- Features: Closet, Wood Floors
- Level: Upper
- Area: 182
- Dimensions: 14 x 13
Bedroom 3
- Features: Closet, Wood Floors
- Level: Upper
- Area: 156
- Dimensions: 13 x 12
Bedroom 4
- Features: Closet, Wallto Wall Carpet
- Level: Upper
- Area: 288
- Dimensions: 24 x 12
Dining room
- Features: Builtin Features, Wood Floors
- Level: Main
- Area: 168
- Dimensions: 14 x 12
Family room
- Features: Exterior Entry, Fireplace, Wood Floors
- Level: Main
- Area: 195
- Dimensions: 15 x 13
Kitchen
- Features: Builtin Refrigerator, Dishwasher, Eating Area, Pantry, Skylight, Builtin Oven, Wood Floors
- Level: Main
- Area: 132
- Width: 11
Living room
- Features: Fireplace, Wood Floors
- Level: Main
- Area: 345
- Dimensions: 23 x 15
Heating
- Forced Air, Fireplace(s)
Cooling
- Central Air
Appliances
- Included: Built In Oven, Built-In Refrigerator, Cooktop, Dishwasher, Down Draft, Electric Water Heater
- Laundry: Laundry Room
Features
- Wainscoting, Closet, Ceiling Fan(s), Built-in Features, Eat-in Kitchen, Pantry, Double Closet, Shower, Suite
- Flooring: Tile, Wall to Wall Carpet, Wood
- Windows: Skylight(s)
- Basement: Exterior Entry
- Number of fireplaces: 2
- Fireplace features: Wood Burning
Interior area
- Total structure area: 3,202
- Total interior livable area: 3,202 sqft
Video & virtual tour
Property
Parking
- Total spaces: 2
- Parking features: Driveway, Off Street, Attached
- Attached garage spaces: 2
- Has uncovered spaces: Yes
Features
- Stories: 3
- Patio & porch: Deck, Patio
- Exterior features: Garden, Yard, Exterior Entry
Lot
- Size: 0.25 Acres
- Features: Private, SqFt 10000 to 14999
Details
- Parcel number: R90993
Construction
Type & style
- Home type: SingleFamily
- Architectural style: Traditional
- Property subtype: Residential, Single Family Residence
Materials
- Brick, Wood Siding
- Roof: Composition
Condition
- Updated/Remodeled
- New construction: No
- Year built: 1959
Utilities & green energy
- Gas: Gas
- Sewer: Public Sewer
- Water: Public
Community & HOA
Community
- Subdivision: Raleigh Hills
HOA
- Has HOA: No
Location
- Region: Portland
Financial & listing details
- Price per square foot: $311/sqft
- Tax assessed value: $1,070,290
- Annual tax amount: $9,389
- Date on market: 10/8/2026
- Cumulative days on market: 34 days
- Listing terms: Call Listing Agent,Cash,Conventional
- Road surface type: Paved
Estimated market value
Not available
Estimated sales range
Not available
Not available
Price history
| Date | Event | Price |
|---|---|---|
| 10/23/2026 | Pending sale | $995,000$311/sqft |
Source:  RMLS (OR) #473638707 Report a problem | ||
| 10/8/2026 | Listed for sale | $995,000-8.5%$311/sqft |
Source: RMLS (OR) #473638707 Report a problem | ||
| 6/12/2023 | Sold | $1,087,000-9.3%$339/sqft |
Source: RMLS (OR) #23218417 Report a problem | ||
| 5/11/2023 | Pending sale | $1,199,000$374/sqft |
Source: RMLS (OR) #23218417 Report a problem | ||
| 4/11/2023 | Listed for sale | $1,199,000+117.2%$374/sqft |
Source: RMLS (OR) #23218417 Report a problem | ||
| 4/11/2005 | Sold | $552,070+51.7%$172/sqft |
Source: Public Record Report a problem | ||
| 8/14/1997 | Sold | $364,000$114/sqft |
Source: Public Record Report a problem | ||
Public tax history
| Year | Property taxes | Tax assessment |
|---|---|---|
| 2025 | $9,389 +4.4% | $494,480 +3% |
| 2024 | $8,996 +6.5% | $480,080 +3% |
| 2023 | $8,448 +12.3% | $466,100 +11.7% |
| 2022 | $7,525 +3.7% | $417,130 |
| 2021 | $7,254 +3.1% | -- |
| 2020 | $7,034 +3.3% | $393,200 +3% |
| 2019 | $6,808 +3.4% | $381,750 |
| 2018 | $6,587 | $381,750 +6.1% |
| 2017 | $6,587 +7.6% | $359,850 +3% |
| 2016 | $6,123 | $349,370 +3% |
| 2015 | $6,123 +3.9% | $339,200 +3% |
| 2014 | $5,894 +3.7% | $329,330 +3% |
| 2013 | $5,685 +12.3% | $319,740 +3% |
| 2012 | $5,062 +2.7% | $310,430 -32.7% |
| 2011 | $4,930 +2.7% | $461,490 -6.3% |
| 2010 | $4,802 +2.1% | $492,340 -1.9% |
| 2009 | $4,703 +8.1% | $502,050 -9.6% |
| 2008 | $4,351 +2.5% | $555,440 -15% |
| 2007 | $4,246 +11.4% | $653,560 +12.2% |
| 2006 | $3,813 -23.9% | $582,500 +21.6% |
| 2005 | $5,010 +32% | $478,880 +22% |
| 2004 | $3,795 -5.9% | $392,500 +3.3% |
| 2003 | $4,034 +13.6% | $379,960 +11.7% |
| 2002 | $3,552 +3.3% | $340,130 +1.9% |
| 2001 | $3,438 +10.6% | $333,760 +2.5% |
| 2000 | $3,109 | $325,560 |
Find assessor info on the county website
Monthly payment
Est. payment
Payment breakdown
Explore the cost of this home by adjusting the details. Changes won't be saved.Climate risks
Neighborhood: 97225
Nearby schools
Schools provided by the listing agent
- Elementary: Raleigh Park
- Middle: Whitford
- High: Beaverton
Source: RMLS (OR). This data may not be complete. We recommend contacting the local school district to confirm school assignments for this home.
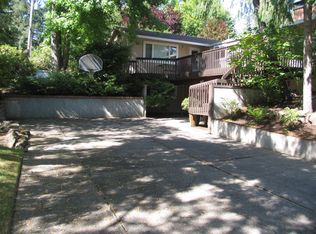
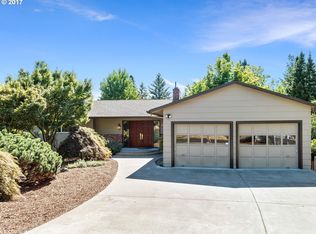
Similar homes
- $1,150,0004 bd3 ba2.7k sqft6960 SW Raleighwood Ln, Portland, OR 97225Active
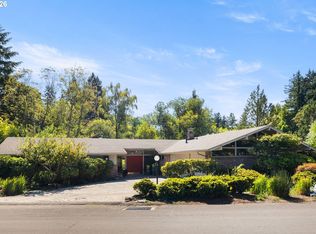
 MLS ID #125203804, Sunny Hildebrand, Hildebrand Realty. RMLS (OR)
- $975,0002 bd3 ba2.1k sqft7880 SW Westmoor Way, Portland, OR 97225Active
 MLS ID #189201341, Elaine Yoder, Where, Inc. RMLS (OR)
- $1,150,0004 bd3 ba2.8k sqft3220 SW 66th Ave, Portland, OR 97225Active
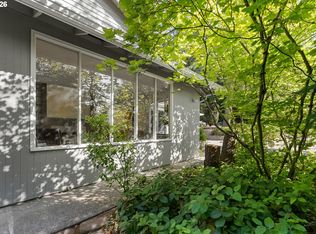 MLS ID #145264594, Catherine Redmond, Engel & Volkers Portland Rose City. RMLS (OR)
- $898,0004 bd3 ba2.5k sqft6780 SW Dover St, Portland, OR 97225Active
 MLS ID #172517389, Kristen Bier, The Agency Portland. RMLS (OR)
- $899,0004 bd3 ba3.7k sqft7190 SW Renee Dr, Portland, OR 97225ActiveMLS ID #578100834, Arnie Valdivia, eXp Realty, LLC. RMLS (OR)
- $1,159,0004 bd3 ba3.5k sqft2710 SW Maple Ln, Portland, OR 97225ActiveMLS ID #655067140, Jim McCartan, Cascade Hasson Sotheby's International Realty. RMLS (OR)
- $999,0004 bd3 ba3.3k sqft4200 SW 53rd Ave, Portland, OR 97221ActiveMLS ID #340754473, Drew McCulloch, Windermere Realty Trust. RMLS (OR)
- $850,0005 bd3 ba2.4k sqft8925 SW Caroline Dr, Portland, OR 97225ActiveMLS ID #407683380, Christopher Newell, All Professionals Real Estate. RMLS (OR)
- $990,0004 bd3 ba2.9k sqft5833 SW Lane Ct, Portland, OR 97221ActiveMLS ID #262935085, Donna Johnson, Cascade Hasson Sotheby's International Realty. RMLS (OR)
- $899,0004 bd3 ba2.2k sqft2250 SW Burbank Ave, Portland, OR 97225ActiveMLS ID #527202015, Shelley Lucas, The Agency Lake Oswego. RMLS (OR)
- $899,9003 bd3 ba2.7k sqft3270 SW Vista Dr, Portland, OR 97225ActiveMLS ID #777942771, Hannah Novak, The Agency Portland. RMLS (OR)
- $1,095,0004 bd3 ba3.4k sqft4414 SW Eleanor Ln, Portland, OR 97221ActiveMLS ID #394189513, Leia Carlton, Portland's Alternative Inc., Realtors. RMLS (OR)
- $1,099,9004 bd3 ba3.2k sqft808 SW Regency Ter, Portland, OR 97225ActiveMLS ID #248254336, Sohee Anderson, Where, Inc. RMLS (OR)
- $750,0005 bd3 ba2.9k sqft8115 SW Valley View Dr, Portland, OR 97225ActiveMLS ID #543569804, Connie Vera, eXp Realty, LLC. RMLS (OR)
- $1,159,9003 bd3 ba2.7k sqft2677 SW 64th Pl, Portland, OR 97225ActiveMLS ID #115809438, Kelly Deos, John L. Scott. RMLS (OR)
- $1,230,0003 bd3 ba2.7k sqft5100 SW Laurelwood Ave, Portland, OR 97225ActiveMLS ID #607835883, Gabrielle Enfield, The Agency Portland. RMLS (OR)
- $1,200,0005 bd3 ba3.2k sqft4225 SW 52nd Ave, Portland, OR 97221ActiveMLS ID #675062978, Ben Rezac, Opt. RMLS (OR)
- $1,200,0005 bd7 ba4.4k sqft6802 SW Canyon Rd, Portland, OR 97225ActiveMLS ID #428634709, Sharon Dawson, Coldwell Banker Bain. RMLS (OR)
- $779,9004 bd3 ba2.5k sqft6576 SW Boundary St, Portland, OR 97225ActiveMLS ID #200741409, Brian Tienken, eXp Realty, LLC. RMLS (OR)
