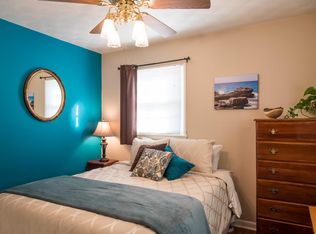
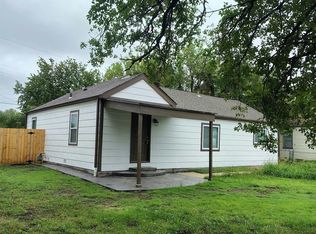
Super Move-In Ready Home in a Great Northwest Wichita Neighborhood! This fantastic home is clean as a whistle and ready for its new owner! With all-new interior paint, new flooring, and updates, you can move right in and enjoy! A steel entry door with a glass round-top design welcomes you into the tiled foyer with a convenient coat closet. The generous living room is filled with natural light from a large multi-pane picture window with flanking windows on each side. The sharp kitchen boasts oak cabinetry with granite countertops, decorative glass tile backsplash, new range, dishwasher, refrigerator, new vinyl flooring, and pantry. Just off the kitchen is a spacious dining area featuring double windows, ceiling fan, and new vinyl flooring. On the opposite side of the kitchen, you'll find convenient access to the covered deck along with the laundry area, complete with washer and dryer that remain with the home. The primary bedroom offers double windows overlooking the backyard, an additional window, and ceiling fan. The adjoining half bath features a pedestal sink, medicine cabinet, and window. Two additional bedrooms include attractive boxed-out double windows and lighted closets. Outdoor living is another highlight! Enjoy the fantastic 8' x 21' covered deck with an adjoining patio, perfect for relaxing or entertaining. The front yard features a sprinkler system that has already been winterized. The attached garage boasts a new overhead door, opener, a 3' x 11' storage area at the back, and a convenient walk-through door to the deck. You'll also appreciate the two-car-wide driveway with a double-width approach to the street and an additional 9' x 24' concrete pad beside the garage. Additional updates include a NEW ROOF IN JUNE of 2026, along with low-maintenance vinyl siding and soffits! With fresh paint, new flooring, updated kitchen features, and great outdoor living space, this home is truly move-in ready. Don't miss this great house in a great northwest Wichita neighborhood!
Pending
$175,000
7216 W 12th St N, Wichita, KS 67212
3beds
960sqft
Single Family Onsite Built
Built in 1960
8,712 Square Feet Lot
$176,600 Zestimate®
$182/sqft
$-- HOA
What's special
- 22 days
- 398
- 31
Zillow last checked:
Listing updated:
Listed by:
Myron Klaassen 316-461-4847,
Coldwell Banker Plaza Real Estate
Source: SCKMLS as distributed by MLS GRID,MLS#: 680883
Facts & features
Interior
Bedrooms & bathrooms
- Bedrooms: 3
- Bathrooms: 2
- Full bathrooms: 1
- 1/2 bathrooms: 1
Primary bedroom
- Description: Carpet
- Level: Main
- Area: 132
- Dimensions: 11x12
Bedroom
- Description: Carpet
- Level: Main
- Area: 99
- Dimensions: 9x11
Bedroom
- Description: Carpet
- Level: Main
- Area: 81
- Dimensions: 9x9
Dining room
- Description: Vinyl
- Level: Main
- Area: 63
- Dimensions: 7x9
Other
- Description: Concrete
- Level: Main
- Area: 242
- Dimensions: 11x22
Kitchen
- Description: Vinyl
- Level: Main
- Area: 96
- Dimensions: 8x12
Living room
- Description: Carpet
- Level: Main
- Area: 224
- Dimensions: 14x16
Heating
- Forced Air
Cooling
- Central Air, Electric
Appliances
- Included: Dishwasher, Disposal, Refrigerator, Range, Washer, Dryer
- Laundry: Main Level, Laundry Room, 220 equipment
Features
- Ceiling Fan(s)
- Doors: Storm Door(s)
- Windows: Window Coverings-All, Storm Window(s)
- Basement: None
- Has fireplace: No
Interior area
- Total interior livable area: 960 sqft
- Finished area above ground: 960
- Finished area below ground: 0
Property
Parking
- Total spaces: 1
- Parking features: Attached, Garage Door Opener
- Garage spaces: 1
Features
- Levels: One
- Stories: 1
- Patio & porch: Patio, Covered
- Exterior features: Guttering - ALL, Sprinkler System
- Fencing: Chain Link
Lot
- Size: 8,712 Square Feet
- Features: Standard
Details
- Additional structures: Storage
- Parcel number: 00224426
Construction
Type & style
- Home type: SingleFamily
- Architectural style: Ranch
- Property subtype: Single Family Onsite Built
Materials
- Frame w/Less than 50% Mas, Vinyl/Aluminum
- Foundation: None
- Roof: Composition
Condition
- Year built: 1960
Utilities & green energy
- Gas: Natural Gas Available
- Utilities for property: Sewer Available, Natural Gas Available, Public
Community & HOA
Community
- Security: Smoke Detector(s)
- Subdivision: COUNTRY ACRES
HOA
- Has HOA: No
Location
- Region: Wichita
Financial & listing details
- Price per square foot: $182/sqft
- Tax assessed value: $167,600
- Annual tax amount: $2,001
- Date on market: 10/23/2026
- Cumulative days on market: 21 days
- Ownership: Individual
- Road surface type: Paved
Estimated market value
$176,600
$168,000 - $185,000
$1,411/mo
Price history
Price history is unavailable.
Public tax history
| Year | Property taxes | Tax assessment |
|---|---|---|
| 2025 | $2,006 +10.3% | $19,275 +11% |
| 2024 | $1,819 +6.3% | $17,366 +11.1% |
| 2023 | $1,712 -0.2% | $15,629 |
| 2022 | $1,716 +14.1% | -- |
| 2021 | $1,503 | -- |
| 2020 | -- | $12,524 +5% |
| 2019 | -- | $11,926 +19.9% |
| 2018 | -- | $9,948 |
| 2017 | -- | -- |
| 2016 | -- | -- |
| 2015 | -- | -- |
| 2014 | -- | -- |
| 2013 | -- | -- |
| 2012 | -- | -- |
| 2011 | -- | $9,269 |
| 2008 | -- | $9,269 +2.4% |
| 2007 | -- | $9,051 +9% |
| 2006 | -- | $8,303 +3% |
| 2005 | -- | $8,062 +2.9% |
| 2004 | -- | $7,832 +3% |
| 2003 | -- | $7,602 +3% |
| 2002 | -- | $7,383 +6.1% |
| 2000 | -- | $6,958 |
Find assessor info on the county website
Monthly payment
Est. payment
Payment breakdown
Explore the cost of this home by adjusting the details. Changes won't be saved.Climate risks
Neighborhood: 67212
Nearby schools
Schools provided by the listing agent
- Elementary: Kensler
- Middle: Wilbur
- High: Northwest
Source: SCKMLS as distributed by MLS GRID. This data may not be complete. We recommend contacting the local school district to confirm school assignments for this home.


Similar homes
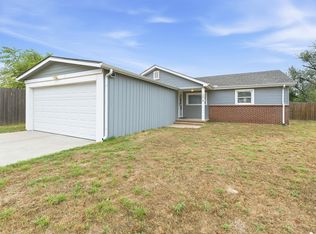
- $163,5002 bd1 ba1k sqft740 N Boyd Ave, Wichita, KS 67212For Sale
 MLS ID #679576, Christy Needles, Berkshire Hathaway PenFed Realty. SCKMLS as distributed by MLS GRID
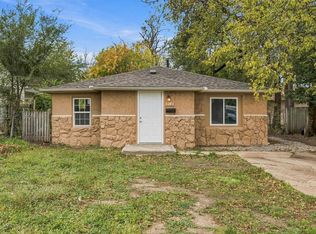
- $153,8703 bd2 ba1.3k sqft1141 N Madison Ave, Wichita, KS 67214For Sale
 MLS ID #681848, Judy Bias, Keller Williams Signature Partners, LLC. SCKMLS as distributed by MLS GRID
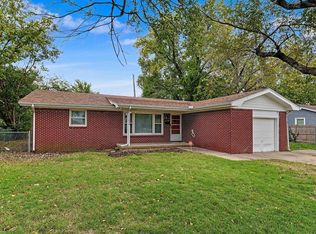
- $165,0003 bd1 ba1.2k sqft1219 W 32nd St S, Wichita, KS 67217For Sale
 MLS ID #681361, Danielle Wildeman, Reece Nichols South Central Kansas. SCKMLS as distributed by MLS GRID
- $175,0003 bd2 ba1.1k sqft2302 E Mossman Ave, Wichita, KS 67214For Sale
 MLS ID #679913, Bernardo Flores, Fiesta Real Estate. SCKMLS as distributed by MLS GRID
