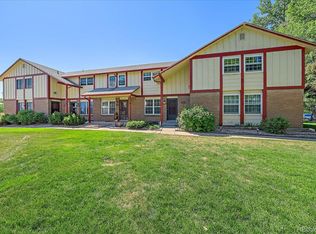
Beautifully updated move-in ready offering a clean, modern feel throughout in an ideal location with low-maintenance living. The main level features wide plank flooring, a bright and inviting living space, convenient laundry, a half bath, and an open kitchen quartz countertops, stainless steel appliances, updated lighting. Upstairs includes a spacious primary suite with an updated 3/4 bath, along with two additional bedrooms and a fully updated full bathroom. The finished basement adds valuable living space with a cozy wood-burning fireplace, a non-conforming fourth bedroom or office, a game or flex area, and another updated 3/4 bath. Enjoy both an upper-level deck and ground-level patio along with a private fenced yard, plus a two-car garage with ample storage and shelving. Just steps from the community pool and surrounded by parks with scenic, park-like settings. HOA covers landscaping, sprinklers, snow removal, water, sewer, trash, and maintains exterior items including the fence, deck, and concrete. Roofs throughout the entire complex were replaced in 2024. Located in a quiet, friendly neighborhood, walkable to the elementary school, and just minutes to shopping, restaurants, Southwest Plaza, Aspen Grove, King Soopers, Trader Joe's, Target, and Chatfield Reservoir.
For sale
Price cut: $5K (7/24)
$450,000
7216 W Portland Ave, Littleton, CO 80128
3beds
2,285sqft
:
Get pre-qualified$3,383/mo
Townhouse
Built in 1973
-- sqft lot
$-- Zestimate®
$197/sqft
$600/mo HOA
What's special
- 106 days |
- 701 |
- 17 |
Zillow last checked:
Listing updated:
Listed by:
Paul Jansen 970-567-4757,
Realty One Group Fourpoints
Source: IRES as distributed by MLS GRID,MLS#: 1056256
Facts & features
Interior
Bedrooms & bathrooms
- Bedrooms: 3
- Bathrooms: 4
- Full bathrooms: 1
- 3/4 bathrooms: 2
- 1/2 bathrooms: 1
- Main level bathrooms: 1
Primary bedroom
- Description: Carpet
- Level: Upper
- Area: 220 Square Feet
- Dimensions: 11 x 20
Bedroom 2
- Description: Carpet
- Level: Upper
- Area: 192 Square Feet
- Dimensions: 12 x 16
Bedroom 3
- Description: Carpet
- Level: Basement
- Area: 156 Square Feet
- Dimensions: 12 x 13
Dining room
- Description: Laminate
- Level: Main
- Area: 112 Square Feet
- Dimensions: 8 x 14
Family room
- Description: Carpet
- Level: Basement
- Area: 247 Square Feet
- Dimensions: 13 x 19
Kitchen
- Description: Laminate
- Level: Main
- Area: 132 Square Feet
- Dimensions: 11 x 12
Laundry
- Level: Main
- Area: 30 Square Feet
- Dimensions: 5 x 6
Living room
- Description: Laminate
- Level: Main
- Area: 221 Square Feet
- Dimensions: 13 x 17
Heating
- Forced Air
Cooling
- Central Air
Appliances
- Included: Electric Range, Dishwasher, Refrigerator, Microwave
Features
- Eat-in Kitchen
- Basement: Partially Finished
- Has fireplace: Yes
- Fireplace features: Basement
Interior area
- Total structure area: 1,525
- Total interior livable area: 2,285 sqft
- Finished area above ground: 1,525
Video & virtual tour
Property
Parking
- Total spaces: 2
- Parking features: Detached
- Garage spaces: 2
- Details: Detached
Features
- Levels: Two
- Stories: 2
- Patio & porch: Patio
- Exterior features: Balcony
- Fencing: Fenced
Details
- Parcel number: 133793
- Zoning: P-D
- Special conditions: Private Owner
Construction
Type & style
- Home type: Townhouse
- Property subtype: Townhouse
- Attached to another structure: Yes
Materials
- Frame
- Roof: Composition
Condition
- New construction: No
- Year built: 1973
Utilities & green energy
- Sewer: Public Sewer
- Water: City
- Utilities for property: Natural Gas Available, Electricity Available, Cable Available
Community & HOA
Community
- Features: None
- Subdivision: Columbine Twnhs Five Supp To Map Of
HOA
- Has HOA: Yes
- Services included: Trash, Snow Removal, Maintenance Grounds, Management, Exterior Maintenance, Water, Insurance, Sewer
- HOA fee: $600 monthly
- HOA name: Columbine Townhomes
- HOA phone: 303-309-6220
Location
- Region: Littleton
Financial & listing details
- Price per square foot: $197/sqft
- Tax assessed value: $496,139
- Annual tax amount: $2,840
- Date on market: 4/11/2026
- Listing terms: Cash,Conventional
- Exclusions: Seller's Personal Property, Clothes Washer & Dryer
- Electric utility on property: Yes
Estimated market value
Not available
Estimated sales range
Not available
Not available
Price history
| Date | Event | Price |
|---|---|---|
| 7/24/2026 | Price change | $450,000-1.1%$197/sqft |
Source:  IRES as distributed by MLS GRID #1056256 Report a problem IRES as distributed by MLS GRID #1056256 Report a problem | ||
| 7/18/2026 | Price change | $455,000-1.1%$199/sqft |
Source:  REcolorado as distributed by MLS GRID #IR1056256 Report a problem REcolorado as distributed by MLS GRID #IR1056256 Report a problem | ||
| 5/6/2026 | Price change | $459,900-1.1%$201/sqft |
Source: IRES as distributed by MLS GRID #1056256 Report a problem | ||
| 4/13/2026 | Listed for sale | $465,000+6.9%$204/sqft |
Source: REcolorado as distributed by MLS GRID #IR1056256 Report a problem | ||
| 5/4/2021 | Sold | $435,000+206.3%$190/sqft |
Source: Public Record Report a problem | ||
| 8/25/2020 | Sold | $142,000-19.8%$62/sqft |
Source: Public Record Report a problem | ||
| 5/13/2002 | Sold | $177,000$77/sqft |
Source: Public Record Report a problem | ||
Public tax history
| Year | Property taxes | Tax assessment |
|---|---|---|
| 2025 | $2,840 -0.2% | $31,008 +9.9% |
| 2024 | $2,846 +23.2% | $28,209 |
| 2023 | $2,310 -1.5% | $28,209 +25.6% |
| 2022 | $2,344 +9.6% | $22,467 -2.8% |
| 2021 | $2,139 | $23,113 +9.2% |
| 2020 | $2,139 +1.2% | $21,158 |
| 2019 | $2,113 +13.5% | $21,158 +17% |
| 2018 | $1,861 | $18,089 |
| 2017 | $1,861 +21.7% | $18,089 +15.1% |
| 2016 | $1,529 | $15,721 |
| 2015 | $1,529 +20.6% | $15,721 +26.8% |
| 2014 | $1,268 -4.1% | $12,402 |
| 2013 | $1,322 +2% | $12,402 -5.1% |
| 2012 | $1,297 -1.4% | $13,071 |
| 2011 | $1,315 -0.1% | $13,071 -2.1% |
| 2010 | $1,317 -12% | $13,350 |
| 2009 | $1,497 +0.3% | $13,350 -11.8% |
| 2008 | $1,492 +0.7% | $15,140 |
| 2007 | $1,482 +0.1% | $15,140 +2% |
| 2006 | $1,481 +2.4% | $14,840 +4.5% |
| 2005 | $1,445 +9.1% | $14,200 |
| 2004 | $1,324 +5.4% | $14,200 |
| 2003 | $1,257 +1.8% | $14,200 +6.2% |
| 2002 | $1,234 +7.8% | $13,370 +18.2% |
| 2001 | $1,145 +4.4% | $11,310 |
| 2000 | $1,097 | $11,310 |
Find assessor info on the county website
Monthly payment
Est. payment
Payment breakdown
Explore the cost of this home by adjusting the details. Changes won't be saved.Climate risks
Neighborhood: 80128
Nearby schools
GreatSchools rating
- 6/10Dutch Creek Elementary SchoolGrades: PK-5Distance: 0.1 mi
- 6/10Ken Caryl Middle SchoolGrades: 6-8Distance: 0.7 mi
- 8/10Columbine High SchoolGrades: 9-12Distance: 1 mi
Schools provided by the listing agent
- Elementary: Dutch Crk
- Middle: Caryl, Ken
- High: Columbine
Source: IRES as distributed by MLS GRID. This data may not be complete. We recommend contacting the local school district to confirm school assignments for this home.
- $397,4003 bd2 ba2.2k sqft7210 W Portland Ave, Littleton, CO 80128Off Market
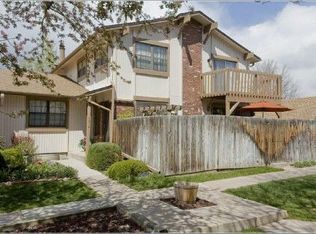
- $347,4002 bd3 ba2.2k sqft7214 W Portland Ave, Littleton, CO 80128Off Market

- $409,3003 bd3 ba2.2k sqft7212 W Portland Ave, Littleton, CO 80128Off Market
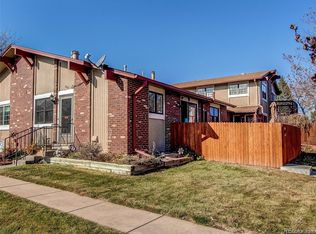
- $388,6003 bd3 ba1.5k sqft7220 W Portland Ave, Littleton, CO 80128Off Market
- $402,9004 bd3 ba2.2k sqft7222 W Portland Ave #0, Littleton, CO 80128Off Market
- $430,0004 bd3 ba2.2k sqft7222 W Portland Ave, Littleton, CO 80128Sold
- $370,5003 bd3 ba1.5k sqft7226 W Portland Ave, Littleton, CO 80128Off Market
- $425,6003 bd3 ba2.2k sqft7224 W Portland Ave, Littleton, CO 80128Off Market
A local agent can set up tours, give advice and negotiate with sellers.
Similar homes
- $459,0003 bd3 ba2.5k sqft4466 W Pondview Drive, Littleton, CO 80123For Sale
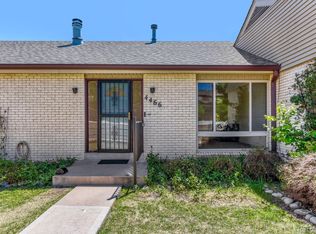
 MLS ID #2891676, Jerome Wiencek, Investment Management Group Ltd. REcolorado as distributed by MLS GRID
 - $574,9904 bd2 ba1.9k sqft7056 W Rowland Avenue, Littleton, CO 80128For Sale
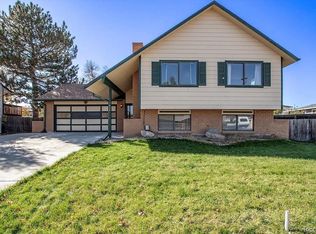 MLS ID #5613808, Nicholas Monge, eXp Realty, LLC. REcolorado as distributed by MLS GRID
 - $350,0003 bd2 ba1.2k sqft7404 S Zephyr Court, Littleton, CO 80128For Sale
 MLS ID #3082700, Doug Gaeta, Compass - Denver. REcolorado as distributed by MLS GRID
 - $425,0004 bd3 ba1.7k sqft10279 W Fair Avenue #D, Littleton, CO 80127For Sale
 MLS ID #2616568, Melanie Browder, Milehimodern. REcolorado as distributed by MLS GRID
 - $360,0002 bd2 ba1.6k sqftDutch Creek, Littleton, CO 80128For SaleMLS ID #8999224, Faith Young, Keller Williams Advantage Realty LLC. REcolorado as distributed by MLS GRID
- $565,0003 bd2 ba1.5k sqft8788 W Glasgow Place, Littleton, CO 80128For SaleMLS ID #1814958, Zach Florence, Florence Realty Co.. REcolorado as distributed by MLS GRID
- $499,9004 bd4 ba2.3k sqft7614 S Cove Circle, Littleton, CO 80122For SaleMLS ID #2725015, Shelby Foster, ERA New Age. REcolorado as distributed by MLS GRID
- $525,0005 bd3 ba2.9k sqft9400 W Burgundy Avenue, Littleton, CO 80123For SaleMLS ID #8214763, Rex Jarnagin, Coldwell Banker Realty 24. REcolorado as distributed by MLS GRID
- $380,0002 bd2 ba1.1k sqft8496 S Hoyt Way #206, Littleton, CO 80128For SaleMLS ID #3245182, Maci Chance, Live.Laugh.Colorado. Real Estate Group. REcolorado as distributed by MLS GRID
- $649,9003 bd3 ba2.1k sqft6164 S Eaton Court, Littleton, CO 80123For SaleMLS ID #9784857, Barb Volz, Code of the West Real Estate. REcolorado as distributed by MLS GRID
- $525,0003 bd2 ba1.7k sqft11542 W Lake Drive, Littleton, CO 80127For SaleMLS ID #4184343, Karen Heydman, Keller Williams Foothills Realty. REcolorado as distributed by MLS GRID
- $415,0002 bd3 ba1.6k sqft8755 W Cornell Avenue Bldg 14 #5, Lakewood, CO 80227For SaleMLS ID #2599137, Erin Posey, Compass - Denver. REcolorado as distributed by MLS GRID
- $420,0002 bd2 ba1.3k sqft9031 Bear Mountain Drive, Highlands Ranch, CO 80126For SaleMLS ID #9628928, Andrea Peters, RE/MAX Synergy. REcolorado as distributed by MLS GRID
- $418,0002 bd3 ba1.8k sqft1909 S Kipling Street #A, Lakewood, CO 80227For SaleMLS ID #5290259, Ryan Laird, Wahlen Properties. REcolorado as distributed by MLS GRID
- $388,0003 bd2 ba1.5k sqftHighland View II, Centennial, CO 80122For SaleMLS ID #4589551, Heather Lessar, Compass - Denver. REcolorado as distributed by MLS GRID
- $475,0002 bd3 ba1.9k sqft7684 S Monaco Circle, Englewood, CO 80112For SaleMLS ID #4381299, Jacob Eberle, LPT Realty. REcolorado as distributed by MLS GRID
- $485,0003 bd3 ba2.4k sqft254 Zang Street, Lakewood, CO 80228For SaleMLS ID #7985456, Virginia Heidinger, Your Castle Real Estate Inc. REcolorado as distributed by MLS GRID
- $429,9003 bd3 ba1.9k sqftThe Willows At Highline Condos, Denver, CO 80231For SaleMLS ID #1631880, Maxwell Murphy, Real Broker, LLC DBA Real. REcolorado as distributed by MLS GRID
- $664,9004 bd3 ba2.2k sqft9299 W Weaver Drive, Littleton, CO 80123For SaleMLS ID #1654709, Katelyn Dill, Guardian Real Estate Group. REcolorado as distributed by MLS GRID
- $409,0003 bd2 ba1.1k sqft474 S Carr St, Lakewood, CO 80226For Sale
 MLS ID #1060542, Robin Steffens, RE/MAX Alliance-FTC South. IRES as distributed by MLS GRID
