Welcome to 722 Whitman Drive, a beautifully maintained home that blends comfort, charm, and exceptional entertaining space. From the moment you arrive, the pride of ownership is clear, from the inviting front entryway to the warm, thoughtfully designed interior. Step inside to a sun-filled living room featuring a large bay window, original hardwood floors, and an atmosphere that instantly feels like home. The kitchen is both stylish and functional, complete with a hammered copper farmhouse sink, five-burner gas range, built-in microwave, and bar seating that opens seamlessly into the dining room. Decorative ceiling beams and a wall of windows create a bright dining space perfect for everyday meals or holiday gatherings. The spacious family room offers a cozy brick fireplace and plenty of room to relax, watch movies, or host game day with friends and family. Upstairs, the primary suite features two closets for added storage, along with two additional bedrooms that offer flexibility for guests, a home office, nursery, or workout space. The real showstopper is the backyard. Designed for entertaining and easy summer living, this outdoor space is where memories are made. Spend your days relaxing in the pool, unwind with a cold drink on the deck, or host the ultimate barbecue while enjoying your favorite shows outside thanks to the TV hookup. Whether you're enjoying a quiet sunset or entertaining a crowd, this backyard delivers the lifestyle buyers are looking for. Beautifully cared for and move-in ready, 722 Whitman Drive offers the perfect opportunity for buyers seeking a home built for both relaxing and entertaining.
Pending
$430,000
722 Whitman Dr, Turnersville, NJ 08012
3beds
1,838sqft
Single Family Residence
Built in 1959
9,527 Square Feet Lot
$-- Zestimate®
$234/sqft
$-- HOA
What's special
Cozy brick fireplaceDecorative ceiling beamsBuilt-in microwaveFive-burner gas rangeOriginal hardwood floorsWarm thoughtfully designed interiorLarge bay window
- 84 days |
- 107 |
- 1 |
Likely to sell faster than
Zillow last checked:
Listing updated:
Listed by:
Michael Meyer 609-929-4242,
Century 21 Alliance-Medford,
Co-Listing Agent: Kelly Heard 856-398-0210,
Century 21 Alliance-Cherry Hill
Source: Bright MLS,MLS#: NJGL2073390
Facts & features
Interior
Bedrooms & bathrooms
- Bedrooms: 3
- Bathrooms: 2
- Full bathrooms: 1
- 1/2 bathrooms: 1
Rooms
- Room types: Living Room, Dining Room, Primary Bedroom, Bedroom 2, Kitchen, Family Room, Bedroom 1, Laundry, Bathroom 1, Attic, Half Bath
Primary bedroom
- Features: Ceiling Fan(s), Flooring - HardWood
- Level: Upper
- Area: 150 Square Feet
- Dimensions: 10 X 15
Bedroom 1
- Features: Ceiling Fan(s), Flooring - HardWood
- Level: Upper
- Area: 108 Square Feet
- Dimensions: 9 X 12
Bedroom 2
- Features: Ceiling Fan(s), Flooring - HardWood
- Level: Upper
- Area: 120 Square Feet
- Dimensions: 10 X 12
Bathroom 1
- Level: Upper
Other
- Features: Attic - Access Panel
- Level: Unspecified
Dining room
- Level: Main
- Area: 132 Square Feet
- Dimensions: 11 X 12
Family room
- Features: Flooring - Laminated, Fireplace - Wood Burning
- Level: Lower
- Area: 169 Square Feet
- Dimensions: 13 X 13
Half bath
- Level: Lower
Kitchen
- Features: Kitchen - Gas Cooking, Breakfast Bar, Ceiling Fan(s), Flooring - Laminate Plank
- Level: Main
- Area: 120 Square Feet
- Dimensions: 10 X 12
Laundry
- Level: Lower
Living room
- Features: Flooring - HardWood
- Level: Main
- Area: 299 Square Feet
- Dimensions: 13 X 23
Heating
- Forced Air, Natural Gas
Cooling
- Central Air, Electric
Appliances
- Included: Dishwasher, Microwave, Disposal, Oven/Range - Gas, Stainless Steel Appliance(s), Water Heater, Gas Water Heater
- Laundry: Lower Level, Laundry Room
Features
- Ceiling Fan(s), Attic, Bathroom - Tub Shower, Dining Area, Attic/House Fan, Breakfast Area
- Flooring: Hardwood, Luxury Vinyl, Ceramic Tile, Other, Wood
- Windows: Bay/Bow
- Has basement: No
- Number of fireplaces: 1
- Fireplace features: Brick
Interior area
- Total structure area: 1,838
- Total interior livable area: 1,838 sqft
- Finished area above ground: 1,838
- Finished area below ground: 0
Property
Parking
- Total spaces: 4
- Parking features: Garage Faces Front, Asphalt, Driveway, Attached
- Attached garage spaces: 1
- Uncovered spaces: 3
Accessibility
- Accessibility features: None
Features
- Levels: Multi/Split,Three
- Stories: 3
- Patio & porch: Patio, Porch
- Exterior features: Lighting
- Has private pool: Yes
- Pool features: Above Ground, Permits, Private
- Fencing: Chain Link,Wood
Lot
- Size: 9,527 Square Feet
- Dimensions: 75.00 x 127.00
Details
- Additional structures: Above Grade, Below Grade
- Parcel number: 180025500010
- Zoning: PR1
- Special conditions: Standard
Construction
Type & style
- Home type: SingleFamily
- Architectural style: Other
- Property subtype: Single Family Residence
Materials
- Frame
- Foundation: Crawl Space
- Roof: Pitched,Shingle
Condition
- Very Good
- New construction: No
- Year built: 1959
Utilities & green energy
- Electric: 100 Amp Service
- Sewer: Public Sewer
- Water: Public
- Utilities for property: Cable Connected, Cable
Community & HOA
Community
- Subdivision: Whitman Square
HOA
- Has HOA: No
Location
- Region: Turnersville
- Municipality: WASHINGTON TWP
Financial & listing details
- Price per square foot: $234/sqft
- Tax assessed value: $228,700
- Annual tax amount: $8,822
- Date on market: 5/23/2026
- Listing agreement: Exclusive Right To Sell
- Listing terms: Conventional,VA Loan,FHA 203(b)
- Inclusions: Refrigerator, Range, Microwave, Dishwasher, Washer, Dryer
- Exclusions: Personal Property, Outdoor Tv
- Ownership: Fee Simple
Estimated market value
Not available
Estimated sales range
Not available
Not available
Price history
| Date | Event | Price |
|---|---|---|
| 6/9/2026 | Pending sale | $430,000$234/sqft |
Source:  Bright MLS #NJGL2073390 Report a problem Bright MLS #NJGL2073390 Report a problem | ||
| 6/4/2026 | Contingent | $430,000$234/sqft |
Source: Bright MLS #NJGL2073390 Report a problem | ||
| 5/23/2026 | Listed for sale | $430,000+261.3%$234/sqft |
Source: Bright MLS #NJGL2073390 Report a problem | ||
| 5/6/1999 | Sold | $119,000$65/sqft |
Source: Public Record Report a problem | ||
Public tax history
| Year | Property taxes | Tax assessment |
|---|---|---|
| 2025 | $8,041 | $228,700 |
| 2024 | $8,041 -2.2% | $228,700 |
| 2023 | $8,222 +3.4% | $228,700 |
| 2022 | $7,952 +1.3% | $228,700 |
| 2021 | $7,851 +21.8% | $228,700 |
| 2020 | $6,444 +34.3% | $228,700 +29.4% |
| 2019 | $4,799 | $176,800 |
| 2018 | $4,799 -23.3% | $176,800 |
| 2017 | $6,255 +1.4% | $176,800 |
| 2016 | $6,167 +3.3% | $176,800 |
| 2015 | $5,972 +2.3% | $176,800 |
| 2014 | $5,840 -0.2% | $176,800 +60.4% |
| 2012 | $5,854 +0.4% | $110,200 |
| 2011 | $5,831 +4.2% | $110,200 |
| 2010 | $5,596 +3.2% | $110,200 |
| 2009 | $5,424 | $110,200 |
| 2008 | -- | $110,200 |
| 2007 | -- | $110,200 |
| 2006 | -- | $110,200 |
| 2005 | -- | $110,200 |
| 2004 | -- | $110,200 |
| 2003 | -- | $110,200 |
| 2002 | -- | $110,200 |
| 2001 | -- | $110,200 |
Find assessor info on the county website
Monthly payment
Est. payment
Payment breakdown
Explore the cost of this home by adjusting the details. Changes won't be saved.Climate risks
Neighborhood: 08012
Nearby schools
GreatSchools rating
- 9/10Whitman Elementary SchoolGrades: K-5Distance: 0.4 mi
- 5/10Bunker Hill Middle SchoolGrades: 6-8Distance: 3.1 mi
- 5/10Washington Twp High SchoolGrades: PK,9-12Distance: 2.4 mi
Schools provided by the listing agent
- Elementary: Whitman
- Middle: Bunker Hill
- High: Washington Twp. H.s.
- District: Washington Township Public Schools
Source: Bright MLS. This data may not be complete. We recommend contacting the local school district to confirm school assignments for this home.
- $388,600-- bd-- ba1.6k sqft724 Whitman Dr, Turnersville, NJ 08012Off Market
- $300,000-- bd-- ba1.6k sqft720 Whitman Dr, Turnersville, NJ 08012Sold
- $376,200-- bd-- ba1.4k sqft723 Mohawk St, Turnersville, NJ 08012Off Market
- $349,0003 bd2 ba1.8k sqft725 Mohawk St, Turnersville, NJ 08012Sold
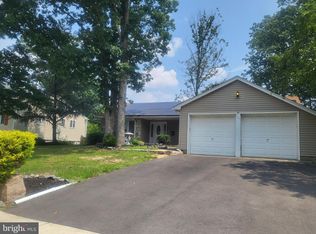
- $400,000-- bd-- ba2.1k sqft726 Whitman Dr, Turnersville, NJ 08012Off Market
- $376,8003 bd1 ba1.2k sqft721 Mohawk St, Turnersville, NJ 08012Off Market
- $400,8003 bd2 ba1.8k sqft718 Whitman Dr, Turnersville, NJ 08012Off Market
- $431,100-- bd-- ba2.4k sqft727 Mohawk St, Turnersville, NJ 08012Off Market
A local agent can set up tours, give advice and negotiate with sellers.
A local lender can help you make sure your offer is ready when you are.
Similar homes
- $313,0003 bd2 ba1.7k sqft831 Laurel St, Turnersville, NJ 08012For Sale
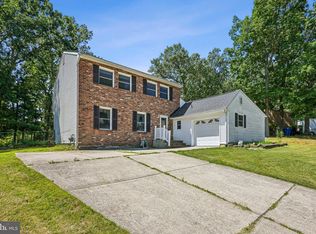
 MLS ID #NJGL2075482, Lisa A O'Brien, Weichert Realtors-Mullica Hill. Bright MLS
 - $349,9003 bd2 ba1.9k sqft133 W Lake Ave, Blackwood, NJ 08012For Sale
 MLS ID #NJCD2124482, Jeanne D'Ottavi, BHHS Fox & Roach-Mullica Hill South. Bright MLS
 - $320,0003 bd2 ba1.3k sqft68 Meeting House Ln, Turnersville, NJ 08012For Sale
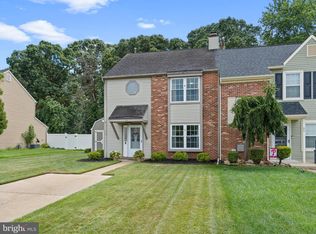 MLS ID #NJGL2076844, Brooke Evanko, Opus Elite Real Estate of NJ, LLC. Bright MLS
 - $379,9003 bd2 ba1.4k sqft3 Foxwood Ct, Sicklerville, NJ 08081For Sale
 MLS ID #NJCD2123622, Cordell Boyd, Coldwell Banker Realty. Bright MLS
 - $439,0004 bd2 ba1.3k sqft263 Egg Harbor Rd, Sewell, NJ 08080For SaleMLS ID #NJGL2075474, Ryan Merritt, Keller Williams Real Estate-Langhorne. Bright MLS
- $415,0003 bd3 ba1.9k sqft38 Sleepy Hollow Ln, Sicklerville, NJ 08081For SaleMLS ID #NJCD2123886, Harrison Coblentz, Family Five Homes. Bright MLS
- $400,0003 bd2 ba1.1k sqft528 Pitman Ave, Pitman, NJ 08071For SaleMLS ID #NJGL2076764, Christopher Valianti, Elite Realtors of New Jersey. Bright MLS
- $415,0003 bd2 ba1.7k sqft16 Bently Dr, Sewell, NJ 08080For SaleMLS ID #NJGL2074878, Luci Shields, Home and Heart Realty. Bright MLS
- $400,0003 bd2 ba1.7k sqft250 Dubois Ave, Woodbury, NJ 08096For SaleMLS ID #NJGL2076848, Devin Dinofa, Keller Williams Realty - Moorestown. Bright MLS
- $475,0004 bd2 ba1.8k sqft1759 Black Oak Rd, Williamstown, NJ 08094For SaleMLS ID #NJGL2077058, Narine Wetzel, Weichert Realtors-Mullica Hill. Bright MLS
- $489,9004 bd3 ba1.8k sqft26 Halo Ave, Sewell, NJ 08080For SaleMLS ID #NJGL2076850, Belinda Jackson, BHHS Fox & Roach-Medford. Bright MLS
- $389,9994 bd2 ba1.7k sqft113 Howard Dr, Williamstown, NJ 08094For SaleMLS ID #NJGL2073648, Faliq Richardson, Fathom Realty NJ, LLC. Bright MLS
- $485,0003 bd3 ba1.9k sqft50 Long Bow Dr, Sewell, NJ 08080For SaleMLS ID #NJGL2076614, Tom Duffy, Keller Williams Realty - Washington Township. Bright MLS
- $465,0004 bd3 ba2.1k sqft132 Golfview Dr, Sewell, NJ 08080For SaleMLS ID #NJGL2076334, Nick Gaspari, Soleil Sotheby's International Realty. Bright MLS
- $479,9994 bd3 ba2.2k sqft7 York Ct, Sicklerville, NJ 08081For SaleMLS ID #NJCD2117882, Maggie Colvin, EXP Realty, LLC. Bright MLS
- $425,0004 bd2 ba2k sqft40 Mohawk Ave, Clementon, NJ 08021For SaleMLS ID #NJCD2121330, Christopher McKenty, Opus Elite Real Estate of NJ, LLC. Bright MLS
- $399,9003 bd2 ba1.8k sqft1218 Lincoln Ave, West Deptford, NJ 08096For SaleMLS ID #NJGL2076892, Tara Hendricks, Keller Williams - Main Street. Bright MLS
- $450,0003 bd2 ba1.6k sqft12 Champagne Ct, Logan Township, NJ 08085For SaleMLS ID #NJGL2076666, Haley DeStefano, Real Broker, LLC. Bright MLS
- $450,0003 bd2 ba1.5k sqft16 Highland Ter, Pitman, NJ 08071For SaleMLS ID #NJGL2074482, Jason Gareau, Weichert Realtors-Medford. Bright MLS
- $300,0003 bd1 ba1.1k sqft9 Charles Ave, Blackwood, NJ 08012For SaleMLS ID #NJCD2115266, Tom Lillie, Thomas E Lillie Realty. Bright MLS
