Welcome Home*Over $150K In Upgrades*Completely Remodeled*So Much Attention To Detail*Meticulous Care And Pride Of Ownership*Nothing Left Untouched*Shows Like A Model*Magazine Worthy Showstopper*Designer Touches*Endless Chic Finishes* Better Than New Build*You Won't Believe Your Eyes*Everything Has Been Redone*High Quality Features*Very Rare Find*Open Concept Living At It's Finest*Perfect Home For Entertaining*Exceptional Layout*Incredible Flow Throughout Each Room*Chefs Dream Kitchen*Custom Cabinetry*Quartz Countertops*Oversized Island*LED Lights*So Bright And Inviting*Skylight For Constant Natural Light*Designer Fixtures*Lighting*SS Appliances*Newer Paint*Texture*Gorgeous Living And Dining Room Combination Allowing For Grand Dinner Celebrations And Gatherings*Spectacular French Doors Leading Out To A Breathtaking Covered Deck And A Park Like Oasis Of A Backyard*Magical And Extraordinary Extension To Your Living Quarters*Custom Lighting Fans*Views Looking Out To Mature Trees And Professionally Landscaped Paradise*Private Setting To Enjoy Colorado Living*New Fence And Decorative Retaining Wall* Newly Poured Concrete Patio For More Places To Enjoy And Relax*Too Many Remarkable Renovations To List*3 Upper Level Bedrooms Appointed Nicely To Accommodate All Your Needs*Captivating Main Bath*Timeless Finishes And Decor*Impeccable Taste*Lower Level Great Room*Additional Living Room With Fireplace*Media Room*Flex Space For Whatever Your Heart Desires*So Much Versatility In This Exquisite Space*2 Additional Large Bedrooms And Luxurious Renovated Bathroom*Newly Finished Mind Blowing Laundry*Extended Cabinetry*Sink*Quartz Countertops*State Of The Art Washer And Dryer*Nothing Compares*Electrical* Furnace*A/C*Tankless Water Heater*Roof*Gutter And Guards*Windows*Carpeting*Bonus Attic Exhaust Fan*Radon*Flooring*Endless List Of Upgrades*Premium Refinished Heated 3 Car Garage*For All Your Toys And Hobbies*Prime Location*Highly Sought Out Community*A Southglenn Masterpiece*A True Gem
Pending
$675,000
7223 S Clarkson Street, Littleton, CO 80122
5beds
2,208sqft
:
Get pre-qualified$4,171/mo
Single Family Residence
Built in 1972
10,846 Square Feet Lot
$673,700 Zestimate®
$306/sqft
$-- HOA
What's special
- 18 days |
- 2,124 |
- 200 |
Zillow last checked:
Listing updated:
Listed by:
Marta Jowita Heston 720-427-6392 Marta.homes@believeyoumatterorg.com,
Real Broker, LLC DBA Real
Source: REcolorado as distributed by MLS GRID,MLS#: 4388141
Facts & features
Interior
Bedrooms & bathrooms
- Bedrooms: 5
- Bathrooms: 2
- Full bathrooms: 1
- 3/4 bathrooms: 1
Bedroom
- Description: Get Away And Unwind In Your Primary Retreat*featuring Serene Views Of Backyard*many Ways To Arranage This Space*
- Features: Primary Suite
- Level: Upper
- Area: 140 Square Feet
- Dimensions: 10 x 14
Bedroom
- Description: Could Be Another Primary Bedroom Due To The Large Size*lots Of Room And Another View Of All The Mature Trees And Landscape Right Outside The Window*
- Level: Upper
- Area: 132 Square Feet
- Dimensions: 11 x 12
Bedroom
- Description: Nicely Appointed 3rd Bedroom*endless Ways To Use Whether You Need A Formal Office Or Bedroom*good Sized Closets As Well*
- Level: Upper
- Area: 90 Square Feet
- Dimensions: 9 x 10
Bedroom
- Description: Another Nice Sized Bedroom With Custom Built Barn Door Giving It A Cool Accent And Element In The Room*
- Level: Lower
- Area: 120 Square Feet
- Dimensions: 10 x 12
Bedroom
- Description: It's Unreal To Have 5 Nice Sized Legal Bedrooms In A Home*unparralled*you Won't Believe It Until You See It*bright And Great Sized Closets Too*
- Level: Lower
- Area: 90 Square Feet
- Dimensions: 9 x 10
Bathroom
- Description: Pamper Yourself In Your Spa Like Bath*renovated With Classic Sleek Finishes*including Stylish Tile*double Vanities*fixtures*lighting*tub/Shower Combo*
- Level: Upper
- Area: 41 Square Feet
- Dimensions: 10 x 4.1
Bathroom
- Description: Another Boutique Styled Remodel*refined High End Touches*luxury Meets Comfort*
- Level: Lower
- Area: 49.47 Square Feet
- Dimensions: 9.7 x 5.1
Dining room
- Description: Ideal Gathering Spot For Hosting Dinner Parties And Celebrations*impeccable Ambiance With French Doors Leading Out To A Magical Serene Covered Deck Giving More Living Space To Entertain And Enjoy*
- Level: Upper
- Area: 120 Square Feet
- Dimensions: 10 x 12
Family room
- Description: Incredible Open Floor Concept*so Much Room For All Your Furnishings For Movie Nights*entertaining All Your Guests*or Just Relaxing After A Long Day*
- Level: Upper
- Area: 225 Square Feet
- Dimensions: 15 x 15
Game room
- Description: Area Is Very Versatile So It Could Be Used As Another Den*play Room*reading Nook*pool Table*recreational Space At It's Finest*
- Level: Lower
- Area: 484 Square Feet
- Dimensions: 22 x 22
Great room
- Description: Very Rare Find To Have Endless Amounts Of Rooms To Use However You Need*the Verstaility Is Truly Amazing*bright And Open Spaces To Use In Many Ways*
- Level: Lower
- Area: 484 Square Feet
- Dimensions: 22 x 22
Kitchen
- Description: Chef's Delight To Create Delicious Masterpieces*gorgeous Finishes*beautiful Island*custom Cabinetery*skylight Giving So Much Natural Light*
- Level: Upper
- Area: 110 Square Feet
- Dimensions: 10 x 11
Living room
- Description: (Measurement Is For All The Living Room Quarters)additional Living Room With Cozy Fireplace Giving You A Bonus Area*perfect Seperation From Upper Living Room Area To Utilize However Your Heart Desires*
- Level: Lower
- Area: 484 Square Feet
- Dimensions: 22 x 22
Heating
- Forced Air, Natural Gas
Cooling
- Attic Fan, Central Air
Appliances
- Included: Dishwasher, Disposal, Dryer, Microwave, Range, Refrigerator, Self Cleaning Oven, Tankless Water Heater, Washer
Features
- Built-in Features, Ceiling Fan(s), Eat-in Kitchen, Entrance Foyer, Granite Counters, High Speed Internet, Kitchen Island, Open Floorplan, Primary Suite, Radon Mitigation System, Smoke Free
- Flooring: Carpet, Laminate, Tile
- Windows: Double Pane Windows, Skylight(s), Window Coverings, Window Treatments
- Has basement: No
- Number of fireplaces: 1
- Fireplace features: Family Room
Interior area
- Total structure area: 2,208
- Total interior livable area: 2,208 sqft
- Finished area above ground: 2,208
Video & virtual tour
Property
Parking
- Total spaces: 5
- Parking features: Concrete, Dry Walled, Exterior Access Door, Heated Garage, Insulated Garage, Lighted, Oversized, Storage
- Attached garage spaces: 3
- Details: RV Spaces: 2
Features
- Patio & porch: Covered, Deck, Patio
- Exterior features: Garden, Private Yard, Rain Gutters
- Fencing: Full
Lot
- Size: 10,846 Square Feet
- Features: Corner Lot, Landscaped, Level, Many Trees, Sprinklers In Front, Sprinklers In Rear
Details
- Parcel number: 032168927
- Special conditions: Standard
Construction
Type & style
- Home type: SingleFamily
- Architectural style: Contemporary,Traditional
- Property subtype: Single Family Residence
Materials
- Frame
- Roof: Composition
Condition
- Updated/Remodeled
- Year built: 1972
Utilities & green energy
- Electric: 220 Volts in Garage
- Sewer: Public Sewer
- Water: Public
- Utilities for property: Cable Available, Internet Access (Wired), Natural Gas Available, Phone Available
Community & HOA
Community
- Security: Radon Detector, Smart Cameras, Smoke Detector(s)
- Subdivision: Southglenn
HOA
- Has HOA: No
Location
- Region: Centennial
Financial & listing details
- Price per square foot: $306/sqft
- Tax assessed value: $737,400
- Annual tax amount: $5,863
- Date on market: 7/10/2026
- Listing terms: Cash,Conventional,FHA,Other,VA Loan
- Exclusions: Staging Items & Sellers Personal Property
- Ownership: Individual
- Electric utility on property: Yes
- Road surface type: Paved
Estimated market value
$673,700
$640,000 - $707,000
$3,684/mo
Price history
| Date | Event | Price |
|---|---|---|
| 7/22/2026 | Pending sale | $675,000$306/sqft |
Source:  REcolorado as distributed by MLS GRID #4388141 Report a problem REcolorado as distributed by MLS GRID #4388141 Report a problem | ||
| 7/10/2026 | Listed for sale | $675,000+45.2%$306/sqft |
Source: REcolorado as distributed by MLS GRID #4388141 Report a problem | ||
| 12/18/2017 | Sold | $465,000+3.4%$211/sqft |
Source: Public Record Report a problem | ||
| 11/13/2017 | Pending sale | $449,900$204/sqft |
Source: Pantelan Residential LLC #4086992 Report a problem | ||
| 11/8/2017 | Listed for sale | $449,900+73%$204/sqft |
Source: Pantelan Residential LLC #4086992 Report a problem | ||
| 8/25/2011 | Listing removed | $260,000$118/sqft |
Source: Keller Williams Realty Report a problem | ||
| 10/3/2008 | Sold | $260,000$118/sqft |
Source: Public Record Report a problem | ||
| 8/30/2008 | Listed for sale | $260,000+4%$118/sqft |
Source: Listhub #697164 Report a problem | ||
| 8/2/2001 | Sold | $250,000+67.8%$113/sqft |
Source: Public Record Report a problem | ||
| 7/21/1994 | Sold | $149,000$67/sqft |
Source: Public Record Report a problem | ||
Public tax history
| Year | Property taxes | Tax assessment |
|---|---|---|
| 2025 | $4,996 +6.6% | $46,088 +6% |
| 2024 | $4,686 +9% | $43,496 -8.7% |
| 2023 | $4,300 +0.1% | $47,639 +26.7% |
| 2022 | $4,296 | $37,593 -2.8% |
| 2021 | -- | $38,674 +11.5% |
| 2020 | $3,864 +22.5% | $34,670 |
| 2019 | $3,154 | $34,670 +15.6% |
| 2018 | $3,154 +8.3% | $29,995 |
| 2017 | $2,912 | $29,995 +9.6% |
| 2016 | -- | $27,359 |
| 2015 | -- | $27,359 +33% |
| 2014 | $2,757 | $20,577 +1.4% |
| 2013 | -- | $20,300 |
| 2012 | -- | $20,300 |
| 2011 | $2,022 +10.7% | $20,300 +2.5% |
| 2010 | $1,827 -7% | $19,810 |
| 2009 | $1,964 | $19,810 -6.8% |
| 2008 | -- | $21,245 |
| 2007 | -- | $21,245 +8.1% |
| 2006 | -- | $19,661 |
| 2005 | -- | $19,661 +0.2% |
| 2002 | $1,544 +11.2% | $19,630 +20.3% |
| 2001 | $1,389 | $16,320 |
Find assessor info on the county website
Monthly payment
Est. payment
Payment breakdown
Explore the cost of this home by adjusting the details. Changes won't be saved.Climate risks
Neighborhood: 80122
Nearby schools
GreatSchools rating
- 7/10Hopkins Elementary SchoolGrades: PK-5Distance: 0.4 mi
- 7/10John Wesley Powell Middle SchoolGrades: 6-8Distance: 0.9 mi
- 9/10Heritage High SchoolGrades: 9-12Distance: 1.6 mi
Schools provided by the listing agent
- Elementary: Hopkins
- Middle: Euclid
- High: Heritage
- District: Littleton 6
Source: REcolorado as distributed by MLS GRID. This data may not be complete. We recommend contacting the local school district to confirm school assignments for this home.
- $633,3004 bd2 ba2.2k sqft1084 E Fremont Cir N, Centennial, CO 80122Off Market

- $615,1004 bd2 ba2.6k sqft7243 S Clarkson St, Centennial, CO 80122Off Market
- $525,800-- bd2 ba1.1k sqft1085 E Fremont Cir S, Centennial, CO 80122Off Market
- $636,1003 bd1 ba2.2k sqft1093 E Fremont Cir N, Centennial, CO 80122Off Market

- $693,9004 bd3 ba3k sqft7224 S Clarkson St, Centennial, CO 80122Off Market
- $613,5005 bd2 ba2.2k sqft1074 E Fremont Cir N, Centennial, CO 80122Sold
- $672,8004 bd2 ba2.1k sqft1083 E Fremont Cir N, Centennial, CO 80122Off Market
- $752,0005 bd4 ba2.9k sqft1205 E Fremont Cir S, Centennial, CO 80122Off Market
A local agent can set up tours, give advice and negotiate with sellers.
Similar homes
- $689,5005 bd4 ba3.2k sqft825 Northridge Road, Highlands Ranch, CO 80126For Sale

 MLS ID #3265552, Joseph Bingham, MB Bingham & Co. REcolorado as distributed by MLS GRID
 - $639,9004 bd3 ba1.8k sqft6551 S Albion Way, Littleton, CO 80121For Sale
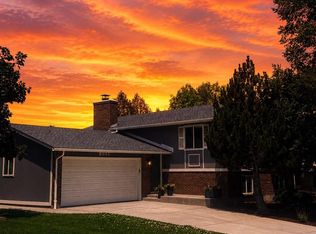 MLS ID #4592300, Heather Bacon, RE/MAX of Cherry Creek. REcolorado as distributed by MLS GRID
 - $569,0004 bd2 ba2.2k sqft6724 S Ash Way, Centennial, CO 80122For Sale
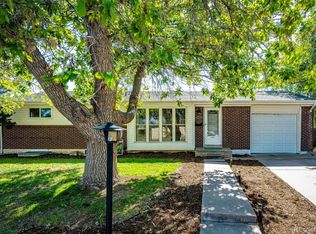 MLS ID #8186607, Zoe Sawyer, Colorado Home and Ranch. REcolorado as distributed by MLS GRID
 - $699,0005 bd4 ba3.2k sqft8416 S Wildcat Street, Littleton, CO 80126For Sale
 MLS ID #2405728, Carlos Escobar, Keller Williams Realty Downtown LLC. REcolorado as distributed by MLS GRID
 - $625,0004 bd2 ba2.3k sqft3148 E Long Circle, Centennial, CO 80122For SaleMLS ID #8133193, Blair Bryant, The Steller Group, Inc. REcolorado as distributed by MLS GRID
- $650,0003 bd3 ba1.7k sqft7486 E Fremont Drive, Centennial, CO 80112For SaleMLS ID #9914142, Greg Drake, Realty Professionals LLC. REcolorado as distributed by MLS GRID
- $739,9004 bd3 ba2.4k sqft736 Northridge Road, Highlands Ranch, CO 80126For SaleMLS ID #6151557, Jason Reynolds, Real Broker, LLC DBA Real. REcolorado as distributed by MLS GRID
- $640,0004 bd4 ba1.9k sqft1075 Brittany Way, Littleton, CO 80126For SaleMLS ID #6233140, Tony Greene, RE/MAX Professionals. REcolorado as distributed by MLS GRID
- $715,0003 bd4 ba2.3k sqft9352 Wheeler Court, Littleton, CO 80126For SaleMLS ID #2868277, Dustin Campbell, HomeSmart Realty. REcolorado as distributed by MLS GRID
- $659,0003 bd2 ba1.8k sqft7883 S Ulster Street, Centennial, CO 80112For SaleMLS ID #7428005, Andy Shier, Your Castle Real Estate Inc. REcolorado as distributed by MLS GRID
- $664,9004 bd3 ba2.2k sqft9299 W Weaver Drive, Littleton, CO 80123For SaleMLS ID #1654709, Katelyn Dill, Guardian Real Estate Group. REcolorado as distributed by MLS GRID
- $729,0003 bd3 ba2k sqft7993 S Trenton Street, Centennial, CO 80112For SaleMLS ID #5196666, Nicholas Altomare, Key Realty. REcolorado as distributed by MLS GRID
- $700,0004 bd3 ba2.7k sqft7669 S Holland Way, Littleton, CO 80128For SaleMLS ID #3808132, Brady Efting, Compass - Denver. REcolorado as distributed by MLS GRID
- $625,0003 bd4 ba2.4k sqft6246 E Hinsdale Court, Centennial, CO 80112For SaleMLS ID #4838150, Darren Fogel, MB Denver Colorado Realty Source. REcolorado as distributed by MLS GRID
- $639,0004 bd3 ba2k sqft6538 S Everett Way, Littleton, CO 80123For SaleMLS ID #9143515, Jeremy Jerez, HomeSmart Realty. REcolorado as distributed by MLS GRID
- $610,0004 bd2 ba2.5k sqft8707 W Glasgow Place, Littleton, CO 80128For SaleMLS ID #5938923, Susan Schell, MB Schell Real Estate Group. REcolorado as distributed by MLS GRID
- $715,0004 bd3 ba2.4k sqft8244 E Kenyon Drive, Denver, CO 80237For SaleMLS ID #1717721, Jessica Whitney, Madison & Company Properties. REcolorado as distributed by MLS GRID
- $719,0004 bd3 ba2.6k sqft3077 S Rosemary Street, Denver, CO 80231For SaleMLS ID #6170747, Michael Spector, Your Castle Realty LLC. REcolorado as distributed by MLS GRID
- $585,0004 bd2 ba2k sqft1890 S Monaco Parkway, Denver, CO 80224For SaleMLS ID #7433299, EMPOWERHOME Team, Keller Williams DTC. REcolorado as distributed by MLS GRID
- $675,0004 bd4 ba2.7k sqft15655 E Kettle Place, Englewood, CO 80112For SaleMLS ID #7515851, Susan Webber, Keller Williams Preferred Realty. REcolorado as distributed by MLS GRID
