Exceptional Cherry Grove Home! This stunning 2-story home offers the largest floor plan in Cherry Grove with over 2,300 square feet, 3 bedrooms, and 3 full baths, with most of the living space on the first level. Filled with upgrades throughout, it features an open and inviting layout ideal for both everyday living and entertaining. The great room opens to a spacious eat-in kitchen with a large quartz island, bar seating, a walk-in pantry, and extra counter space perfect for a coffee bar. The main level features a spacious primary suite with a large bath and a walk-in closet with custom built-ins, plus a second bedroom, full bath, and an additional room perfect for an office. A sunroom with a two-sided fireplace connects to the family room and opens to an incredible screened-in porch. The home also includes a covered front porch, spacious laundry room, and large two-car garage. Upstairs offers a private bedroom, full bath, and approximately 270 square feet of walk-in attic storage. Community amenities include a clubhouse, exercise room, kitchen, grills and picnic area, pickleball court, putting green, walking trail, and raised garden beds available for owners. Cherry Grove is an active 55+ community near shopping, major interstates, and Memorial Regional Hospital.
For sale
$524,950
7227 Cherry Leaf Way, Mechanicsville, VA 23111
3beds
2,305sqft
:
Get pre-qualified$3,509/mo
Townhouse, Single Family Residence
Built in 2019
4,748 Square Feet Lot
$508,000 Zestimate®
$228/sqft
$290/mo HOA
What's special
- 1 day |
- 63 |
- 2 |
Zillow last checked:
Listing updated:
Listed by:
Suzanne Super 804-543-4533,
Hometown Realty 804-752-7585,
Deane Cheatham 804-726-4533,
Hometown Realty
Source: CVRMLS,MLS#: 2620360 Originating MLS: Central Virginia Regional MLS
Originating MLS: Central Virginia Regional MLSFacts & features
Interior
Bedrooms & bathrooms
- Bedrooms: 3
- Bathrooms: 3
- Full bathrooms: 3
Primary bedroom
- Level: First
- Dimensions: 14.1 x 16.2
Bedroom 2
- Description: carpet
- Level: First
- Dimensions: 11.11 x 10.8
Bedroom 3
- Description: ceiling fan
- Level: Second
- Dimensions: 15.4 x 11.11
Additional room
- Description: carpet
- Level: First
- Dimensions: 10.10 x 14.10
Additional room
- Description: screened porch
- Level: First
- Dimensions: 11.7 x 13.11
Family room
- Description: LVP flooring
- Level: First
- Dimensions: 20.0 x 13.5
Florida room
- Description: ceiling fan with light
- Level: First
- Dimensions: 11.7 x 13.11
Foyer
- Description: LVP flooring
- Level: First
- Dimensions: 10.9 x 9.6
Other
- Description: Tub & Shower
- Level: First
Other
- Description: Shower
- Level: Second
Kitchen
- Description: quartz, tile backsplash, double oven, huge pantry
- Level: First
- Dimensions: 11.3 x 10.5
Laundry
- Level: First
- Dimensions: 0 x 0
Heating
- Heat Pump, Natural Gas
Cooling
- Central Air
Appliances
- Included: Dishwasher, Gas Cooking, Microwave
Features
- Bedroom on Main Level, Ceiling Fan(s), Cathedral Ceiling(s), Eat-in Kitchen, Granite Counters, Kitchen Island, Main Level Primary, Pantry, Walk-In Closet(s)
- Has basement: No
- Attic: Walk-In
- Number of fireplaces: 1
- Fireplace features: Gas
Interior area
- Total interior livable area: 2,305 sqft
- Finished area above ground: 2,305
- Finished area below ground: 0
Property
Parking
- Total spaces: 2
- Parking features: Attached, Driveway, Garage, Paved
- Attached garage spaces: 2
- Has uncovered spaces: Yes
Features
- Levels: One
- Stories: 1
- Patio & porch: Front Porch, Patio, Screened
- Exterior features: Paved Driveway
- Pool features: None
Lot
- Size: 4,748 Square Feet
Details
- Parcel number: 8715328614
- Zoning description: RS
Construction
Type & style
- Home type: Townhouse
- Architectural style: Patio Home
- Property subtype: Townhouse, Single Family Residence
- Attached to another structure: Yes
Materials
- Frame, Vinyl Siding
- Foundation: Slab
- Roof: Shingle
Condition
- Resale
- New construction: No
- Year built: 2019
Utilities & green energy
- Sewer: Public Sewer
- Water: Public
Community & HOA
Community
- Senior community: Yes
- Subdivision: Cherry Grove Section 1 - Hanover
HOA
- Has HOA: Yes
- Services included: Clubhouse, Common Areas, Maintenance Grounds, Maintenance Structure, Snow Removal, Trash
- HOA fee: $290 monthly
Location
- Region: Mechanicsville
Financial & listing details
- Price per square foot: $228/sqft
- Tax assessed value: $497,700
- Annual tax amount: $4,031
- Date on market: 7/29/2026
- Ownership: Individuals
- Ownership type: Sole Proprietor
Estimated market value
$508,000
$483,000 - $533,000
$2,544/mo
Price history
| Date | Event | Price |
|---|---|---|
| 7/30/2026 | Listed for sale | $524,950+36.4%$228/sqft |
Source:  CVRMLS #2620360 Report a problem CVRMLS #2620360 Report a problem | ||
| 6/18/2020 | Sold | $385,000$167/sqft |
Source: Agent Provided Report a problem | ||
Public tax history
| Year | Property taxes | Tax assessment |
|---|---|---|
| 2025 | $3,990 +4.4% | $492,600 +4.4% |
| 2024 | $3,822 +4.5% | $471,800 +4.5% |
| 2023 | $3,658 +10.1% | $451,600 +10.1% |
| 2022 | $3,322 | $410,100 +6.5% |
| 2021 | -- | $385,100 |
| 2020 | $3,119 | $385,100 +492.5% |
| 2019 | -- | $65,000 |
Find assessor info on the county website
Monthly payment
Est. payment
Payment breakdown
Explore the cost of this home by adjusting the details. Changes won't be saved.Climate risks
Neighborhood: 23111
Nearby schools
GreatSchools rating
- 7/10Laurel Meadow Elementary SchoolGrades: PK-5Distance: 1.1 mi
- 6/10Bell Creek MiddleGrades: 6-8Distance: 1 mi
- 5/10Mechanicsville High SchoolGrades: 9-12Distance: 1.2 mi
Schools provided by the listing agent
- Elementary: Pole Green
- Middle: Bell Creek Middle
- High: Mechanicsville
Source: CVRMLS. This data may not be complete. We recommend contacting the local school district to confirm school assignments for this home.
- $492,0002 bd2 ba1.9k sqft7223 Cherry Leaf Way, Mechanicsville, VA 23111Sold

- $520,2002 bd2 ba2k sqft7231 Cherry Leaf Way, Mechanicsville, VA 23111Off Market
- $430,2002 bd2 ba1.6k sqft7219 Cherry Leaf Way, Mechanicsville, VA 23111Off Market
- $468,4002 bd2 ba1.8k sqft7235 Cherry Leaf Way, Mechanicsville, VA 23111Off Market
- $498,1002 bd2 ba1.9k sqft7215 Cherry Leaf Way, Mechanicsville, VA 23111Off Market
- $490,5002 bd2 ba1.9k sqft7412 Leaf Fall Way, Mechanicsville, VA 23111Off Market
- $422,1002 bd2 ba1.5k sqft7239 Cherry Leaf Way, Mechanicsville, VA 23111Off Market
- $502,0002 bd2 ba1.9k sqft7408 Leaf Fall Way, Mechanicsville, VA 23111Off Market
A local agent can set up tours, give advice and negotiate with sellers.
Similar homes
- $549,9003 bd2 ba2.1k sqft7577 Bell Creek Rd, Mechanicsville, VA 23111For Sale
 MLS ID #2620401, David Patsel, Napier Realtors, ERA. CVRMLS
 - $535,0005 bd3 ba2.9k sqft7721 Willow Dance Rd, Mechanicsville, VA 23111For Sale
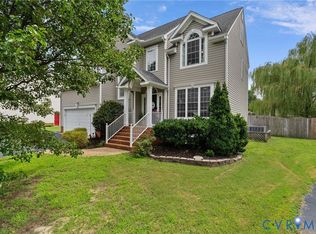 MLS ID #2620247, Lori Bradley, Fathom Realty Virginia. CVRMLS
 - $399,0003 bd3 ba2.2k sqft7716 Marshall Arch Dr, Mechanicsville, VA 23111For Sale
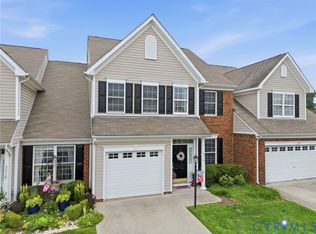 MLS ID #2620452, Judy Kilgour, Long & Foster REALTORS. CVRMLS
 - $479,9005 bd4 ba2.2k sqft8210 Horsham Dr, Mechanicsville, VA 23111For Sale
 MLS ID #2620120, Annemarie Franz, RE/MAX Commonwealth. CVRMLS
 - $507,3753 bd3 ba2k sqft8660 Hope Farm Ln, Mechanicsville, VA 23111New ConstructionEagle Construction
- $533,1393 bd3 ba2.3k sqft8656 Hope Farm Ln, Mechanicsville, VA 23111New ConstructionCVRMLS
- from $464,9903 bd3 ba2.3k sqftBRUSHWOOD - 44' Plan, Oak Crest Townhomes, Mechanicsville, VA 23111New ConstructionDR Horton
- $300,0003 bd2 ba1.6k sqft6157 Rolling Forest Cir, Mechanicsville, VA 23111For SaleMLS ID #2620252, Jennifer Hallock, Fathom Realty Virginia. CVRMLS
- $499,9004 bd3 ba2.4k sqft6261 Greystone Creek Rd, Mechanicsville, VA 23111For SaleMLS ID #2618930, Lori Bradley, Fathom Realty Virginia. CVRMLS
- $525,5762 bd2 ba1.7k sqft8681 Hope Farm Ln, Mechanicsville, VA 23111New ConstructionEagle Construction
- $469,9903 bd3 ba2k sqft8702 Coastal Ter, Mechanicsville, VA 23111New Construction
 Bright MLS
 - $539,9504 bd3 ba2.1k sqft7450 Lake Terrell Dr, Mechanicsville, VA 23111For SaleMLS ID #2612203, Michael Amrhein, Samson Properties. CVRMLS
- $375,0004 bd3 ba2.6k sqft7281 Cornfield Ct, Mechanicsville, VA 23111For SaleMLS ID #2617296, Christine Kirsch, River Fox Realty. CVRMLS
- $585,0005 bd3 ba3.1k sqft8418 Bink Pl, Mechanicsville, VA 23111For SaleMLS ID #2619905, Delaney Hogg, ERA Woody Hogg & Assoc. CVRMLS
- $529,0004 bd3 ba2.4k sqft7632 Old Track Ln, Mechanicsville, VA 23111For SaleMLS ID #2615411, Jennifer Bell, Brick & Ivy Real Estate Collective. CVRMLS
- $509,9133 bd3 ba2k sqft8677 Hope Farm Ln, Mechanicsville, VA 23111New ConstructionCVRMLS
- $375,0003 bd2 ba1.4k sqft6707 Cold Harbor Rd, Mechanicsville, VA 23111For SaleMLS ID #2620694, Beth Wright, Fathom Realty Virginia. CVRMLS
- from $449,9903 bd3 ba2.1k sqftBRUSHWOOD - 40' Plan, Oak Crest Townhomes, Mechanicsville, VA 23111New ConstructionDR Horton
- $515,0004 bd3 ba2.2k sqft8238 Ellerson Green Pl, Mechanicsville, VA 23116For SaleMLS ID #2616123, Kim Atkinson, Shaheen Ruth Martin & Fonville. CVRMLS
- from $455,4003 bd3 ba2k sqftPearl Plan, Brunswick, Mechanicsville, VA 23111New ConstructionEagle Construction
