Welcome to 723 Eastland Ave. in Ravenna! This well-maintained, move-in ready ranch offers the perfect combination of comfort, functionality, and convenient location. With 1,082 square feet on the main level plus approximately 760 square feet of finished living space in the basement, there's plenty of room to spread out and entertain.
The main level features 3 bedrooms (with the third bedroom offering the flexibility to serve as a formal dining room), 1.5 bathrooms, and a spacious living room showcasing beautiful original hardwood floors. The updated kitchen is sure to impress with white KraftMaid cabinetry, black granite countertops, stainless steel appliances, luxury vinyl plank flooring, and abundant storage and workspace.
Downstairs, you'll find a generously sized finished basement complete with a cozy family/recreation room featuring a wood-burning stove, a convenient half bath, and a bar with ample cabinetry and counter space—perfect for hosting game days, holidays, and gatherings with family and friends.
Enjoy the outdoors from the inviting three-season sun porch, relax on the deck or concrete patio, and appreciate the privacy of the backyard, complete with a garden shed for additional storage.
Conveniently located just minutes from Downtown Ravenna, Downtown Kent, Kent State University, NEOMED, and major routes including State Routes 14, 5, and 88, as well as I-76 and the Ohio Turnpike (I-80), this home offers easy access to shopping, dining, schools, and commuting.
Don't miss the opportunity to make this lovingly maintained home your own—schedule your private showing today!
Contingent
Price cut: $5K (7/29)
$224,900
723 Eastland Ave, Ravenna, OH 44266
3beds
1,842sqft
:
Get pre-qualified$1,548/mo
Single Family Residence
Built in 1959
9,448 Square Feet Lot
$-- Zestimate®
$122/sqft
$-- HOA
What's special
Generously sized finished basementStainless steel appliancesWhite kraftmaid cabinetryUpdated kitchenInviting three-season sun porchBlack granite countertopsWood-burning stove
- 46 days |
- 1,846 |
- 146 |
Likely to sell faster than
Zillow last checked:
Listing updated:
Listed by:
Ryan Poland 330-296-9997 jkohlre@jkohlre.com,
Jack Kohl Realty
Source: MLS Now,MLS#: 5222396 Originating MLS: Akron Cleveland Association of REALTORS
Originating MLS: Akron Cleveland Association of REALTORSFacts & features
Interior
Bedrooms & bathrooms
- Bedrooms: 3
- Bathrooms: 2
- Full bathrooms: 1
- 1/2 bathrooms: 1
- Main level bathrooms: 1
- Main level bedrooms: 3
Primary bedroom
- Description: Flooring: Carpet
- Level: First
- Dimensions: 11 x 13
Bedroom
- Description: Flooring: Carpet,Hardwood
- Level: First
- Dimensions: 10 x 11
Bedroom
- Description: Flooring: Carpet
- Level: First
- Dimensions: 10 x 13
Kitchen
- Description: Granite Countertops, White Kraft Maid soft close cabinets, Stainless appliances,Flooring: Luxury Vinyl Tile
- Features: Granite Counters
- Level: First
- Dimensions: 10 x 14
Laundry
- Level: Lower
- Dimensions: 9 x 11
Living room
- Description: Flooring: Hardwood
- Level: First
- Dimensions: 13 x 20
Recreation
- Description: Flooring: Carpet
- Level: Lower
- Dimensions: 13 x 23
Recreation
- Level: Lower
- Dimensions: 13 x 14
Heating
- Forced Air, Gas
Cooling
- Central Air
Appliances
- Included: Dryer, Dishwasher, Microwave, Range, Refrigerator, Washer
- Laundry: In Basement, Lower Level
Features
- Basement: Full,Finished
- Has fireplace: No
- Fireplace features: Wood Burning Stove
Interior area
- Total structure area: 1,842
- Total interior livable area: 1,842 sqft
- Finished area above ground: 1,082
- Finished area below ground: 760
Video & virtual tour
Property
Parking
- Total spaces: 2
- Parking features: Driveway
- Garage spaces: 2
Features
- Levels: One
- Stories: 1
- Patio & porch: Enclosed, Patio, Porch
- Fencing: Privacy,Wood
Lot
- Size: 9,448 Square Feet
- Dimensions: 70 x 135
Details
- Additional structures: Shed(s)
- Parcel number: 313210000034000
- Special conditions: Standard
Construction
Type & style
- Home type: SingleFamily
- Architectural style: Conventional,Ranch
- Property subtype: Single Family Residence
Materials
- Vinyl Siding
- Foundation: Block
- Roof: Asphalt,Fiberglass
Condition
- Year built: 1959
Utilities & green energy
- Sewer: Public Sewer
- Water: Public
Community & HOA
Community
- Subdivision: Fairland
HOA
- Has HOA: No
Location
- Region: Ravenna
Financial & listing details
- Price per square foot: $122/sqft
- Tax assessed value: $174,300
- Annual tax amount: $2,618
- Date on market: 6/26/2026
- Cumulative days on market: 48 days
Estimated market value
Not available
Estimated sales range
Not available
Not available
Price history
| Date | Event | Price |
|---|---|---|
| 7/29/2026 | Price change | $224,900-2.2%$122/sqft |
Source:  MLS Now #5222396 Report a problem MLS Now #5222396 Report a problem | ||
| 7/16/2026 | Price change | $229,900-2.1%$125/sqft |
Source: MLS Now #5222396 Report a problem | ||
| 6/26/2026 | Listed for sale | $234,900+207.1%$128/sqft |
Source: MLS Now #5222396 Report a problem | ||
| 6/17/2015 | Sold | $76,500-8.2%$42/sqft |
Source: MLS Now #3704316 Report a problem | ||
| 2/6/2015 | Sold | $83,334-27.4%$45/sqft |
Source: Public Record Report a problem | ||
| 6/30/1997 | Sold | $114,750+30.9%$62/sqft |
Source: Public Record Report a problem | ||
| 12/28/1995 | Sold | $87,643$48/sqft |
Source: Public Record Report a problem | ||
Public tax history
| Year | Property taxes | Tax assessment |
|---|---|---|
| 2025 | $2,618 +17.8% | $61,010 |
| 2024 | $2,223 +20.6% | $61,010 +47.2% |
| 2023 | $1,843 0% | $41,440 |
| 2022 | $1,844 -0.1% | $41,440 |
| 2021 | $1,846 +6.5% | $41,440 +19.8% |
| 2020 | $1,734 -0.1% | $34,580 |
| 2019 | $1,736 +2.1% | $34,580 +8% |
| 2018 | $1,701 | $32,030 |
| 2017 | $1,701 +6.4% | $32,030 |
| 2016 | $1,600 -2.7% | $32,030 |
| 2015 | $1,645 +0.1% | $32,030 |
| 2014 | $1,643 +0.6% | $32,030 |
| 2013 | $1,633 +0% | $32,030 |
| 2012 | $1,632 -18.6% | $32,030 -23.8% |
| 2011 | $2,005 +3.5% | $42,010 |
| 2010 | $1,938 +2.6% | $42,010 |
| 2009 | $1,888 | $42,010 |
| 2008 | $1,888 | $42,010 -5% |
| 2007 | -- | $44,210 |
| 2005 | $1,849 +13.7% | -- |
| 2004 | $1,626 +3.4% | -- |
| 2003 | $1,572 +8.1% | -- |
| 2002 | $1,454 -50.9% | -- |
| 2001 | $2,962 +6.3% | -- |
| 2000 | $2,786 +31.4% | -- |
| 1999 | $2,121 | -- |
Find assessor info on the county website
Monthly payment
Est. payment
Payment breakdown
Explore the cost of this home by adjusting the details. Changes won't be saved.Climate risks
Neighborhood: 44266
Nearby schools
GreatSchools rating
- 6/10West Main Elementary SchoolGrades: 2-4Distance: 1.3 mi
- 3/10Brown Middle SchoolGrades: 5-8Distance: 1.9 mi
- 5/10Ravenna High SchoolGrades: 9-12Distance: 1 mi
Schools provided by the listing agent
- District: Ravenna CSD - 6706
Source: MLS Now. This data may not be complete. We recommend contacting the local school district to confirm school assignments for this home.
- $168,7003 bd1 ba1k sqft719 Eastland Ave, Ravenna, OH 44266Off Market
- $212,1003 bd1 ba1k sqft727 Eastland Ave, Ravenna, OH 44266Off Market

- $43,800-- bd-- ba-- sqftSapp Rd, Ravenna, OH 44266Off Market
- $13,2001.1 acres720 Eastland Ave, Ravenna, OH 44266Off Market
- $183,3003 bd1 ba1k sqft733 Eastland Ave, Ravenna, OH 44266Off Market
- $18,600-- bd-- ba-- sqftEastland Ave, Ravenna, OH 44266Off Market
- $8,400-- bd-- ba-- sqftEastland Ave, Ravenna, OH 44266Off Market
- $1,100-- bd-- ba-- sqftEastland Ave, Ravenna, OH 44266Off Market
A local agent can set up tours, give advice and negotiate with sellers.
Similar homes
- $253,8004 bd2 ba2.1k sqft246 Lawrence St, Ravenna, OH 44266For Sale
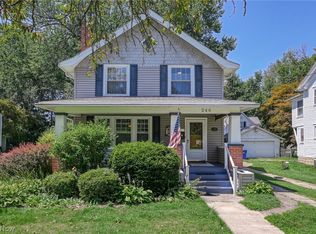 MLS ID #5233718, David P Bissler, Berkshire Hathaway HomeServices Stouffer Realty. MLS Now
 - $204,9003 bd2 ba1.4k sqft746 E Highland Ave, Ravenna, OH 44266For Sale
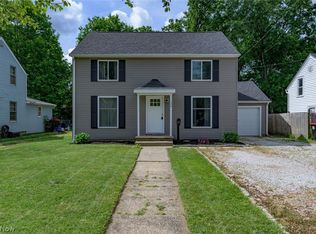 MLS ID #5222106, Cheryl Wood, Pathway Real Estate. MLS Now
 - $209,9005 bd3 ba1.9k sqft128 E Central Ave, Ravenna, OH 44266For Sale
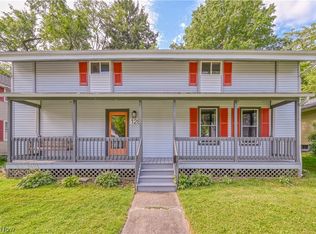 MLS ID #5216080, Melissa Ritter, Berkshire Hathaway HomeServices Stouffer Realty. MLS Now
 - $249,9003 bd2 ba1.4k sqft1073 Sunnywood Ln, Ravenna, OH 44266For Sale
 MLS ID #5223902, Ronald L Lewis Jr, Jack Kohl Realty. MLS Now
 - $249,9004 bd2 ba1.6k sqft2492 Summit Rd, Kent, OH 44240For SaleMLS ID #5232588, Julie Cantley, Howard Hanna. MLS Now
- $229,0003 bd2 ba1.7k sqft41 Gaylord Dr, Munroe Falls, OH 44262For SaleMLS ID #5221434, Keleigh Veraldo-Zucchero, Keller Williams Greater Metropolitan. MLS Now
- $239,9003 bd1 ba1.1k sqft1756 Evergreen Dr, Streetsboro, OH 44241For SaleMLS ID #5230876, Patrick R Riley, Century 21 Carolyn Riley RL. Est. Srvcs, Inc.. MLS Now
- $225,0003 bd2 ba1k sqft2751 Valley Rd, Cuyahoga Falls, OH 44223For SaleMLS ID #5232856, Carolyn Crocker, RE/MAX Crossroads Properties. MLS Now
- $255,0004 bd3 ba2.2k sqft709 Berkeley St, Kent, OH 44240For SaleMLS ID #5214982, Holly Sokol, Howard Hanna. MLS Now
- $237,0003 bd3 ba2.1k sqft364 Garner Dr, Mogadore, OH 44260For SaleMLS ID #5225799, Ashley Brillhart, EXP Realty, LLC.. MLS Now
- $230,0004 bd2 ba1.8k sqft313 S Canal St, Newton Falls, OH 44444For SaleMLS ID #5224470, Annette M DePalmo, CENTURY 21 Lakeside Realty. MLS Now
- $210,0004 bd2 ba2.2k sqft1181 Norwood St, Kent, OH 44240For SaleMLS ID #5215789, Skyler Mtrey, Pathway Real Estate. MLS Now
- $299,0004 bd2 ba2.1k sqft1333 Greenwood Ave, Kent, OH 44240For SaleMLS ID #5233915, Reed Havel, RE/MAX Revealty. MLS Now
- $209,9004 bd1 ba1.1k sqft1960 Tudor St, Cuyahoga Falls, OH 44221For SaleMLS ID #5234425, Leslee T Salhany, Berkshire Hathaway HomeServices Simon & Salhany Realty. MLS Now
- $260,0003 bd2 ba1.9k sqft1183 Garth Dr, Kent, OH 44240For SaleMLS ID #5231845, Karen Blum, Howard Hanna. MLS Now
- $229,0003 bd1 ba2k sqft4229 State Route 305, Warren, OH 44470For SaleMLS ID #5224965, Crist F Miller, MB Realty Group. MLS Now
- $245,0003 bd3 ba1.7k sqft649 W Broad St, Newton Falls, OH 44444For SaleMLS ID #5224980, Lisa Mamula, Zamarelli Realty, LLC. MLS Now
- $250,0003 bd3 ba1.7k sqft2035 Thornhill Dr, Akron, OH 44313For SaleMLS ID #5233617, Polly S Lorenzo, Keller Williams Greater Metropolitan. MLS Now
- $215,0002 bd2 ba1.6k sqft2260 Englewood Ave, Akron, OH 44312For SaleMLS ID #5231515, Julie Hawkins, Coldwell Banker Schmidt Realty. MLS Now
- $244,9003 bd3 ba2.1k sqft12780 Jamestown Ave NW, Uniontown, OH 44685For SaleMLS ID #5232185, Nancy L Bartlebaugh, RE/MAX Trends Realty. MLS Now
