Exceptional value is evident with these three properties; they are contiguous and collectively provide an excellent investment opportunity. These properties have been used for commercial use as well as professional office and warehouses over the past several decades. 3 individual and contiguous properties all affordably priced offering several options depending on your usage. You could use these properties for your own offices, or you could use them as investment property and rent each unit individually, you could also use or rent out the 4,800 sq. ft. of storage in the large 60X80 building. Another thought is considering the need for housing in and near downtown Traverse City and zoning being R-3, this location and these properties highest and best use may very well be an excellent location for apartment buildings or a condominium location. The adjoining property on the eastern boundary is owned by MDOT and the City of Traverse City providing an expansive open area extending all the way to Boardman Lake for future generations. The walking trail is contiguous to the southern boundary for easy access for exercising and watching sunrises over Boardman Lake. Downtown Traverse City is just a short walk as well to enjoy and experience the many excellent restaurants and wonderful shopping opportunities. Collectively there is over 9,000 sq ft of warehouse, 2,275 sq ft of offices, and over 38,000 sq ft of property, that in total is just under 1 full acre! There are so many options being offered for either personal use or for an investor, any way you consider it these properties are certainly one of the better investments for this location of Traverse City.
Accepting backups
$595,000
723 Lake Ave, Traverse City, MI 49684
--beds
--baths
4,800sqft
Multi Family
Built in 1970
-- sqft lot
$533,600 Zestimate®
$124/sqft
$-- HOA
What's special
- 82 days
- 4
- 0
Zillow last checked:
Listing updated:
Listed by:
Gary Strange 231-536-3300,
Charlevoix Properties 231-536-3300
Source: NGLRMLS,MLS#: 1949365
Facts & features
Interior
Appliances
- Included: None
Features
- None
- Has fireplace: No
- Fireplace features: None
Interior area
- Total structure area: 4,800
- Total interior livable area: 4,800 sqft
Property
Parking
- Parking features: Paved, Concrete
- Has uncovered spaces: Yes
Accessibility
- Accessibility features: None
Features
- Exterior features: None
- Waterfront features: None
Lot
- Size: 0.5 Acres
- Dimensions: 122 x 177
Details
- Additional structures: None
- Parcel number: 5162214010
- Zoning description: Residential,Other
Construction
Type & style
- Home type: MultiFamily
- Architectural style: Other
- Property subtype: Multi Family
Materials
- Block
- Foundation: Slab
- Roof: Asphalt
Condition
- New construction: No
- Year built: 1970
Utilities & green energy
- Sewer: None
- Water: None
Green energy
- Energy efficient items: Not Applicable
- Water conservation: Not Applicable
Community & HOA
Community
- Features: None
- Subdivision: None
Location
- Region: Traverse City
Financial & listing details
- Price per square foot: $124/sqft
- Tax assessed value: $88,470
- Price range: $595K - $595K
- Date on market: 8/15/2026
- Cumulative days on market: 85 days
- Listing agreement: Exclusive Right To Sell
- Listing terms: Conventional,Cash
- Ownership type: Private Owner
- Lease term: Not For Lease
Estimated market value
$533,600
$496,000 - $571,000
$2,039/mo
Price history
| Date | Event | Price |
|---|---|---|
| 8/15/2026 | Listed for sale | $595,000$124/sqft |
Source:  NGLRMLS #1949365 Report a problem | ||
Public tax history
Tax history is unavailable.
Monthly payment
Est. payment
Payment breakdown
Explore the cost of this home by adjusting the details. Changes won't be saved.Climate risks
Neighborhood: Old Towne
Nearby schools
Schools provided by the listing agent
- District: Traverse City Area Public Schools
Source: NGLRMLS. This data may not be complete. We recommend contacting the local school district to confirm school assignments for this home.



Similar homes
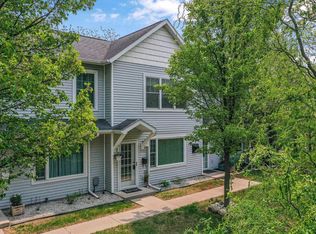
- $650,0006 bd4 ba3k sqft318-320 W 7th St, Traverse City, MI 49684For Sale
 MLS ID #1951746, Jonathan Oltersdorf. NGLRMLS
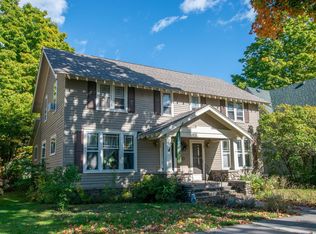
- $580,0004 bd4 ba3.2k sqft4445 Silver Valley Ln, Traverse City, MI 49684For Sale
 MLS ID #1949997, Vickie Smith. NGLRMLS
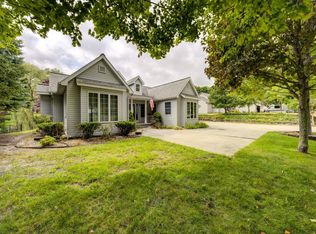
- $625,0005 bd4 ba3.5k sqft3176 Winchester Dr, Traverse City, MI 49686For Sale
 MLS ID #1952309, Christina Ballard-Dunklow. NGLRMLS
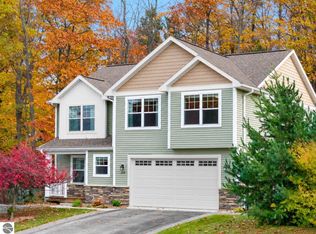
- $599,0004 bd3 ba3k sqft3215 Silver Farms Ln, Traverse City, MI 49684For Sale
 MLS ID #1951416, Karen Ardery. NGLRMLS
