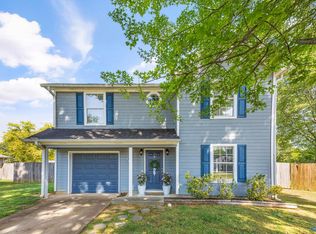
Open House FRI. 7/3 2-4PM! Welcome to this beautifully updated 3BR/2BA home in SE HSV! Move-in ready with NEW paint, NEW LVP floors, NEW roof and an updated kitchen featuring modern finishes & ample workspace. Inviting open living areas offer the perfect blend of comfort and functionality for everyday living & entertaining. Generous Primary suite w/ 2 walk-in closets. Enjoy peace of mind with all major components being young, providing exceptional value and low-maintenance living. The spacious backyard offers room to relax, play, or entertain. Conveniently located near shopping, dining, schools, parks, and everything SE Huntsville has to offer, this home is one you won't want to miss!
Under contract
$275,000
723 Wynsom Dr SE, Huntsville, AL 35803
3beds
1,450sqft
:
Get pre-qualified$1,751/mo
Single Family Residence
Built in 1992
8,276 Square Feet Lot
$274,100 Zestimate®
$190/sqft
$-- HOA
What's special
New roofNew paintNew lvp floors
- 26 days |
- 1,740 |
- 170 |
Likely to sell faster than
Zillow last checked:
Listing updated:
Listed by:
Gina Terry 256-990-0974,
KW Huntsville,
Jason Terry 256-990-0319,
KW Huntsville
Source: ValleyMLS,MLS#: 21922477
Facts & features
Interior
Bedrooms & bathrooms
- Bedrooms: 3
- Bathrooms: 2
- Full bathrooms: 1
- 3/4 bathrooms: 1
Rooms
- Room types: Master Bedroom, Living Room, Bedroom 2, Dining Room, Bedroom 3, Kitchen, Family Room, Laundry, Bathroom 2, Bath:Full, Bath:Master3/4, Bath:Ensuite3/4
Primary bedroom
- Features: Ceiling Fan(s), Vaulted Ceiling(s), Walk-In Closet(s), LVP, Walk in Closet 2
- Level: First
- Area: 285
- Dimensions: 15 x 19
Bedroom 2
- Features: LVP
- Level: First
- Area: 90
- Dimensions: 9 x 10
Bedroom 3
- Features: LVP
- Level: First
- Area: 132
- Dimensions: 11 x 12
Primary bathroom
- Features: Tile
- Level: First
- Area: 50
- Dimensions: 5 x 10
Bathroom 1
- Features: Tile
- Level: First
- Area: 50
- Dimensions: 5 x 10
Bathroom 2
- Features: Tile
- Level: First
- Area: 35
- Dimensions: 5 x 7
Dining room
- Features: Vaulted Ceiling(s), LVP Flooring
- Level: First
- Area: 120
- Dimensions: 8 x 15
Kitchen
- Features: Granite Counters, Kitchen Island, LVP
- Level: First
- Area: 90
- Dimensions: 9 x 10
Living room
- Features: Ceiling Fan(s), Fireplace, Vaulted Ceiling(s), LVP
- Level: First
- Area: 210
- Dimensions: 14 x 15
Laundry room
- Features: Tile
- Level: First
- Area: 18
- Dimensions: 3 x 6
Heating
- Central 1
Cooling
- Central 1
Appliances
- Included: Range, Dishwasher, Microwave, Refrigerator
Features
- Basement: Crawl Space
- Number of fireplaces: 1
- Fireplace features: One, Wood Burning
Interior area
- Total interior livable area: 1,450 sqft
Property
Parking
- Parking features: Garage-One Car, Garage-Attached, Garage Door Opener
Features
- Levels: One
- Stories: 1
- Patio & porch: Deck, Front Porch
Lot
- Size: 8,276 Square Feet
- Dimensions: 125 x 65
Details
- Parcel number: 2303082001008000
Construction
Type & style
- Home type: SingleFamily
- Architectural style: Ranch
- Property subtype: Single Family Residence
Condition
- New construction: No
- Year built: 1992
Utilities & green energy
- Sewer: Public Sewer
- Water: Public
Community & HOA
Community
- Subdivision: Mathis Chase Estates
HOA
- Has HOA: No
Location
- Region: Huntsville
Financial & listing details
- Price per square foot: $190/sqft
- Tax assessed value: $189,700
- Annual tax amount: $2,201
- Date on market: 7/2/2026
Estimated market value
$274,100
$260,000 - $288,000
$1,551/mo
Price history
| Date | Event | Price |
|---|---|---|
| 7/9/2026 | Contingent | $275,000$190/sqft |
Source:  ValleyMLS #21922477 Report a problem ValleyMLS #21922477 Report a problem | ||
| 7/2/2026 | Listed for sale | $275,000+185%$190/sqft |
Source: ValleyMLS #21922477 Report a problem | ||
| 10/23/2008 | Sold | $96,500$67/sqft |
Source: Public Record Report a problem | ||
Public tax history
| Year | Property taxes | Tax assessment |
|---|---|---|
| 2025 | $2,201 +6.3% | $37,940 +6.3% |
| 2024 | $2,069 +2.5% | $35,680 +2.5% |
| 2023 | $2,018 +16.5% | $34,800 +16.5% |
| 2022 | $1,732 +14.5% | $29,860 +14.5% |
| 2021 | $1,513 +2% | $26,080 +2% |
| 2020 | $1,484 -0.8% | $25,580 +3% |
| 2019 | $1,496 +3.8% | $24,840 +0.1% |
| 2018 | $1,441 +0.1% | $24,820 |
| 2017 | $1,440 | $24,820 |
| 2016 | $1,440 | $24,820 |
| 2015 | $1,440 -2.1% | $24,820 -2.1% |
| 2014 | $1,471 | $25,360 |
| 2013 | -- | $25,360 -11.6% |
| 2012 | -- | $28,680 |
| 2011 | -- | $28,680 |
Find assessor info on the county website
Monthly payment
Est. payment
Payment breakdown
Explore the cost of this home by adjusting the details. Changes won't be saved.Climate risks
Neighborhood: 35803
Nearby schools
GreatSchools rating
- 4/10Challenger Elementary SchoolGrades: PK-5Distance: 0.9 mi
- 10/10Challenger Middle SchoolGrades: 6-9Distance: 0.9 mi
- 8/10Virgil Grissom High SchoolGrades: 9-12Distance: 1.9 mi
Schools provided by the listing agent
- Elementary: Challenger
- Middle: Challenger
- High: Grissom High School
Source: ValleyMLS. This data may not be complete. We recommend contacting the local school district to confirm school assignments for this home.
- $258,7002 bd2 ba1.4k sqft725 Wynsom Dr SE, Huntsville, AL 35803Off Market

- $269,3003 bd2 ba1.4k sqft721 Wynsom Dr SE, Huntsville, AL 35803Off Market
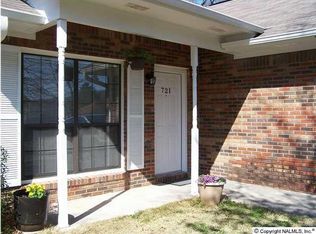
- $247,4003 bd2 ba1.4k sqft727 Wynsom Dr SE, Huntsville, AL 35803Off Market

- $220,0003 bd2 ba1.5k sqft719 Wynsom Dr SE, Huntsville, AL 35803Sold

- $229,000-- bd0 ba1.7k sqft628 Mountain Gap Dr SE, Huntsville, AL 35803Off Market
- $257,9003 bd2 ba1.6k sqft724 Wynsom Dr SE, Huntsville, AL 35803Off Market
- $228,4003 bd0 ba1.5k sqft722 Wynsom Dr SE, Huntsville, AL 35803Off Market
- $300,0003 bd2 ba1.7k sqft726 Wynsom Dr SE, Huntsville, AL 35803Sold
A local agent can set up tours, give advice and negotiate with sellers.
Similar homes
- $244,0003 bd2 ba1.1k sqft1004 Parcus Rd SE, Huntsville, AL 35803For Sale
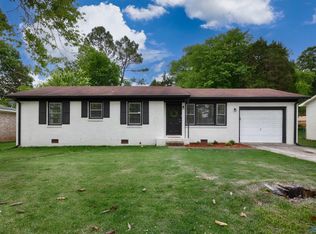 MLS ID #21916605, Roger Wallace. ValleyMLS
 - $314,9003 bd2 ba1.8k sqft12018 Comanche Trl SE, Huntsville, AL 35803For Sale
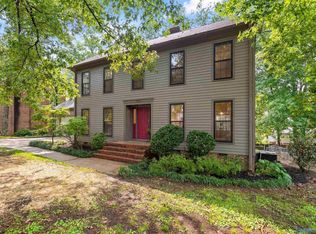 MLS ID #21923441, Paytee Beddingfield Pohl. ValleyMLS
 - $260,0003 bd2 ba1.3k sqft2208 Cecille Dr SW, Huntsville, AL 35803For Sale
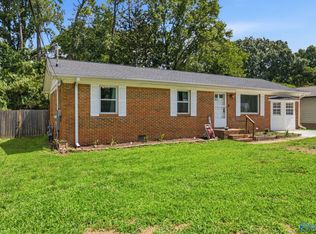 MLS ID #21907275, Derek Crawford. ValleyMLS
 - $265,0003 bd2 ba1.3k sqft14003 Whitecastle Ct SW, Huntsville, AL 35803For Sale
 MLS ID #21916414, Donna Burns. ValleyMLS
 - $330,0003 bd2 ba1.5k sqft9624 Dortmund Dr SE, Huntsville, AL 35803For SaleMLS ID #21924024, Danielle Justice. ValleyMLS
- $320,0003 bd3 ba1.8k sqft2108 Southpark Blvd SW, Huntsville, AL 35803For SaleMLS ID #21907248, Dianna Gnehm. ValleyMLS
- $345,0003 bd2 ba1.8k sqft2006 Mythewood Dr SW, Huntsville, AL 35803For SaleMLS ID #21922864, Mary Michaelson. ValleyMLS
- $300,0003 bd2 ba1.4k sqft608 Wade Rd SE, Owens Cross Roads, AL 35763For SaleMLS ID #21924660, Brian Dean. ValleyMLS
- $400,0003 bd2 ba2.1k sqft342 Pawnee Trl SE, Huntsville, AL 35803For SaleMLS ID #21921201, Ben Wales. ValleyMLS
- $269,9003 bd2 ba1.2k sqft122 Delta Pine Dr, Huntsville, AL 35811For SaleMLS ID #21924559, Amir Samadani. ValleyMLS
- $278,9004 bd2 ba1.4k sqft9925 Sequoyah Cove Dr SE, Owens Cross Roads, AL 35763New ConstructionValleyMLS
- $299,5003 bd2 ba1.5k sqft102 Waltrip Dr, Owens X Rds, AL 35763For SaleMLS ID #21924438, Lisa Zibas. ValleyMLS
- $239,9003 bd3 ba1.7k sqft(Undisclosed Address), Huntsville, AL 35805For SaleMLS ID #21923459, Andrea Fondren. ValleyMLS
- $289,0003 bd2 ba1.3k sqft228 Golden Rod Ln, Madison, AL 35758For SaleMLS ID #21924259, Greta Porter. ValleyMLS
- $230,0003 bd2 ba1.5k sqft495 Mill Bluff Rd, Union Grove, AL 35175For SaleMLS ID #21924523, Regina James. ValleyMLS
- $268,0003 bd2 ba1.4k sqft120 Water Oak Ct, Harvest, AL 35749For SaleMLS ID #21923557, Kathy Mann. ValleyMLS
- $300,0004 bd2 ba1.9k sqft102 Harwell Cir, Meridianville, AL 35759For SaleMLS ID #21924538, Megan Wilson. ValleyMLS
- $289,0005 bd3 ba2k sqft1061 Sandy Springs Rd NW, Huntsville, AL 35806For SaleMLS ID #21923692, Kathy Mann. ValleyMLS
- $297,1654 bd2 ba1.8k sqft149 Ridgeland Trl, Huntsville, AL 35810New ConstructionMLS ID #21922986, Candy Holley. ValleyMLS
- $219,9003 bd2 ba1.5k sqft3408 Conger Rd SW, Huntsville, AL 35805For SaleMLS ID #21921207, Linsey Hood. ValleyMLS
