Situated on a private 1.83-acre wooded lot in the Reserves at Brighton Park Estates, this exceptional custom home was designed for both everyday luxury and unforgettable entertaining. Recent improvements include a new geothermal HVAC system, electric vehicle charging station, custom railings, home theater, upgraded lighting, built-in shelving, window treatments, and extensive 2026 exterior updates including a new roof, gutters, downspouts, outdoor kitchen components, aluminum mailbox, and outdoor TV. The spectacular walk-out lower level is an entertainer’s dream featuring a full wet bar with beer tap, exercise area, dedicated theater with 8 reclining seats and equipment included, plus seamless access to the expansive tiered patio with gas starter fire pit and outdoor kitchen! Inside, soaring ceilings, multiple gathering areas, a gourmet kitchen and stylish decor create the perfect setting for hosting everything from intimate gatherings to large celebrations. EV-ready garage and four-car parking complete this remarkable offering.
Pending
$1,500,000
7230 Brighton Park Ct, Chagrin Falls, OH 44023
4beds
6,579sqft
Single Family Residence
Built in 2014
1.83 Acres Lot
$-- Zestimate®
$228/sqft
$21/mo HOA
What's special
- 78 days |
- 106 |
- 0 |
Zillow last checked:
Listing updated:
Listed by:
Seth B Task Sethtask@taskteamcle.com,
Berkshire Hathaway HomeServices Professional Realty
Source: MLS Now,MLS#: 5213431 Originating MLS: Akron Cleveland Association of REALTORS
Originating MLS: Akron Cleveland Association of REALTORSFacts & features
Interior
Bedrooms & bathrooms
- Bedrooms: 4
- Bathrooms: 5
- Full bathrooms: 4
- 1/2 bathrooms: 1
- Main level bathrooms: 3
- Main level bedrooms: 2
Primary bedroom
- Description: Custom Ceiling Fan, Two Walk-in Closets,Flooring: Carpet
- Features: High Ceilings, Walk-In Closet(s), Window Treatments
- Level: First
- Dimensions: 21 x 18
Bedroom
- Description: First Floor Guest Bedroom with Private Bath and Walk-in closet,Flooring: Carpet
- Level: First
- Dimensions: 15.11 x 15.1
Bedroom
- Description: Flooring: Carpet
- Features: Walk-In Closet(s), Window Treatments
- Level: Second
- Dimensions: 17.11 x 14.1
Bedroom
- Description: Flooring: Carpet
- Features: Walk-In Closet(s), Window Treatments
- Level: Second
- Dimensions: 16.11 x 13.3
Primary bathroom
- Description: Whirlpool Tub, Walk-in Shower, Double Sinks, Towel Warmer,Flooring: Ceramic Tile
- Features: Granite Counters
- Level: First
- Dimensions: 19.1 x 15.1
Bathroom
- Description: First Floor Guest Bathroom,Flooring: Ceramic Tile
- Level: First
- Dimensions: 12.11 x 5
Bathroom
- Description: Flooring: Ceramic Tile
- Features: Granite Counters
- Level: Second
- Dimensions: 10.2 x 5.11
Basement
- Description: 2 Lochinvar Hot Water Tanks, 2 Carrier Furnaces, Attached Storage Shelving,Flooring: Concrete
- Level: Lower
- Dimensions: 40.9 x 36.2
Dining room
- Description: Flooring: Wood
- Features: High Ceilings
- Level: First
- Dimensions: 13.9 x 12.8
Eat in kitchen
- Description: Flooring: Wood
- Features: High Ceilings
- Level: First
- Dimensions: 22.3 x 12.4
Entry foyer
- Description: Flooring: Wood
- Features: High Ceilings
- Level: First
- Dimensions: 19.4 x 7.9
Family room
- Description: Sliding Glass Door To Patio, Ceiling Fan, T.V. Included,Flooring: Wood
- Features: Fireplace, High Ceilings
- Level: First
- Dimensions: 14.5 x 13.5
Great room
- Description: Custom Ceiling Fan,Flooring: Carpet
- Features: Built-in Features, Fireplace, High Ceilings
- Level: First
- Dimensions: 20.2 x 17.11
Kitchen
- Description: Stainless Steel Appliances, Sliding Glass Door to Patio,Flooring: Wood
- Features: Breakfast Bar, Granite Counters, High Ceilings
- Level: First
- Dimensions: 17.7 x 16.7
Laundry
- Description: Washer & Dryer Excluded,Flooring: Slate
- Level: First
- Dimensions: 8.11 x 7.9
Loft
- Description: Overlooking Great Room & Foyer,Flooring: Carpet
- Level: Second
- Dimensions: 22.5 x 10.1
Media room
- Description: 8 Theater Seats and All Equipment Remain,Flooring: Carpet
- Features: Sound System, Track Lighting, Wired for Sound
- Level: Lower
- Dimensions: ND x ND
Mud room
- Description: Spacious with Two coat closets, Side Door to Front, Accessto Oversized 3 Car Garage,Flooring: Slate
- Level: First
- Dimensions: ND x ND
Office
- Description: Ceiling Fan,Flooring: Wood
- Level: First
- Dimensions: 15.5 x 11.8
Recreation
- Description: Game Room, Exercise, Family Room, Full Bar, Sliding Glass Door to Patio,Flooring: Carpet
- Features: Wet Bar, Built-in Features, Granite Counters, Sound System, Wired for Sound
- Level: Lower
- Dimensions: 57.2 x 42.9
Heating
- Forced Air, Gas, Geothermal
Cooling
- Central Air
Appliances
- Included: Built-In Oven, Cooktop, Dishwasher, Disposal, Microwave, Refrigerator
- Laundry: Main Level
Features
- Wet Bar, Breakfast Bar, Bookcases, Built-in Features, Ceiling Fan(s), Double Vanity, Entrance Foyer, Eat-in Kitchen, Granite Counters, High Ceilings, His and Hers Closets, Kitchen Island, Primary Downstairs, Multiple Closets, Open Floorplan, Pantry, Storage, Bar, Walk-In Closet(s), Wired for Sound
- Windows: Double Pane Windows
- Basement: Daylight,Full,Finished
- Number of fireplaces: 2
- Fireplace features: Family Room, Gas Log, Great Room
Interior area
- Total structure area: 6,579
- Total interior livable area: 6,579 sqft
- Finished area above ground: 4,379
- Finished area below ground: 2,200
Video & virtual tour
Property
Parking
- Total spaces: 4
- Parking features: Attached, Driveway, Garage, Paved
- Attached garage spaces: 4
Features
- Levels: Two
- Stories: 2
- Patio & porch: Patio, Porch
- Exterior features: Gas Grill, Outdoor Kitchen, Fire Pit
- Has view: Yes
- View description: Park/Greenbelt, Trees/Woods
Lot
- Size: 1.83 Acres
- Features: Wooded
Details
- Parcel number: 02421009
- Special conditions: Standard
Construction
Type & style
- Home type: SingleFamily
- Architectural style: Colonial
- Property subtype: Single Family Residence
Materials
- Stone
- Roof: Asphalt,Fiberglass
Condition
- Year built: 2014
Details
- Warranty included: Yes
Utilities & green energy
- Sewer: Public Sewer
- Water: Public
Community & HOA
Community
- Features: Playground, Park
- Subdivision: Reserves At Brighton Park Estates
HOA
- Has HOA: Yes
- Services included: Insurance, Other
- HOA fee: $250 annually
- HOA name: Brighton Park Estate
Location
- Region: Chagrin Falls
Financial & listing details
- Price per square foot: $228/sqft
- Tax assessed value: $1,038,600
- Annual tax amount: $19,662
- Date on market: 6/4/2026
- Cumulative days on market: 78 days
- Listing terms: Cash,Conventional
Estimated market value
Not available
Estimated sales range
Not available
Not available
Price history
| Date | Event | Price |
|---|---|---|
| 6/11/2026 | Pending sale | $1,500,000$228/sqft |
Source:  MLS Now #5213431 Report a problem MLS Now #5213431 Report a problem | ||
| 6/4/2026 | Listed for sale | $1,500,000+63.4%$228/sqft |
Source: MLS Now #5213431 Report a problem | ||
| 7/24/2018 | Sold | $918,000-6.2%$140/sqft |
Source: MLS Now #4003471 Report a problem | ||
| 7/24/2018 | Pending sale | $979,000$149/sqft |
Source: Keller Williams Realty Greater Cleveland Southeast #4003471 Report a problem | ||
| 6/5/2018 | Listed for sale | $979,000$149/sqft |
Source: Keller Williams Grt Cleve SE #4003471 Report a problem | ||
Public tax history
| Year | Property taxes | Tax assessment |
|---|---|---|
| 2025 | $19,663 +0.7% | $363,510 |
| 2024 | $19,518 +11.4% | $363,510 |
| 2023 | $17,525 -7.8% | $363,510 +17.6% |
| 2022 | $18,998 -0.3% | $309,190 |
| 2021 | $19,060 -2.6% | $309,190 |
| 2020 | $19,578 +4.1% | $309,190 +13.5% |
| 2019 | $18,808 +0.4% | $272,510 |
| 2018 | $18,730 0% | $272,510 |
| 2017 | $18,737 -2.4% | $272,510 -0.4% |
| 2016 | $19,191 +18.2% | $273,740 +17.8% |
| 2015 | $16,232 +455.3% | $232,300 +417.3% |
| 2014 | $2,923 | $44,910 |
Find assessor info on the county website
Monthly payment
Est. payment
Payment breakdown
Explore the cost of this home by adjusting the details. Changes won't be saved.Climate risks
Neighborhood: Bainbridge
Nearby schools
GreatSchools rating
- 7/10Kenston Middle SchoolGrades: 4-7Distance: 4 mi
- 8/10Kenston High SchoolGrades: 8-12Distance: 4.2 mi
- 10/10Timmons Elementary SchoolGrades: PK-3Distance: 4.4 mi
Schools provided by the listing agent
- District: Kenston LSD - 2804
Source: MLS Now. This data may not be complete. We recommend contacting the local school district to confirm school assignments for this home.
- $1,338,8004 bd4 ba4.3k sqft7210 Brighton Park Ct, Chagrin Falls, OH 44023Off Market
- $1,587,6004 bd5 ba5k sqft7270 Brighton Park Ct, Chagrin Falls, OH 44023Off Market
- $225,0005 bd6 ba6.9k sqft7180 Brighton Park Ct, Chagrin Falls, OH 44023Sold
- $171,500-- bd-- ba-- sqft7270 Brighton Park Ct, Chagrin Falls, OH 44023Off Market
- $185,6003 bd1 ba1.8k sqft17525 Chagrin River Rd, Chagrin Falls, OH 44023Off Market
- $1,335,7005 bd6 ba7.5k sqft7290 Brighton Park Ct, Chagrin Falls, OH 44023Off Market
- $1,269,9004 bd5 ba-- sqft6-S/L Brighton Park Ct, Chagrin Falls, OH 44023Off Market
- $1,706,4005 bd5 ba5.4k sqft7310 Brighton Park Ct, Chagrin Falls, OH 44023Off Market
A local agent can set up tours, give advice and negotiate with sellers.
Similar homes
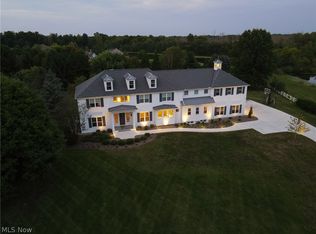
- $1,499,0006 bd7 ba7.4k sqft9830 Greenway Trl, Chagrin Falls, OH 44023For Sale
 MLS ID #5231694, Danielle Angie, McDowell Homes Real Estate Services. MLS Now
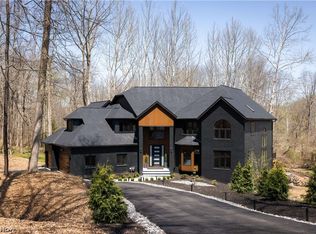
 - $1,579,0006 bd5 ba7.1k sqft6100 Loch Lomond Ct, Solon, OH 44139For Sale
 MLS ID #5204172, Scott A Marvin, Team Results Realty. MLS Now
 - $1,299,0003 bd4 ba4.7k sqft15265 Suffolk Ln, Chagrin Falls, OH 44022For Sale
 MLS ID #5235254, Karen A Eagle, Elite Sotheby's International Realty. MLS Now
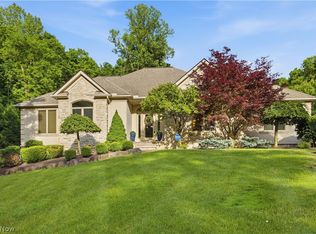
 - $1,236,9006 bd4 ba5.4k sqft11565 Robin Wood Ln, Chagrin Falls, OH 44023For Sale
 MLS ID #5216065, Melanie Leoni, Keller Williams Living. MLS Now
 - $1,775,0004 bd4 ba7.5k sqft16970 Auburn Rd, Chagrin Falls, OH 44023For SaleMLS ID #5144332, Adam S Kaufman, Howard Hanna. MLS Now
- $1,475,0004 bd5 ba5.1k sqft915 Creek View Dr, Aurora, OH 44202For SaleMLS ID #5210549, Carol Y Joiner, Keller Williams Greater Metropolitan. MLS Now
- $1,800,0004 bd6 ba7.6k sqft285 Grey Fox Run, Bentleyville, OH 44022For SaleMLS ID #5225220, Susan A Metallo, Berkshire Hathaway HomeServices Professional Realty. MLS Now
- $1,375,0004 bd7 ba8.2k sqft100 Easton Ln, Moreland Hills, OH 44022For SaleMLS ID #5215310, Adam S Kaufman, Howard Hanna. MLS Now
- $1,399,0004 bd7 ba4.9k sqft5360 Som Center Rd, Solon, OH 44139For SaleMLS ID #5209682, Karen A Eagle, Elite Sotheby's International Realty. MLS Now
- $1,175,0006 bd6 ba5.6k sqft20 Stonecreek Dr, Chagrin Falls, OH 44022For SaleMLS ID #5231564, Karen A Eagle, Elite Sotheby's International Realty. MLS Now
- $1,875,0004 bd6 ba6.5k sqft50 E Juniper Ln, Moreland Hills, OH 44022For SaleMLS ID #5235780, Adam S Kaufman, Howard Hanna. MLS Now
- $2,195,0004 bd5 ba6.2k sqft260 Bramley Ct, Chagrin Falls, OH 44022For SaleMLS ID #5226270, Laurel Worley Heater, Howard Hanna. MLS Now
- $1,235,0004 bd6 ba7.1k sqft7312 Stockwood Dr, Solon, OH 44139For SaleMLS ID #5204960, Laura Lyons, Keller Williams Chervenic Rlty. MLS Now
- $1,199,0004 bd5 ba6.9k sqft150 Sterncrest Dr, Moreland Hills, OH 44022For SaleMLS ID #5215472, Mike Wold, RE/MAX Revealty. MLS Now
- $1,100,0004 bd5 ba5.4k sqft7059 Deepwood Dr, Chagrin Falls, OH 44022For SaleMLS ID #5187398, Karen L Samonte, Howard Hanna. MLS Now
- $1,695,0005 bd6 ba5.7k sqft15665 Harmony Falls Ln, Novelty, OH 44072New ConstructionMLS ID #5233292, Andrey Godes, Keller Williams Living. MLS Now
- $1,190,0004 bd5 ba7.3k sqft560 Club Dr, Aurora, OH 44202For SaleMLS ID #5208833, Nick Zawitz, The Agency Cleveland Northcoast. MLS Now
- $1,125,0004 bd5 ba5.2k sqft37462 Tidewater Dr, Solon, OH 44139For SaleMLS ID #5230615, Rocco Buccasso, EXP Realty, LLC.. MLS Now
- $1,590,0005 bd6 ba7.8k sqft2571 Cedarwood Rd, Pepper Pike, OH 44124For SaleMLS ID #5228407, Wendy C Milligan, Keller Williams Greater Metropolitan. MLS Now
- $1,075,0004 bd5 ba5.7k sqft7442 Worlington Dr, Solon, OH 44139For SaleMLS ID #5212929, Karine J Garfield, Howard Hanna. MLS Now
