Spacious ranch, tucked away in a Washington Township neighborhood with no HOA! Be ready to feel right at home. This 3 bedroom, 1.5 bathroom home is as turnkey as you're going to find! All major updates covered in the last few years: HVAC (2026), roof (2022), water heater (2023), water softener (2024) connection to city sewer (2022). Original hardwoods and a large picture window make for an inviting main living space. The eat-in kitchen, complete with new refrigerator and range, connects you to a second living room and the huge fenced-in backyard. It's up to date with plenty of the mid-century charm still on display. You get privacy inside Glendale Heights with a less than 10 minute drive to the best of Broad Ripple and Keystone at the Crossing. Instant access to one of the best school districts in Indianapolis.
Pending
Price cut: $5.1K (7/1)
$319,900
7237 N Parker Ave, Indianapolis, IN 46240
3beds
1,508sqft
:
Get pre-qualified$2,134/mo
Residential, Single Family Residence
Built in 1961
0.35 Acres Lot
$-- Zestimate®
$212/sqft
$-- HOA
What's special
- 41 days |
- 398 |
- 20 |
Likely to sell faster than
Zillow last checked:
Listing updated:
Listed by:
Daniel Leeper 260-557-4408,
eXp Realty LLC,
Alex Montagano
Source: MIBOR as distributed by MLS GRID,MLS#: 22108174
Facts & features
Interior
Bedrooms & bathrooms
- Bedrooms: 3
- Bathrooms: 2
- Full bathrooms: 1
- 1/2 bathrooms: 1
- Main level bathrooms: 2
- Main level bedrooms: 3
Primary bedroom
- Level: Main
- Area: 154 Square Feet
- Dimensions: 14x11
Bedroom 2
- Level: Main
- Area: 143 Square Feet
- Dimensions: 13x11
Bedroom 3
- Level: Main
- Area: 110 Square Feet
- Dimensions: 11x10
Breakfast room
- Level: Main
- Area: 88 Square Feet
- Dimensions: 8x11
Family room
- Level: Main
- Area: 242 Square Feet
- Dimensions: 22x11
Kitchen
- Level: Main
- Area: 132 Square Feet
- Dimensions: 12x11
Living room
- Level: Main
- Area: 336 Square Feet
- Dimensions: 21x16
Heating
- Forced Air, Natural Gas
Cooling
- Central Air, Attic Fan
Appliances
- Included: Dishwasher, Disposal, Gas Oven, Refrigerator, MicroHood, Gas Water Heater
Features
- Attic Pull Down Stairs, Hardwood Floors, High Speed Internet
- Flooring: Hardwood
- Has basement: No
- Attic: Pull Down Stairs
Interior area
- Total structure area: 1,508
- Total interior livable area: 1,508 sqft
Video & virtual tour
Property
Parking
- Total spaces: 2
- Parking features: Attached
- Attached garage spaces: 2
Features
- Levels: One
- Stories: 1
- Patio & porch: Patio, Covered
- Fencing: Fenced,Full,Privacy
Lot
- Size: 0.35 Acres
- Features: Corner Lot, Street Lights, Mature Trees
Details
- Parcel number: 490230104049000800
- Other equipment: Radon System
- Horse amenities: None
Construction
Type & style
- Home type: SingleFamily
- Architectural style: Ranch
- Property subtype: Residential, Single Family Residence
Materials
- Brick, Wood Siding
- Foundation: Block
Condition
- New construction: No
- Year built: 1961
Utilities & green energy
- Water: Public
Community & HOA
Community
- Subdivision: Glendale Heights
HOA
- Has HOA: No
Location
- Region: Indianapolis
Financial & listing details
- Price per square foot: $212/sqft
- Tax assessed value: $312,700
- Annual tax amount: $3,818
- Date on market: 6/18/2026
- Cumulative days on market: 42 days
Estimated market value
Not available
Estimated sales range
Not available
Not available
Price history
| Date | Event | Price |
|---|---|---|
| 7/3/2026 | Pending sale | $319,900$212/sqft |
Source:  MIBOR as distributed by MLS GRID #22108174 Report a problem MIBOR as distributed by MLS GRID #22108174 Report a problem | ||
| 7/1/2026 | Price change | $319,900-1.6%$212/sqft |
Source: MIBOR as distributed by MLS GRID #22108174 Report a problem | ||
| 6/18/2026 | Listed for sale | $325,000+30%$216/sqft |
Source: MIBOR as distributed by MLS GRID #22108174 Report a problem | ||
| 10/27/2021 | Sold | $250,000+0%$166/sqft |
Source: MIBOR as distributed by MLS GRID #21814353 Report a problem | ||
| 9/27/2021 | Pending sale | $249,900$166/sqft |
Source: MIBOR as distributed by MLS GRID #21814353 Report a problem | ||
| 9/23/2021 | Listed for sale | $249,900+70.6%$166/sqft |
Source: MIBOR as distributed by MLS GRID #21814353 Report a problem | ||
| 3/24/2021 | Listing removed | -- |
Source: Owner Report a problem | ||
| 9/7/2012 | Sold | $146,500-2.3%$97/sqft |
Source: MIBOR as distributed by MLS GRID #21183527 Report a problem | ||
| 7/6/2012 | Listed for sale | $149,900-2.7%$99/sqft |
Source: Owner #21183527 Report a problem | ||
| 5/23/2007 | Sold | $154,000$102/sqft |
Source: MIBOR as distributed by MLS GRID #2724234 Report a problem | ||
Public tax history
| Year | Property taxes | Tax assessment |
|---|---|---|
| 2025 | $3,819 +17% | $312,700 +7% |
| 2024 | $3,263 -4.6% | $292,200 +9.8% |
| 2023 | $3,421 +27.5% | $266,000 +3.2% |
| 2022 | $2,684 +25.1% | $257,800 +25.6% |
| 2021 | $2,145 +16.1% | $205,300 +14.4% |
| 2020 | $1,848 +7.5% | $179,400 +6.1% |
| 2019 | $1,719 +6.1% | $169,100 +3.7% |
| 2018 | $1,620 +6.6% | $163,100 +4.6% |
| 2017 | $1,520 +25% | $156,000 +3.4% |
| 2016 | $1,216 -5.7% | $150,900 +0.8% |
| 2014 | $1,290 +12.4% | $149,700 +1.8% |
| 2013 | $1,148 | $147,000 +4.4% |
| 2012 | $1,148 | $140,800 +3.8% |
| 2011 | -- | $135,700 |
| 2010 | $1,014 +14.9% | $135,700 |
| 2009 | $883 | $135,700 +1.3% |
| 2007 | -- | $134,000 -5.4% |
| 2006 | -- | $141,600 +12.6% |
| 2005 | -- | $125,700 +538.1% |
| 2001 | -- | $19,700 |
| 2000 | -- | $19,700 |
Find assessor info on the county website
Monthly payment
Est. payment
Payment breakdown
Explore the cost of this home by adjusting the details. Changes won't be saved.Climate risks
Neighborhood: Clearwater
Nearby schools
GreatSchools rating
- 7/10Clearwater Elementary SchoolGrades: K-5Distance: 0.8 mi
- 6/10Eastwood Middle SchoolGrades: 6-8Distance: 1.7 mi
- 7/10North Central High SchoolGrades: 9-12Distance: 1.9 mi
- $328,1004 bd0 ba1.8k sqft3015 Haverhill Dr, Indianapolis, IN 46240Off Market
- $252,1003 bd0 ba1.3k sqft7229 N Parker Ave, Indianapolis, IN 46240Off Market
- $328,1003 bd2 ba1.8k sqft3012 Haverhill Dr, Indianapolis, IN 46240Off Market
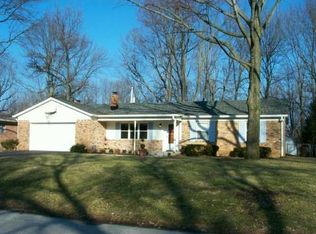
- $246,6003 bd0 ba1.3k sqft7221 N Parker Ave, Indianapolis, IN 46240Off Market
- $400,6003 bd3 ba1.8k sqft2951 Haverhill Dr, Indianapolis, IN 46240Off Market
- $267,5003 bd0 ba1.5k sqft7226 N Parker Ave, Indianapolis, IN 46240Off Market
- $279,8003 bd0 ba1.9k sqft3020 Haverhill Dr, Indianapolis, IN 46240Off Market
- $310,0003 bd2 ba1.6k sqft3004 Haverhill Dr, Indianapolis, IN 46240Off Market
A local agent can set up tours, give advice and negotiate with sellers.
Similar homes
- $349,9003 bd2 ba1.3k sqft9105 N Washington Blvd, Indianapolis, IN 46240Active
 MLS ID #22104521, Cindy Stockhaus, Better Homes and Gardens Real Estate Gold Key. MIBOR as distributed by MLS GRID
 - $330,0004 bd3 ba2.2k sqft5210 E 46th St, Indianapolis, IN 46226Active
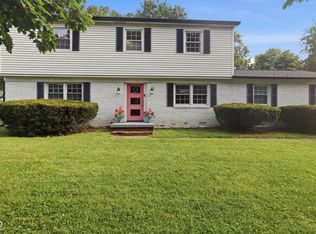 MLS ID #22115296, Mike Feldman, Compass Indiana, LLC. MIBOR as distributed by MLS GRID
 - $309,9004 bd2 ba1.3k sqft7545 Honnen Dr N, Indianapolis, IN 46256Active
 MLS ID #22104814, Clay Burris, Highgarden Real Estate. MIBOR as distributed by MLS GRID
 - $328,0003 bd2 ba1.2k sqft1526 Orchard Park Dr N, Indianapolis, IN 46280Active
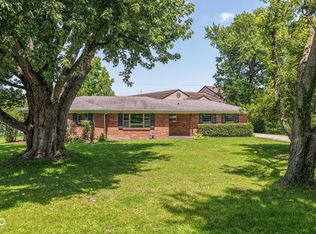 MLS ID #22087953, Diane Brooks, F.C. Tucker Company. MIBOR as distributed by MLS GRID
 - $319,9003 bd1 ba2.1k sqft1609 Kessler Blvd E, Indianapolis, IN 46220ActiveMLS ID #22106913, Jason Alsup, eXp Realty, LLC. MIBOR as distributed by MLS GRID
- $350,0003 bd2 ba1.8k sqft907 Fairway Dr, Indianapolis, IN 46260ActiveMLS ID #22077440, Tim Clinch, F.C. Tucker Company. MIBOR as distributed by MLS GRID
- $375,0004 bd2 ba1.8k sqft5265 E 75th St, Indianapolis, IN 46250ActiveMLS ID #22102099, Sarah Noel, The Stewart Home Group. MIBOR as distributed by MLS GRID
- $364,9003 bd2 ba2k sqft5806 N Rural St, Indianapolis, IN 46220ActiveMLS ID #22102723, Candace Fisk, Coldwell Banker - Kaiser. MIBOR as distributed by MLS GRID
- $369,0003 bd2 ba1.3k sqft2515 E 99th St, Carmel, IN 46033ActiveMLS ID #22104516, Randy Puterbaugh, F.C. Tucker Company. MIBOR as distributed by MLS GRID
- $285,0003 bd2 ba1.3k sqft5001 W 59th St, Indianapolis, IN 46254ActiveMLS ID #22112624, Renae Warren, New Quantum Realty Group. MIBOR as distributed by MLS GRID
- $256,0003 bd2 ba1.7k sqft1918 E 68th St, Indianapolis, IN 46220ActiveMLS ID #22100549, Sara Westrich, Carpenter, REALTORS®. MIBOR as distributed by MLS GRID
- $300,0003 bd2 ba1.6k sqft8847 Ash Rd, Indianapolis, IN 46234ActiveMLS ID #22112937, Curtis Holland, United Real Estate Indpls. MIBOR as distributed by MLS GRID
- $309,0003 bd2 ba1.4k sqft8159 W 88th St, Indianapolis, IN 46278ActiveMLS ID #22105222, Katrina Matheis, Ever Real Estate, LLC. MIBOR as distributed by MLS GRID
- $349,9003 bd2 ba1.1k sqft5116 N Raceway Rd, Indianapolis, IN 46234ActiveMLS ID #22105869, Josh Latham, RE/MAX Advanced Realty. MIBOR as distributed by MLS GRID
- $266,2003 bd1 ba2.1k sqft3513 Circle Blvd, Indianapolis, IN 46220ActiveMLS ID #22101930, Steven Coston, Realty of America LLC. MIBOR as distributed by MLS GRID
- $299,9004 bd2 ba1.8k sqft1005 N Center Dr, Indianapolis, IN 46224ActiveMLS ID #22112600, Merissa Houston, Keller Williams Indy Metro Partners. MIBOR as distributed by MLS GRID
- $299,9004 bd3 ba2k sqft3702 N Euclid Ave, Indianapolis, IN 46218ActiveMLS ID #22101754, Tom Farris, Carpenter, REALTORS®. MIBOR as distributed by MLS GRID
- $339,9003 bd3 ba1.8k sqft2202 Fairhope Dr, Indianapolis, IN 46227ActiveMLS ID #22099970, Gregory Keyler, HIVE Realty Group. MIBOR as distributed by MLS GRID
- $422,5003 bd2 ba2k sqft5114 Carvel Ave, Indianapolis, IN 46205ActiveMLS ID #22102004, Paul Gorrell, CrestPoint Real Estate. MIBOR as distributed by MLS GRID
- $420,0003 bd2 ba1.9k sqft8942 Briarclift Rd, Indianapolis, IN 46256ActiveMLS ID #22112456, Kyle Williams, Compass Indiana, LLC. MIBOR as distributed by MLS GRID
