Beautiful new construction offering 3 bedrooms, 2 bathrooms, and approximately 1, 700 sq. ft. of thoughtfully designed living space LOCATED IN WALKING DISTANCE TO MCMINNVILLE COUNTRY CLUB. The open floor plan features vaulted ceilings, an electric fireplace, spacious kitchen with island and walk-in pantry, and plenty of natural light. The private primary suite includes a walk-in closet, double vanity, custom tile shower, and freestanding tub. Enjoy a large covered rear porch overlooking the wooded backyard, plus a 2-car garage and additional storage. Modern farmhouse style, beautiful finishes, and a functional split-bedroom floor plan make this home a must-see!
For sale
$439,900
724 Beckridge Rd, McMinnville, TN 37110
3beds
1,700sqft
Single Family Residence
Built in 2026
8,712 Square Feet Lot
$437,000 Zestimate®
$259/sqft
$-- HOA
What's special
- 34 days
- 116
- 4
Zillow last checked:
Listed by:
Thiago Nigri,
NextHome Venture Realty 931-409-1451
Source: NextHome,MLS#: 3510318
Facts & features
Interior
Bedrooms & bathrooms
- Bedrooms: 3
- Bathrooms: 2
- Full bathrooms: 2
Features
- Has basement: No
Interior area
- Total structure area: 1,700
- Total interior livable area: 1,700 sqft
Property
Lot
- Size: 8,712 Square Feet
Construction
Type & style
- Home type: SingleFamily
- Property subtype: Single Family Residence
Condition
- Year built: 2026
Community & HOA
Location
- Region: Mcminnville
Financial & listing details
- Price per square foot: $259/sqft
- Date on market: 8/11/2026
- Lease term: Contact For Details
Estimated market value
$437,000
$415,000 - $459,000
$2,369/mo
Price history
| Date | Event | Price |
|---|---|---|
| 8/24/2026 | Listed for sale | $439,900$259/sqft |
Source:  NextHome #3510318 Report a problem NextHome #3510318 Report a problem | ||
Public tax history
Tax history is unavailable.
Monthly payment
Est. payment
Payment breakdown
Explore the cost of this home by adjusting the details. Changes won't be saved.Climate risks
Neighborhood: 37110
Similar homes
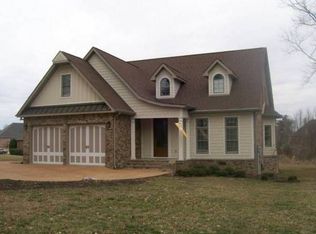
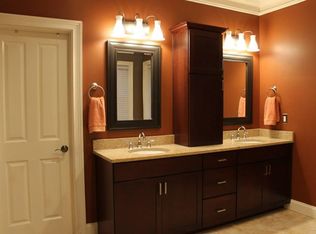
- $458,0003 bd2 ba2.1k sqft124 Droon Dr, McMinnville, TN 37110For Sale

 MLS ID #3306270, Dean Brown. RealTracs MLS as distributed by MLS GRID
 - $439,9003 bd2 ba1.7k sqft724 Beckridge Rd Lot 46, McMinnville, TN 37110New Construction
 MLS ID #3510318, Thiago Nigri. RealTracs MLS as distributed by MLS GRID
 - $489,9003 bd3 ba1.8k sqft42 Todd Rd, McMinnville, TN 37110For Sale
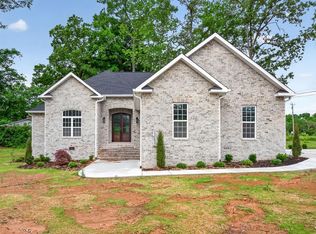
 MLS ID #246995, Sabrina Brazle, Provision Realty Group. UCMLS
 - $398,0003 bd2 ba2k sqft408 Remington Ln, McMinnville, TN 37110For Sale
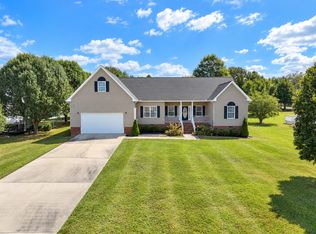 MLS ID #3548043, Shay Walter. RealTracs MLS as distributed by MLS GRID
 - $299,0003 bd2 ba1.4k sqft51 Beck Ln, McMinnville, TN 37110For SaleMLS ID #3528823, Veronica Matheny-Patterson. RealTracs MLS as distributed by MLS GRID
- $430,0003 bd3 ba1.7k sqft502 Westwood Dr, McMinnville, TN 37110For SaleMLS ID #3516493, Rachel (Rayah) Maria Kirby. RealTracs MLS as distributed by MLS GRID
- $499,9003 bd2 ba2.2k sqft87 Garrison Dr, McMinnville, TN 37110For SaleMLS ID #3213478, Shelia Lunsford. RealTracs MLS as distributed by MLS GRID
- $399,0002 bd2 ba1.6k sqft5071 Shelbyville Rd, McMinnville, TN 37110For SaleMLS ID #3137300, Fhonda Hatmaker. RealTracs MLS as distributed by MLS GRID
- $339,9003 bd2 ba1.6k sqft75 Campen Ln, McMinnville, TN 37110New ConstructionMLS ID #3245393, John Turner | Turner Victory Team. RealTracs MLS as distributed by MLS GRID
- $269,9003 bd2 ba1.2k sqft2430 Viola Rd, McMinnville, TN 37110For SaleMLS ID #3545152, Kristin Green. RealTracs MLS as distributed by MLS GRID
- $499,9003 bd2 ba2k sqft61 Hickory Grove Dr Lot 33, Morrison, TN 37357New ConstructionMLS ID #3529518, Thiago Nigri. RealTracs MLS as distributed by MLS GRID
- $397,0004 bd3 ba1.9k sqft303 Westwood Dr, McMinnville, TN 37110For SaleMLS ID #3512989, Lara K. Kirby | KIRBY GROUP. RealTracs MLS as distributed by MLS GRID
- $329,9004 bd3 ba2.1k sqft208 Westwood Dr, McMinnville, TN 37110For SaleMLS ID #3547714, Martha Collins. RealTracs MLS as distributed by MLS GRID
- $365,0003 bd2 ba1.7k sqft825 Apache Trl, McMinnville, TN 37110For SaleMLS ID #3510792, Susan Bain. RealTracs MLS as distributed by MLS GRID
- $399,0003 bd2 ba1.7k sqft731 N Main St, Morrison, TN 37357For SaleMLS ID #3531882, Jacqueline (Jackie) Hardison. RealTracs MLS as distributed by MLS GRID
- $315,0003 bd2 ba1.5k sqft759 Miriah Dr, McMinnville, TN 37110For SaleMLS ID #3312559, Amy Jo Massey. RealTracs MLS as distributed by MLS GRID
- $279,0003 bd2 ba1.6k sqft124 Clearview Dr, McMinnville, TN 37110For SaleMLS ID #3565380, Dylan Blair. RealTracs MLS as distributed by MLS GRID
- $359,9003 bd2 ba1.5k sqft208 Arrowhead Dr, Mc Minnville, TN 37110For SaleMLS ID #3306036, Lori Anderson. RealTracs MLS as distributed by MLS GRID
