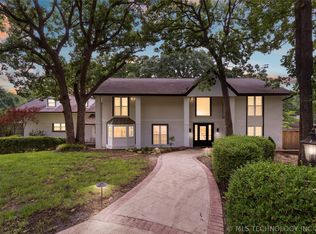
Exquisite property in South Tulsa's serene Guier Woods. This unique enclave, renown for its peaceful ponds and gorgeous grounds, boasts low maintenance living without compromising comfort and space to entertain with 24/7 security and guarded access. This beautiful home is designed for both comfortable everyday living and entertaining, with soaring ceilings, beautiful natural light, rich hardwoods floor, a functional floor plan, and thoughtful designer upgrades. The long, welcoming foyer opens to the vaulted living and dining space. An updated galley style kitchen has beautiful stone counters, stylish backsplash, new appliances, a nice-sized pantry, and a cheery breakfast nook that opens up to the front courtyard. Spacious primary suite, powder bathroom, and a large laundry room complete with a built-in home command center round out the first floor; two additional suites, extra storage and a cedar closet are all located upstairs. Enjoy evenings out on the covered back patio surrounded by lush landscaping. Laundry room opens to the side yard. Attached two-car garage. Enjoy relaxed, refined, low-maintenance living in Guier Woods!
Pending
$500,000
7240 S Gary Ave #3A, Tulsa, OK 74136
3beds
3,402sqft
Condominium
Built in 1979
-- sqft lot
$-- Zestimate®
$147/sqft
$1,125/mo HOA
What's special
Front courtyardStylish backsplashThoughtful designer upgradesBeautiful stone countersPowder bathroomFunctional floor planCedar closet
- 111 days |
- 53 |
- 1 |
Zillow last checked:
Listing updated:
Listed by:
Brian Frere 918-298-6900,
Keller Williams Preferred
Source: MLS Technology, Inc.,MLS#: 2611633 Originating MLS: MLS Technology
Originating MLS: MLS TechnologyFacts & features
Interior
Bedrooms & bathrooms
- Bedrooms: 3
- Bathrooms: 4
- Full bathrooms: 3
- 1/2 bathrooms: 1
Primary bedroom
- Description: Master Bedroom,Private Bath,Walk-in Closet
- Level: First
Bedroom
- Description: Bedroom,Private Bath,Walk-in Closet
- Level: Second
Bedroom
- Description: Bedroom,Private Bath,Walk-in Closet
- Level: Second
Primary bathroom
- Description: Master Bath,Full Bath
- Level: First
Bathroom
- Description: Hall Bath,Half Bath
- Level: First
Dining room
- Description: Dining Room,Combo w/ Living
- Level: First
Kitchen
- Description: Kitchen,Eat-In
- Level: First
Living room
- Description: Living Room,Combo,Formal
- Level: First
Utility room
- Description: Utility Room,Inside
- Level: First
Heating
- Central, Gas, Multiple Heating Units
Cooling
- Central Air, 2 Units
Appliances
- Included: Built-In Range, Dishwasher, Disposal, Gas Water Heater, Microwave, Oven, Range, Refrigerator, Wine Refrigerator
- Laundry: Washer Hookup
Features
- Granite Counters, High Ceilings, High Speed Internet, Stone Counters, Cable TV, Vaulted Ceiling(s), Wired for Data, Ceiling Fan(s), Electric Oven Connection, Electric Range Connection, Programmable Thermostat
- Flooring: Carpet, Tile, Wood
- Doors: Insulated Doors
- Windows: Other
- Basement: None
- Number of fireplaces: 1
- Fireplace features: Gas Log, Gas Starter
Interior area
- Total structure area: 3,402
- Total interior livable area: 3,402 sqft
Property
Parking
- Total spaces: 2
- Parking features: Attached, Garage, Storage
- Attached garage spaces: 2
Features
- Levels: Two
- Stories: 2
- Patio & porch: Patio, Porch
- Exterior features: Concrete Driveway, Sprinkler/Irrigation, Landscaping, Lighting, Rain Gutters
- Pool features: None
- Fencing: None
Lot
- Features: Greenbelt, Mature Trees, Zero Lot Line
Details
- Additional structures: None
- Parcel number: 70850830812640
Construction
Type & style
- Home type: Condo
- Architectural style: Other
- Property subtype: Condominium
Materials
- Other, Wood Frame
- Foundation: Slab
- Roof: Asphalt,Fiberglass
Condition
- Year built: 1979
Utilities & green energy
- Sewer: Public Sewer
- Water: Public
- Utilities for property: Cable Available, Electricity Available, Natural Gas Available, Phone Available, Water Available
Green energy
- Energy efficient items: Doors
Community & HOA
Community
- Features: Gutter(s)
- Security: No Safety Shelter, Security System Owned, Smoke Detector(s)
- Subdivision: Guierwoods Condos
HOA
- Has HOA: Yes
- Amenities included: Gated, Other, Pool, Guard, Trail(s)
- Services included: Trash
- HOA fee: $1,125 monthly
Location
- Region: Tulsa
Financial & listing details
- Price per square foot: $147/sqft
- Tax assessed value: $314,150
- Annual tax amount: $4,419
- Date on market: 4/2/2026
- Cumulative days on market: 248 days
- Listing terms: Conventional
Estimated market value
Not available
Estimated sales range
Not available
Not available
Price history
| Date | Event | Price |
|---|---|---|
| 5/27/2026 | Pending sale | $500,000$147/sqft |
Source:  MLS Technology, Inc. #2611633 Report a problem MLS Technology, Inc. #2611633 Report a problem | ||
| 5/22/2026 | Listed for sale | $500,000$147/sqft |
Source: MLS Technology, Inc. #2611633 Report a problem | ||
| 4/8/2026 | Pending sale | $500,000$147/sqft |
Source: MLS Technology, Inc. #2611633 Report a problem | ||
| 4/2/2026 | Listed for sale | $500,000-9.1%$147/sqft |
Source: MLS Technology, Inc. #2611633 Report a problem | ||
| 2/16/2026 | Listing removed | $550,000$162/sqft |
Source: MLS Technology, Inc. #2535931 Report a problem | ||
| 10/24/2025 | Price change | $550,000-4.3%$162/sqft |
Source: MLS Technology, Inc. #2535931 Report a problem | ||
| 8/20/2025 | Listed for sale | $575,000-3.4%$169/sqft |
Source: MLS Technology, Inc. #2535931 Report a problem | ||
| 12/6/2024 | Listing removed | $595,000+2.6%$175/sqft |
Source: MLS Technology, Inc. #2427474 Report a problem | ||
| 8/2/2024 | Price change | $580,000-2.5%$170/sqft |
Source: MLS Technology, Inc. #2427474 Report a problem | ||
| 5/30/2024 | Price change | $595,000-0.7%$175/sqft |
Source: MLS Technology, Inc. #2405718 Report a problem | ||
| 3/6/2024 | Listed for sale | $599,000+103.1%$176/sqft |
Source: MLS Technology, Inc. #2405718 Report a problem | ||
| 8/15/2013 | Sold | $295,000-24.4%$87/sqft |
Source: MLS Technology, Inc. #1311067 Report a problem | ||
| 7/27/2012 | Listing removed | $390,000$115/sqft |
Source: McGraw, REALTORS #50490824 Report a problem | ||
| 7/14/2012 | Price change | $390,000-1.3%$115/sqft |
Source: McGraw, REALTORS #50490824 Report a problem | ||
| 7/10/2012 | Listed for sale | $395,000+2.6%$116/sqft |
Source: McGraw, REALTORS #50490824 Report a problem | ||
| 6/9/2010 | Sold | $385,000-6.1%$113/sqft |
Source: Public Record Report a problem | ||
| 3/17/2009 | Sold | $410,000-1.2%$121/sqft |
Source:  MLS Technology, Inc. #902239 Report a problem MLS Technology, Inc. #902239 Report a problem | ||
| 5/29/2002 | Sold | $415,000+88.6%$122/sqft |
Source: MLS Technology, Inc. #203219 Report a problem | ||
| 11/23/1998 | Sold | $220,000+18.9%$65/sqft |
Source: MLS Technology, Inc. #9817911 Report a problem | ||
| 5/11/1998 | Sold | $185,000$54/sqft |
Source: MLS Technology, Inc. #9718664 Report a problem | ||
Public tax history
| Year | Property taxes | Tax assessment |
|---|---|---|
| 2025 | $4,744 +7.4% | $33,557 +3.1% |
| 2024 | $4,419 +2% | $32,550 |
| 2023 | $4,334 -3% | $32,550 |
| 2022 | $4,469 -1.4% | $32,550 -3% |
| 2021 | $4,531 +2.2% | $33,550 |
| 2020 | $4,435 -3.3% | $33,550 |
| 2019 | $4,586 0% | $33,550 +3.1% |
| 2018 | $4,586 +0.1% | $32,550 -3% |
| 2017 | $4,583 +2% | $33,550 |
| 2016 | $4,492 | $33,550 |
| 2015 | $4,492 -1.5% | $33,550 +3.4% |
| 2014 | $4,559 | $32,450 -23.4% |
| 2013 | -- | $42,350 |
| 2012 | -- | $42,350 |
| 2011 | -- | $42,350 -6.1% |
| 2010 | -- | $45,100 -1.2% |
| 2009 | -- | $45,650 |
| 2008 | -- | $45,650 |
| 2007 | -- | $45,650 |
| 2006 | -- | $45,650 |
| 2005 | -- | $45,650 |
| 2004 | $5,762 | $45,650 |
| 2003 | -- | $45,650 +81.4% |
| 2002 | -- | $25,168 +4% |
| 2001 | -- | $24,200 |
| 2000 | -- | $24,200 |
Find assessor info on the county website
Monthly payment
Est. payment
Payment breakdown
Explore the cost of this home by adjusting the details. Changes won't be saved.Climate risks
Neighborhood: 74136
Nearby schools
GreatSchools rating
- 8/10Jenks East Intermediate Elementary SchoolGrades: 5-6Distance: 1.9 mi
- 7/10Jenks Middle SchoolGrades: 7-8Distance: 2.8 mi
- 9/10Jenks High SchoolGrades: 9-12Distance: 2.7 mi
Schools provided by the listing agent
- Elementary: East
- Middle: Jenks
- High: Jenks
- District: Jenks - Sch Dist (5)
Source: MLS Technology, Inc.. This data may not be complete. We recommend contacting the local school district to confirm school assignments for this home.
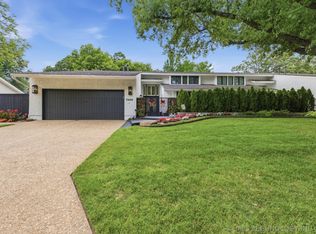
- $700,0003 bd4 ba3.4k sqft7250 S Gary Ave #2-S, Tulsa, OK 74136Pending
- $962,500-- bd4 ba550 sqft7161 S College Ave, Tulsa, OK 74136Off Market
- $486,1003 bd3 ba3.3k sqft7306 S Gary Ave #15, Tulsa, OK 74136Off Market
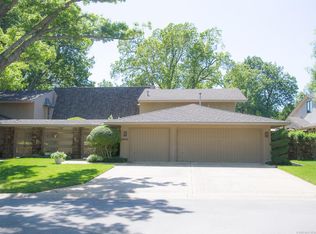
- $1,332,400-- bd6 ba7.9k sqft3100 E 71st St, Tulsa, OK 74136Off Market
- $386,000-- bd2 ba2k sqft3100 E 71st St, Tulsa, OK 74136Off Market
- $358,600-- bd2 ba1.1k sqft3100 E 71st St, Tulsa, OK 74136Off Market
- $682,3003 bd3 ba3.2k sqft7250 S Gary Ave, Tulsa, OK 74136Off Market
- $2,400,0004 bd6 ba4.8k sqft7271 S College Ave, Tulsa, OK 74136Sold
A local agent can set up tours, give advice and negotiate with sellers.
Similar homes
- $385,0003 bd3 ba2.6k sqft2605 E 72nd St, Tulsa, OK 74136For Sale
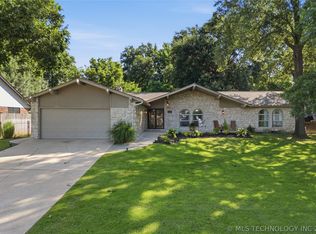 MLS ID #2622019, Jared Brown, RE/MAX Results. MLS Technology, Inc.
 - $599,0003 bd3 ba3.6k sqft6415 S Knoxville Ave, Tulsa, OK 74136For Sale
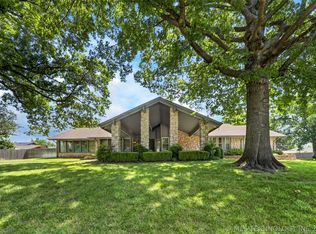 MLS ID #2623193, Darryl G Baskin, eXp Realty, LLC. MLS Technology, Inc.
 - $685,0004 bd5 ba3.9k sqft7305 S College Ave, Tulsa, OK 74136For Sale
 MLS ID #2621098, Allison C Sheffield, Sheffield Realty. MLS Technology, Inc.
 - $500,0003 bd4 ba4.3k sqft3413 E 58th Pl, Tulsa, OK 74135For Sale
 MLS ID #2615889, Susan M. Gibson, McGraw, REALTORS. MLS Technology, Inc.
 - $378,0004 bd5 ba4.1k sqft6924 S Knoxville Ave, Tulsa, OK 74136For SaleMLS ID #2612606, Julie Wood, Henry Hinds Realty, LLC. MLS Technology, Inc.
- $419,9994 bd3 ba2.9k sqft5541 E 77th St, Tulsa, OK 74136For SaleMLS ID #2625106, Josh Rainwater, Coldwell Banker Select. MLS Technology, Inc.
- $399,0004 bd4 ba2.8k sqft6310 S Pittsburg Ave, Tulsa, OK 74136For SaleMLS ID #2620388, Suzanne Mobley, Coldwell Banker Select. MLS Technology, Inc.
- $589,9004 bd3 ba4k sqft9823 S Knoxville Ave, Tulsa, OK 74137For SaleMLS ID #2623680, Candi Jensen, eXp Realty, LLC. MLS Technology, Inc.
- $490,0004 bd4 ba3.6k sqft9934 E 97th St, Tulsa, OK 74133For SaleMLS ID #2619455, Suzanne Penni, Coldwell Banker Select. MLS Technology, Inc.
- $550,0003 bd3 ba2.5k sqft3127 S Lewis Ave, Tulsa, OK 74105For SaleMLS ID #2622870, Jill Taylor, Chinowth & Cohen. MLS Technology, Inc.
- $395,0004 bd3 ba3.1k sqft8620 S Evanston Ave, Tulsa, OK 74137For SaleMLS ID #2619977, Tina Berryhill, Realty Connect. MLS Technology, Inc.
- $545,0004 bd3 ba2.3k sqft4733 S Evanston Ave, Tulsa, OK 74105For SaleMLS ID #2619523, Madison Beasler, Coldwell Banker Select. MLS Technology, Inc.
- $615,0004 bd3 ba3.4k sqft8815 S Lakewood Ave, Tulsa, OK 74137For SaleMLS ID #2621513, Katy Houchin, McGraw, REALTORS. MLS Technology, Inc.
- $495,0003 bd3 ba2k sqft2224 S Utica Ave E, Tulsa, OK 74114For SaleMLS ID #2621087, Mary L Cain, BHGRE GREEN COUNTRY. MLS Technology, Inc.
- $399,0004 bd3 ba2.4k sqft5733 E 97th Pl, Tulsa, OK 74137For SaleMLS ID #2623883, Suzanne Mobley, Coldwell Banker Select. MLS Technology, Inc.
- $568,0004 bd4 ba4.3k sqft10238 S Hudson Pl, Tulsa, OK 74137For SaleMLS ID #2623435, Jinny Ting, Keller Williams Advantage. MLS Technology, Inc.
- $635,0004 bd4 ba3.7k sqft2830 E 56th Pl, Tulsa, OK 74105For SaleMLS ID #2619199, Max Heckenkemper, Keller Williams Advantage. MLS Technology, Inc.
- $725,0005 bd4 ba4.4k sqft7951 S Hudson Pl, Tulsa, OK 74136For SaleMLS ID #2601302, Muhammad Asad, Keller Williams Preferred. MLS Technology, Inc.
- $359,9004 bd3 ba2.8k sqft5717 E 97th Pl S, Tulsa, OK 74137For SaleMLS ID #2616296, Stuart Gallagher, Coldwell Banker Select. MLS Technology, Inc.
- $495,0004 bd4 ba3.8k sqft11942 S 92nd East Ave, Bixby, OK 74008For SaleMLS ID #2623363, Jennifer Hughes, McGraw, REALTORS. MLS Technology, Inc.
