Located in Tulsa’s gated Guier Woods community, 7250 S Gary Ave #2S offers luxury finishes, private outdoor living, a gunite pool, and a lock-and-leave lifestyle near Southern Hills Country Club. This 3-bedroom, 3.5-bath residence features generous spaces and a layout designed for comfort and function.
The open-concept floor plan showcases soaring ceilings, hardwood floors, expansive windows, and natural light. Living and dining areas flow into a chef’s kitchen with premium appliances, custom cabinetry, quartzite countertops, and space for living or entertaining.
Outdoor living includes a landscaped terraced backyard, private gunite pool, and outdoor kitchen with built-in grill and refrigerator. Each bedroom includes a private en-suite bath and walk-in closet. The primary suite features a spa-inspired bathroom and expansive dressing area.
Additional highlights include a heated driveway, two-car garage with epoxy flooring, secondary driveway for guest parking, and storage. HOA services include lawn care, trash service, and exterior water, supporting a low-maintenance, lock-and-leave lifestyle. Guier Woods offers 24/7 guarded entry near shopping, dining, medical services, and Southern Hills Country Club.
Pending
$700,000
7250 S Gary Ave #2-S, Tulsa, OK 74136
3beds
3,496sqft
:
Get pre-qualified$5,858/mo
Condominium
Built in 1975
-- sqft lot
$676,100 Zestimate®
$200/sqft
$1,175/mo HOA
What's special
Gunite poolPrivate gunite poolPrivate outdoor livingLandscaped terraced backyardLuxury finishesOpen-concept floor planHeated driveway
- 95 days |
- 84 |
- 1 |
Zillow last checked:
Listing updated:
Listed by:
Lori Crites 918-991-1151,
Coldwell Banker Select
Source: MLS Technology, Inc.,MLS#: 2614531 Originating MLS: MLS Technology
Originating MLS: MLS TechnologyFacts & features
Interior
Bedrooms & bathrooms
- Bedrooms: 3
- Bathrooms: 4
- Full bathrooms: 3
- 1/2 bathrooms: 1
Primary bedroom
- Description: Master Bedroom,Dress,Private Bath,Walk-in Closet
- Level: First
Bedroom
- Description: Bedroom,Private Bath,Walk-in Closet
- Level: Second
Bedroom
- Description: Bedroom,Private Bath,Walk-in Closet
- Level: Second
Primary bathroom
- Description: Master Bath,Bathtub,Double Sink,Full Bath,Separate Shower,Vent
- Level: First
Bathroom
- Description: Hall Bath,
- Level: First
Dining room
- Description: Dining Room,Combo w/ Living
- Level: First
Kitchen
- Description: Kitchen,Breakfast Nook,Eat-In,Island,Pantry
- Level: First
Living room
- Description: Living Room,Combo,Fireplace
- Level: First
Utility room
- Description: Utility Room,Inside
- Level: First
Heating
- Central, Electric, Gas
Cooling
- Central Air, 2 Units
Appliances
- Included: Built-In Oven, Cooktop, Double Oven, Dryer, Dishwasher, Disposal, Gas Water Heater, Ice Maker, Microwave, Oven, Range, Refrigerator, Wine Refrigerator, Washer, PlumbedForIce Maker
- Laundry: Electric Dryer Hookup
Features
- Attic, Wet Bar, High Ceilings, High Speed Internet, Quartz Counters, Stone Counters, Cable TV, Vaulted Ceiling(s), Ceiling Fan(s), Electric Oven Connection, Programmable Thermostat
- Flooring: Carpet, Tile, Wood
- Windows: Casement Window(s), Insulated Windows
- Basement: None
- Number of fireplaces: 1
- Fireplace features: Gas Log, Gas Starter
Interior area
- Total structure area: 3,496
- Total interior livable area: 3,496 sqft
Video & virtual tour
Property
Parking
- Total spaces: 2
- Parking features: Attached, Garage, Shelves, Storage
- Attached garage spaces: 2
Features
- Levels: Two
- Stories: 2
- Patio & porch: Covered, Patio, Porch
- Exterior features: Concrete Driveway, Sprinkler/Irrigation, Landscaping, Lighting, Outdoor Grill, Outdoor Kitchen, Rain Gutters
- Pool features: Gunite, In Ground
- Fencing: Decorative,Privacy
Lot
- Features: Mature Trees
- Topography: Terraced
Details
- Additional structures: None
- Parcel number: 70850830812620
Construction
Type & style
- Home type: Condo
- Property subtype: Condominium
Materials
- Stucco, Wood Frame
- Foundation: Slab
- Roof: Asphalt,Fiberglass
Condition
- Year built: 1975
Utilities & green energy
- Sewer: Public Sewer
- Water: Public
- Utilities for property: Cable Available, Electricity Available, Natural Gas Available, High Speed Internet Available, Water Available
Green energy
- Energy efficient items: Windows
Community & HOA
Community
- Features: Gutter(s), Sidewalks
- Security: No Safety Shelter, Security System Owned, Smoke Detector(s)
- Subdivision: Guierwoods Condos
HOA
- Has HOA: Yes
- Amenities included: Gated, Other, Pool, Guard, Trail(s)
- Services included: Maintenance Structure
- HOA fee: $1,175 monthly
Location
- Region: Tulsa
Financial & listing details
- Price per square foot: $200/sqft
- Tax assessed value: $697,400
- Annual tax amount: $10,846
- Date on market: 4/22/2026
- Cumulative days on market: 96 days
- Listing terms: Conventional,VA Loan
- Exclusions: Seller reserves draperies in Living and Dining, but are negotiable with strong offer. Tall refrigerator in wet bar not subject to inspections
Estimated market value
$676,100
$642,000 - $710,000
$2,591/mo
Price history
| Date | Event | Price |
|---|---|---|
| 6/30/2026 | Pending sale | $700,000$200/sqft |
Source:  MLS Technology, Inc. #2614531 Report a problem MLS Technology, Inc. #2614531 Report a problem | ||
| 4/23/2026 | Listed for sale | $700,000$200/sqft |
Source: MLS Technology, Inc. #2614531 Report a problem | ||
| 8/14/2023 | Sold | $700,000-2.4%$200/sqft |
Source: MLS Technology, Inc. #2319460 Report a problem | ||
| 7/24/2023 | Pending sale | $717,000$205/sqft |
Source: MLS Technology, Inc. #2319460 Report a problem | ||
| 6/27/2023 | Price change | $717,000-1%$205/sqft |
Source: MLS Technology, Inc. #2319460 Report a problem | ||
| 6/2/2023 | Listed for sale | $724,500+29.6%$207/sqft |
Source: MLS Technology, Inc. #2319460 Report a problem | ||
| 5/6/2022 | Sold | $559,000-1.8%$160/sqft |
Source: MLS Technology, Inc. #2204530 Report a problem | ||
| 4/14/2022 | Pending sale | $569,000$163/sqft |
Source: MLS Technology, Inc. #2204530 Report a problem | ||
| 3/18/2022 | Listed for sale | $569,000+37.1%$163/sqft |
Source: MLS Technology, Inc. #2204530 Report a problem | ||
| 3/11/2014 | Sold | $415,000+16.4%$119/sqft |
Source: Public Record Report a problem | ||
| 4/1/2009 | Sold | $356,500$102/sqft |
Source: Public Record Report a problem | ||
Public tax history
| Year | Property taxes | Tax assessment |
|---|---|---|
| 2025 | $10,846 +3.8% | $76,714 -0.4% |
| 2024 | $10,453 +29.7% | $77,000 +27.2% |
| 2023 | $8,061 +28.6% | $60,545 +32.6% |
| 2022 | $6,268 -1.4% | $45,650 |
| 2021 | $6,354 +2.2% | $45,650 |
| 2020 | $6,220 -3.3% | $45,650 |
| 2019 | $6,432 0% | $45,650 |
| 2018 | $6,432 +0.1% | $45,650 |
| 2017 | $6,427 +2% | $45,650 |
| 2016 | $6,300 | $45,650 |
| 2015 | $6,300 -1.9% | $45,650 +16.4% |
| 2014 | $6,419 | $39,215 |
| 2013 | -- | $39,215 |
| 2012 | -- | $39,215 |
| 2011 | -- | $39,215 |
| 2010 | -- | $39,215 +5.4% |
| 2009 | -- | $37,191 |
| 2008 | -- | $37,191 |
| 2007 | -- | $37,191 +1.5% |
| 2006 | -- | $36,631 +5% |
| 2005 | -- | $34,887 +5% |
| 2004 | $4,194 | $33,226 +5% |
| 2003 | -- | $31,644 +5% |
| 2002 | -- | $30,137 +5% |
| 2001 | -- | $28,702 +5% |
| 2000 | -- | $27,335 |
Find assessor info on the county website
Monthly payment
Est. payment
Payment breakdown
Explore the cost of this home by adjusting the details. Changes won't be saved.Climate risks
Neighborhood: 74136
Nearby schools
GreatSchools rating
- 8/10Jenks East Intermediate Elementary SchoolGrades: 5-6Distance: 1.8 mi
- 7/10Jenks Middle SchoolGrades: 7-8Distance: 2.7 mi
- 9/10Jenks High SchoolGrades: 9-12Distance: 2.6 mi
Schools provided by the listing agent
- Elementary: Northwest
- High: Jenks
- District: Jenks - Sch Dist (5)
Source: MLS Technology, Inc.. This data may not be complete. We recommend contacting the local school district to confirm school assignments for this home.
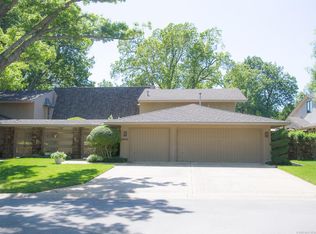
- $482,3003 bd3 ba3.3k sqft7306 S Gary Ave #15, Tulsa, OK 74136Off Market
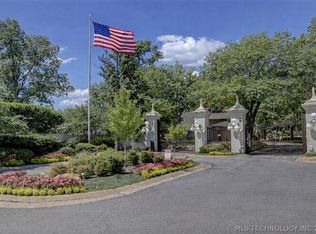
- $500,0003 bd4 ba3.4k sqft7240 S Gary Ave #3A, Tulsa, OK 74136Pending
- $489,9002 bd2 ba2.4k sqft7301 S Gary Ave #24W, Tulsa, OK 74136Sold

- $2,400,0004 bd6 ba4.8k sqft7271 S College Ave, Tulsa, OK 74136Sold
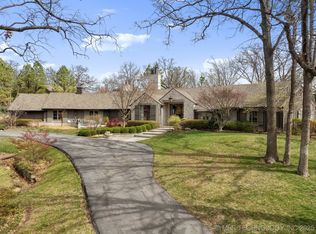
- $664,0004 bd4 ba3.3k sqft7312 S Gary Ave, Tulsa, OK 74136Off Market
- $1,042,000-- bd4 ba550 sqft7161 S College Ave, Tulsa, OK 74136Off Market
- $826,9004 bd4 ba4.9k sqft3205 E 73rd Pl, Tulsa, OK 74136Off Market
- $665,9003 bd3 ba4k sqft7320 S Gary Ave, Tulsa, OK 74136Off Market
A local agent can set up tours, give advice and negotiate with sellers.
Similar homes
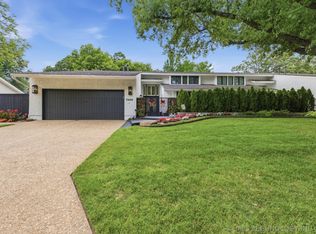
- $700,0003 bd4 ba3.4k sqft7250 S Gary Ave #2-S, Tulsa, OK 74136For Sale
 Coldwell Banker Select
 - $679,9004 bd3 ba3.2k sqft9909 S 74th East Ave, Tulsa, OK 74133For Sale
 MLS ID #2627225, Jennifer Richard, McGraw, REALTORS. MLS Technology, Inc.
 - $624,9004 bd4 ba3.9k sqft3414 E 64th St, Tulsa, OK 74136For Sale
 MLS ID #2611315, Jackie Proffitt, Keller Williams Advantage. MLS Technology, Inc.
 - $725,0005 bd4 ba4.4k sqft7951 S Hudson Pl, Tulsa, OK 74136For Sale
 MLS ID #2601302, Muhammad Asad, Keller Williams Preferred. MLS Technology, Inc.
 - $699,9004 bd5 ba4.2k sqft10202 S Knoxville Ave, Tulsa, OK 74137For SaleMLS ID #2616604, Joshua Barrett, Keller Williams Preferred. MLS Technology, Inc.
- $744,0004 bd5 ba3.5k sqft9905 S Maplewood Ave, Tulsa, OK 74137For SaleMLS ID #2616016, Kim Cruse, Keller Williams Advantage. MLS Technology, Inc.
- $739,0003 bd4 ba4.3k sqft9712 S Sandusky Ave, Tulsa, OK 74137For SaleMLS ID #2621720, Kathy Stokes, McGraw, REALTORS. MLS Technology, Inc.
- $615,0004 bd3 ba3.4k sqft8815 S Lakewood Ave, Tulsa, OK 74137For SaleMLS ID #2621513, Katy Houchin, McGraw, REALTORS. MLS Technology, Inc.
- $699,9004 bd3 ba2.8k sqft11959 S 18th St E, Jenks, OK 74037For SaleMLS ID #2614890, Cherissa Hopper, Coldwell Banker Select. MLS Technology, Inc.
- $669,9004 bd4 ba4.2k sqft5008 E 117th St, Tulsa, OK 74137For SaleMLS ID #2612882, Vicky Watkins, Chinowth & Cohen. MLS Technology, Inc.
- $589,9004 bd3 ba4k sqft9823 S Knoxville Ave, Tulsa, OK 74137For SaleMLS ID #2623680, Candi Jensen, eXp Realty, LLC. MLS Technology, Inc.
- $725,0004 bd4 ba4.3k sqft4912 E 104th Pl, Tulsa, OK 74137For SaleMLS ID #2615209, Janelle Nicolay, Coldwell Banker Select. MLS Technology, Inc.
- $745,0004 bd6 ba4.5k sqft4825 W Oak Leaf Dr, Tulsa, OK 74132For SaleMLS ID #2612895, Tim Hayes Jr, McGraw, REALTORS. MLS Technology, Inc.
- $395,0003 bd3 ba2.5k sqft6407 S Quebec Ave, Tulsa, OK 74136For SaleMLS ID #2622181, Jeb Perry, Coldwell Banker Select. MLS Technology, Inc.
- $735,0005 bd4 ba3.7k sqft10339 S Gary Pl, Tulsa, OK 74137For SaleMLS ID #2613414, Brian Frere, Keller Williams Preferred. MLS Technology, Inc.
- $799,0004 bd2 ba2.8k sqft8116 Gary Dr, Tulsa, OK 74131For SaleMLS ID #2626320, Mollie Devereaux, Realty of America, LLC. MLS Technology, Inc.
- $459,0004 bd4 ba2.4k sqft3735 E 64th Pl, Tulsa, OK 74136For SaleMLS ID #2614258, Steve Bullard, Ellis Real Estate Brokerage. MLS Technology, Inc.
- $699,0004 bd4 ba4.6k sqft6008 W Phoenix Ct, Broken Arrow, OK 74011For SaleMLS ID #2624933, Pam Case, McGraw, REALTORS. MLS Technology, Inc.
- $749,4002 bd3 ba2.2k sqft1101 W 84th St, Tulsa, OK 74132For SaleMLS ID #2621438, Ernestine Mann, Mann & Company LLC. MLS Technology, Inc.
- $620,0004 bd4 ba3.3k sqft7944 S 90th Ave E, Tulsa, OK 74133For SaleMLS ID #2609961, Val Gaudet, Chinowth & Cohen. MLS Technology, Inc.
