Set back on a wide, open lawn framed by mature trees, this 1999 ranch has the classic look people slow down to admire: crisp white siding, dormers along the roofline, and a sunroom porch made for morning coffee and evening sunsets.
Inside, about 1,765 heated square feet are laid out on one level, with 2 bedrooms, 2 full baths. LVP and carpet run through the home, and an electric fireplace makes the living space cozy on cooler nights. Central heat pump HVAC keeps things comfortable year-round. Current appliances convey.
This home sits on part of an 8.78-acre tract that also includes a 2025 Clayton doublewide with 3 bedrooms and 2 baths. That opens up a lot of possibilities: multigenerational living, a guest or in-law home, rental income, or a private homestead with room for gardens, animals, or a future shop. The property can be subdivided, or you can buy the whole package of both homes and all 8.78 acres for $585,000.
Brunswick County living with acreage, privacy, and flexibility. Schedule your showing today. This is a novation deal.
For sale
$365,000
7241 Farm Loop Path SW, Sunset Beach, NC 28468
2beds
1,765sqft
Single Family Residence
Built in 1999
8.78 Acres Lot
$355,800 Zestimate®
$207/sqft
$-- HOA
What's special
Current appliances conveyCrisp white sidingDormers along the roofline
- 12 days
- 2,242
- 250
Zillow last checked:
Listing updated:
Listed by:
THE YETI HOUSE POWERED BY EXP REALTY LLC,
EXP REALTY LLC
Source: LPRMLS,MLS#: 770909 Originating MLS: Longleaf Pine Realtors
Facts & features
Interior
Bedrooms & bathrooms
- Bedrooms: 2
- Bathrooms: 2
- Full bathrooms: 2
Heating
- Electric, Heat Pump
Cooling
- Central Air
Features
- Flooring: Luxury Vinyl Plank, Carpet
- Basement: Crawl Space
- Number of fireplaces: 1
- Fireplace features: Electric
Interior area
- Total interior livable area: 1,765 sqft
Property
Lot
- Size: 8.78 Acres
- Features: 5-10 Acres
Details
- Parcel number: 2110004004
- Zoning description: OTHER - Other
Construction
Type & style
- Home type: SingleFamily
- Architectural style: Ranch
- Property subtype: Single Family Residence
Materials
- Masonite
Condition
- New construction: No
- Year built: 1999
Utilities & green energy
- Sewer: Septic Tank
- Water: Well
Community & HOA
Community
- Subdivision: None
HOA
- Has HOA: No
Location
- Region: Sunset Beach
Financial & listing details
- Price per square foot: $207/sqft
- Tax assessed value: $254,760
- Annual tax amount: $1,091
- Date on market: 10/15/2026
- Listing terms: Conventional,FHA,New Loan,VA Loan
- Inclusions: Current appliances
- Exclusions: Personal property
- Ownership: Not yet owned
Estimated market value
$355,800
$338,000 - $374,000
$2,125/mo
Price history
| Date | Event | Price |
|---|---|---|
| 10/15/2026 | Listed for sale | $365,000-75.7%$207/sqft |
Source:  LPRMLS #770909 Report a problem | ||
| 6/25/2009 | Listing removed | $1,500,000$850/sqft |
Source: Listhub #631917 Report a problem | ||
| 5/24/2009 | Listed for sale | $1,500,000$850/sqft |
Source: Listhub #631917 Report a problem | ||
Public tax history
| Year | Property taxes | Tax assessment |
|---|---|---|
| 2025 | $1,091 | $254,760 |
| 2024 | $1,091 | $254,760 |
| 2023 | $1,091 -4.4% | $254,760 +34.1% |
| 2022 | $1,141 0% | $189,930 |
| 2021 | $1,141 +1.2% | $189,930 |
| 2020 | $1,127 | $189,930 |
| 2019 | -- | $189,930 +227.1% |
| 2018 | -- | $58,060 |
| 2017 | $1,012 | $58,060 |
| 2016 | $1,012 | $58,060 -68.8% |
| 2015 | $1,012 -24.8% | $186,020 -33.4% |
| 2014 | $1,346 | $279,274 |
| 2013 | -- | -- |
| 2012 | -- | -- |
| 2011 | -- | -- |
| 2010 | -- | -- |
| 2009 | -- | -- |
| 2008 | -- | -- |
| 2007 | -- | -- |
| 2006 | -- | -- |
| 2005 | -- | -- |
| 2004 | -- | -- |
| 2003 | -- | -- |
| 2002 | -- | -- |
| 2001 | -- | -- |
| 2000 | -- | -- |
Find assessor info on the county website
Monthly payment
Est. payment
Payment breakdown
Explore the cost of this home by adjusting the details. Changes won't be saved.Climate risks
Neighborhood: 28468
Nearby schools
Schools provided by the listing agent
- Middle: Brunswick County Schools
- High: Brunswick County Schools
Source: LPRMLS. This data may not be complete. We recommend contacting the local school district to confirm school assignments for this home.
- $230,0003 bd2 ba1.4k sqft7250 Farm Loop Path SW, Sunset Beach, NC 28468For Sale

- $173,4003 bd2 ba1.5k sqft7252 Farm Loop Path SW, Sunset Beach, NC 28468Off Market
- $202,0002 bd2 ba1k sqft7246 Farm Loop Path SW, Sunset Beach, NC 28468Off Market
- $290,000-- bd1 ba1k sqft7208 Farm Loop Path SW, Sunset Beach, NC 28468Off Market
Similar homes
- $365,0003 bd2 ba1.6k sqft501 Sandpiper Bay Drive SW, Sunset Beach, NC 28468For Sale

 MLS ID #100555948, Ashley Rigley Perella, Intracoastal Realty Corporation. Hive MLS
- $436,0003 bd2 ba2k sqft7429 Prestwick Court SW, Sunset Beach, NC 28468For Sale
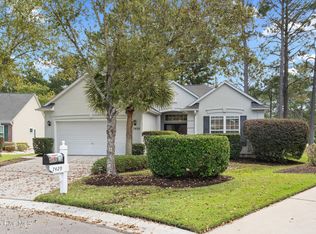 MLS ID #100609492, Jayne A Anderson, Coldwell Banker Sloane Realty OIB. Hive MLS
- $335,0003 bd3 ba2.3k sqft254 Red Ridge Lane SW, Sunset Beach, NC 28468For Sale
 MLS ID #100583875, Holly R Stacy, Coldwell Banker Sea Coast Advantage-Leland. Hive MLS
- $325,0003 bd2 ba1.7k sqft920 Elderberry Lane SW, Sunset Beach, NC 28468For Sale
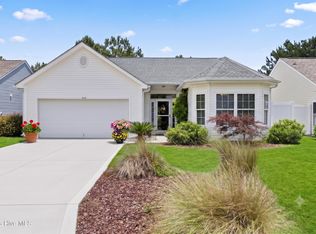 MLS ID #100587812, Beth S McCormick, Coldwell Banker Sea Coast Advantage. Hive MLS
- $285,0004 bd2 ba1.8k sqft258 Red Ridge Lane SW, Sunset Beach, NC 28468For SaleMLS ID #100599699, Thomas Shoupe, Opendoor Brokerage LLC. Hive MLS
- $350,0003 bd2 ba1.1k sqft261 Green Bay Road NW, Ocean Isle Beach, NC 28469For SaleMLS ID #100605604, Frances Warner Real Estate Group, Coldwell Banker Sea Coast Advantage. Hive MLS
- $297,0003 bd2 ba1.5k sqft914 Elderberry Lane SW, Sunset Beach, NC 28468For SaleMLS ID #100573303, Jonathan S Ennis, Coldwell Banker Sea Coast Advantage. Hive MLS
- $310,0003 bd2 ba1.3k sqft910 Elderberry Lane SW, Sunset Beach, NC 28468For SaleMLS ID #100569453, Carisa R Walcott, Redfin Corporation. Hive MLS
- $329,9004 bd3 ba2.5k sqft6914 Seaside Palms Place SW, Sunset Beach, NC 28468For SaleMLS ID #100572408, Aimee Sposeep, REAL Broker LLC. Hive MLS
- $334,9904 bd3 ba2.4k sqft7130 Woodline Drive SW, Sunset Beach, NC 28468New ConstructionHive MLS
- $278,5002 bd2 ba1.2k sqft7404 Huckleberry Lane SW, Sunset Beach, NC 28468For SaleMLS ID #100590110, Michael R Turnage, BlueCoast Realty Corporation. Hive MLS
- $497,7004 bd4 ba2.5k sqft7425 Balmore Drive SW, Sunset Beach, NC 28468For SaleMLS ID #100574241, Tracy P Dowling, Homecoin.com. Hive MLS
- $398,5005 bd3 ba2.4k sqft6762 Tamworth Court SW Lot 150, Ocean Isle Beach, NC 28469For SaleMLS ID #100611570, Jessica Daniel, Coldwell Banker Sea Coast Advantage. Hive MLS
- $269,5003 bd2 ba1.3k sqft928 Great Egret Circle SW # 3, Sunset Beach, NC 28468For SaleMLS ID #100611310, Donna M Schulz, Coldwell Banker Sea Coast Advantage. Hive MLS
- $395,0005 bd3 ba2.1k sqft1023 Sawfish Drive NW #99, Sunset Beach, NC 28468For SaleMLS ID #100601886, Laura Mathis, Coldwell Banker Sea Coast Advantage-Leland. Hive MLS
- $249,9003 bd2 ba1.6k sqft927 Wyndfall Drive SW, Sunset Beach, NC 28468For SaleMLS ID #100536152, The Andrews Team, Coldwell Banker Sea Coast Advantage. Hive MLS
- $245,0003 bd2 ba1k sqft101 Shamrock Drive SW, Sunset Beach, NC 28468For SaleMLS ID #100537906, Cheryl Helmecki, RE/MAX at the Beach / Calabash. Hive MLS
- $290,0003 bd2 ba1.3k sqft7505 Moorhen Lane SW 54 #F, Sunset Beach, NC 28468For SaleMLS ID #100574150, Christian S Kohler, Coldwell Banker Sloane Realty OIB. Hive MLS
