GOLF COURSE VIEWS • FURNISHED • PRIME CUL-DE-SAC LOCATION! Enjoy the best of coastal living in desirable Sandpiper Bay in Sunset Beach! Situated on a quiet cul-de-sac overlooking the 9th green of the Piper course, this spacious home offers an inviting open floor plan designed for comfortable living and effortless entertaining. High ceilings, crown molding, recessed lighting, arched doorways, and double front entry doors add character throughout. The well-appointed kitchen offers abundant cabinetry and counter space, a pantry, breakfast bar, and eat-in dining area, while the formal dining room is perfect for gathering with family and friends. The generous living area flows into a large Carolina Room with a cathedral ceiling and transom windows, leading to an oversized screened porch with a ceiling fan. Imagine relaxing here with your morning coffee or unwinding in the evening while enjoying the beautiful golf course and water views! The spacious primary suite features a walk-in closet and an ensuite bath with double vanity, tub, and separate shower. Two additional bedrooms and a guest bath are situated on the opposite side of the home, offering privacy for family and guests. A laundry room with extra cabinetry and a two-car garage add everyday convenience. The roof was replaced in 2020. Best of all, the Resident's Center, zero-entry community pool, fitness center, clubroom, library, tennis courts, and pickleball courts are just a short distance away. With 27 holes of golf at Sandpiper Bay, beautiful Sunset Beach nearby, and shopping and restaurants close at hand, you can spend your days golfing, relaxing by the pool, heading to the beach, or entertaining at home. With annual HOA dues of just $900, this furnished home is a wonderful opportunity to enjoy the Sandpiper Bay lifestyle. Come see it for yourself!
For sale
$436,000
7429 Prestwick Court SW, Sunset Beach, NC 28468
3beds
2,062sqft
Single Family Residence
Built in 2002
0.28 Acres Lot
$420,100 Zestimate®
$211/sqft
$75/mo HOA
What's special
High ceilingsRecessed lightingBreakfast barCrown moldingGuest bathDouble front entry doorsWell-appointed kitchen
- 4 days
- 200
- 11
Likely to sell faster than
Zillow last checked:
Listing updated:
Listed by:
Jayne A Anderson 910-279-4001,
Coldwell Banker Sloane Realty OIB
Source: Hive MLS,MLS#: 100609492 Originating MLS: Brunswick County Association of Realtors
Originating MLS: Brunswick County Association of RealtorsFacts & features
Interior
Bedrooms & bathrooms
- Bedrooms: 3
- Bathrooms: 2
- Full bathrooms: 2
Rooms
- Room types: Dining Room, Living Room, Master Bedroom, Bedroom 2, Bedroom 3, Laundry, Sunroom, Other
Primary bedroom
- Description: 14x16 Level: Ground Level
- Level: First
- Dimensions: 13 x 16
Bedroom 2
- Description: 14x11 Level: Ground Level
- Level: First
- Dimensions: 13 x 11
Bedroom 3
- Description: 13x11 Level: Ground Level
- Level: First
- Dimensions: 13 x 11
Dining room
- Description: BRKF,FORM,KITB
- Level: First
- Dimensions: 14 x 10
Laundry
- Description: 5x5 Level: Ground Level
- Level: First
- Dimensions: 5 x 6
Living room
- Description: 16x22 Level: Ground Level
- Level: First
- Dimensions: 22 x 22
Other
- Description: Breakfast -
Sunroom
- Description: 15x11 Level: Ground Level
- Level: First
- Dimensions: 15 x 11
Heating
- Electric, Heat Pump
Cooling
- Central Air, Ceiling Fan(s)
Appliances
- Included: Vented Exhaust Fan, Built-In Microwave, Washer, Refrigerator, Dryer, Disposal, Dishwasher, Electric Range
- Laundry: Dryer Hookup, Washer Hookup, Laundry Room
Features
- Master Downstairs, Walk-in Closet(s), Vaulted Ceiling(s), Ceiling Fan(s), Furnished, Pantry, Blinds/Shades, Eat-in Kitchen, Walk-In Closet(s)
- Flooring: Carpet, Tile
- Doors: Storm Door(s)
- Basement: None
- Has fireplace: No
- Furnished: Yes
Interior area
- Total structure area: 2,062
- Total interior livable area: 2,062 sqft
Property
Parking
- Total spaces: 2
- Parking features: Garage Faces Front, Attached, Concrete, Garage
- Attached garage spaces: 2
Features
- Levels: One
- Patio & porch: Covered, Porch, Screened, Rear Porch
- Exterior features: Storm Doors
- Pool features: None
- Fencing: None
- Has view: Yes
- View description: Golf Course, Pond, Water
- Has water view: Yes
- Water view: Pond,Water
- Waterfront features: None
- Frontage type: Golf Course
Lot
- Size: 0.28 Acres
- Dimensions: 33 x 117 x 151 x 161
- Features: On Golf Course, Landscaped
Details
- Parcel number: 227ia080
- Zoning: Sb-Mr-3
- Special conditions: Standard
Construction
Type & style
- Home type: SingleFamily
- Property subtype: Single Family Residence
- Attached to another structure: Yes
Materials
- Stucco, Vinyl Siding, Wood Frame
- Foundation: Slab
- Roof: Shingle
Condition
- New construction: No
- Year built: 2002
Utilities & green energy
- Sewer: County Sewer
- Water: County Water
- Utilities for property: Sewer Connected, Water Connected
Community & HOA
Community
- Security: Smoke Detector(s)
- Subdivision: Sandpiper Bay
HOA
- Has HOA: Yes
- Amenities included: Clubhouse, Pool, Golf Course, Restaurant, Tennis Court(s), See Remarks
- HOA fee: $900 annually
- HOA name: Sandpiper Bay HOA
- HOA phone: 910-679-3012
Location
- Region: Sunset Beach
Financial & listing details
- Price per square foot: $211/sqft
- Tax assessed value: $396,020
- Annual tax amount: $2,488
- Date on market: 10/9/2026
- Cumulative days on market: 4 days
- Listing agreement: Exclusive Right To Sell
- Listing terms: Cash,Conventional,FHA,USDA Loan,VA Loan
- Road surface type: Paved
Estimated market value
$420,100
$399,000 - $441,000
$2,487/mo
Price history
| Date | Event | Price |
|---|---|---|
| 10/9/2026 | Listed for sale | $436,000+38%$211/sqft |
Source:  Hive MLS #100609492 Report a problem Hive MLS #100609492 Report a problem | ||
| 5/13/2008 | Sold | $316,000$153/sqft |
Source: Hive MLS #20606351 Report a problem | ||
Public tax history
Tax history is unavailable.
Monthly payment
Est. payment
Payment breakdown
Explore the cost of this home by adjusting the details. Changes won't be saved.Climate risks
Neighborhood: 28468
Nearby schools
Schools provided by the listing agent
- Elementary: Jessie Mae Monroe Elementary
- Middle: Shallotte Middle
- High: West Brunswick
Source: Hive MLS. This data may not be complete. We recommend contacting the local school district to confirm school assignments for this home.
- $452,3003 bd2 ba2k sqft7429 Prestwick Ct, Sunset Beach, NC 28468Off Market
- $418,9003 bd2 ba2k sqft7431 Prestwick Ct, Sunset Beach, NC 28468Off Market
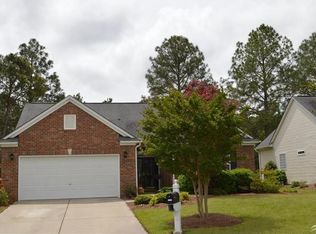
- $436,0003 bd2 ba2k sqft7431 Prestwick Ct SW, Sunset Beach, NC 28468Off Market

- $492,3003 bd2 ba2.3k sqft7427 Prestwick Ct, Sunset Beach, NC 28468Off Market
Similar homes
- $497,7004 bd4 ba2.5k sqft7425 Balmore Drive SW, Sunset Beach, NC 28468For Sale
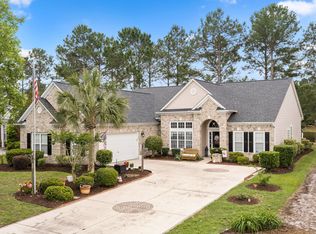
 MLS ID #100574241, Tracy P Dowling, Homecoin.com. Hive MLS
 - $389,9003 bd2 ba1.5k sqft162 Bellwood Circle, Sunset Beach, NC 28468For Sale
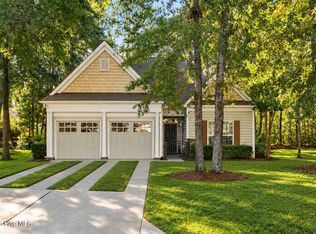 MLS ID #100608074, Sarah E Everhart, EverHome Realty, LLC. Hive MLS
 - $440,0003 bd2 ba1.7k sqft8317 Dunes Ridge Place, Sunset Beach, NC 28468For Sale
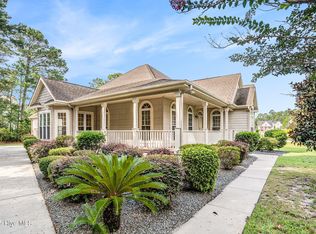 MLS ID #100528380, Dreama D. Hunt, Realty ONE Group Dockside North. Hive MLS
 - $365,0003 bd2 ba1.6k sqft501 Sandpiper Bay Drive SW, Sunset Beach, NC 28468For Sale
 MLS ID #100555948, Ashley Rigley Perella, Intracoastal Realty Corporation. Hive MLS
 - $479,0003 bd3 ba2.9k sqft178 Edgewater Circle, Sunset Beach, NC 28468For SaleMLS ID #100550384, Debbie L Kinlaw, CENTURY 21 Sunset Realty. Hive MLS
- $532,5003 bd2 ba1.8k sqft308 Crooked Gulley Circle, Sunset Beach, NC 28468For SaleMLS ID #100567927, Rick R Kimbler, Weichert Realtors Southern-Coast. Hive MLS
- $449,0003 bd3 ba2.3k sqft7139 Bonaventure Street SW, Ocean Isle Beach, NC 28469For SaleMLS ID #100603216, Anna Marie Kozel, Coldwell Banker Sea Coast Advantage. Hive MLS
- $525,0003 bd3 ba2.4k sqft602 Planters Ridge Drive, Sunset Beach, NC 28468For SaleMLS ID #100589302, The Legacy Team, Intracoastal Realty Corporation. Hive MLS
- $434,9003 bd2 ba1.9k sqft7128 Sevilleen Drive SW, Ocean Isle Beach, NC 28469For SaleMLS ID #100601602, Craig Tribus, Beycome Brokerage Realty LLC. Hive MLS
- $325,0003 bd2 ba1.7k sqft920 Elderberry Lane SW, Sunset Beach, NC 28468For SaleMLS ID #100587812, Beth S McCormick, Coldwell Banker Sea Coast Advantage. Hive MLS
- $529,0003 bd4 ba2.7k sqft1069 Cape Side Wynd, Sunset Beach, NC 28468For SaleMLS ID #100601651, Debbie L Kinlaw, CENTURY 21 Sunset Realty. Hive MLS
- $525,0003 bd2 ba2.2k sqft1103 Sea Bourne Way, Sunset Beach, NC 28468For SaleMLS ID #100600303, Kim M Rivera, REAL Broker LLC. Hive MLS
- $415,0003 bd2 ba1.6k sqft1309 Ark Royal Court SW, Ocean Isle Beach, NC 28469For SaleMLS ID #100602714, Suzanne M Polino, ASAP Realty. Hive MLS
- $297,0003 bd2 ba1.5k sqft914 Elderberry Lane SW, Sunset Beach, NC 28468For SaleMLS ID #100573303, Jonathan S Ennis, Coldwell Banker Sea Coast Advantage. Hive MLS
- $509,9003 bd3 ba2k sqft8238 Old Georgetown Road SW, Sunset Beach, NC 28468New ConstructionMLS ID #100600986, Patty M Paone, Coldwell Banker Sea Coast Advantage. Hive MLS
- $310,0003 bd2 ba1.3k sqft910 Elderberry Lane SW, Sunset Beach, NC 28468For SaleMLS ID #100569453, Carisa R Walcott, Redfin Corporation. Hive MLS
- $518,0005 bd4 ba2.8k sqft1068 Sea Bourne Way, Sunset Beach, NC 28468For SaleMLS ID #100591727, Bob Percesepe, BLUE CHIP REAL ESTATE. Hive MLS
- $428,0004 bd2 ba2k sqft1134 Endeavour Way SW, Ocean Isle Beach, NC 28469For SaleMLS ID #100554060, Christian S Kohler, Coldwell Banker Sloane Realty OIB. Hive MLS
- $569,9004 bd3 ba3k sqft1127 Sea Bourne Way, Sunset Beach, NC 28468For SaleMLS ID #100599320, Cheryl Helmecki, RE/MAX at the Beach / Calabash. Hive MLS
- $650,0004 bd4 ba2.6k sqft620 Eastwood Park Road Unit 7a, Sunset Beach, NC 28468For SaleMLS ID #100608694, Keri A Little, Better Homes and Gardens Real Estate Paracle. Hive MLS
