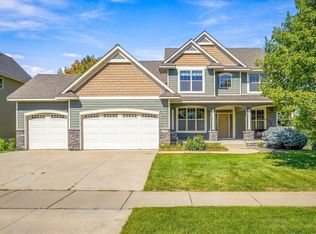
With an unmatched spacious floorplan, the main floor offers a gourmet eat-in kitchen that is ready for entertaining boasting double wall ovens and plentiful counterspace and cabinet storage, a main floor office, a dining room with butler pantry, family room with gas fplc and a music or play room. A grand staircase leads to the upper level with four beds including a luxurious owner's suite with tray vault and a private office plus a 2nd ensuite bedroom. Don't miss the huge loft/bonus 2nd recreation room. The walkout lower level offers a home theater/media room, 5th bedroom and a 2nd family room area plus a spacious home gym with 2nd laundry. Outside you'll appreciate the heated garage with epoxy floors and 28-9D 3rd stall and a semi-private backyard. This home with its spacious luxury is ready for fun and entertaining! New: water softener, furnace and A/C (2021); water heater (2025); roof & windows (2020).
Active
$699,900
7243 Kimberly Ln N, Maple Grove, MN 55311
5beds
6,231sqft
Single Family
Built in 2008
0.41 Acres Lot
$-- Zestimate®
$112/sqft
$41/mo HOA
What's special
- 49 days
- 647
- 29
Likely to sell faster than
Zillow last checked:
Listing updated:
Listed by:
Steve Hoem 612-207-3311,
Edina Realty, Inc.,
Brandon Kalkwarf 612-964-2096
Source: NorthstarMLS as distributed by MLS GRID,MLS#: 7132910
Facts & features
Interior
Bedrooms & bathrooms
- Bedrooms: 5
- Bathrooms: 5
- Full bathrooms: 3
- 3/4 bathrooms: 1
- 1/2 bathrooms: 1
Bedroom
- Level: Upper
- Area: 304 Square Feet
- Dimensions: 19x16
Bedroom 2
- Level: Upper
- Area: 182 Square Feet
- Dimensions: 14x13
Bedroom 3
- Level: Upper
- Area: 143 Square Feet
- Dimensions: 13x11
Bedroom 4
- Level: Upper
- Area: 121 Square Feet
- Dimensions: 11x11
Bedroom 5
- Level: Lower
- Area: 204 Square Feet
- Dimensions: 17x12
Dining room
- Level: Main
- Area: 288 Square Feet
- Dimensions: 18x16
Family room
- Level: Main
- Area: 304 Square Feet
- Dimensions: 19x16
Kitchen
- Level: Main
- Area: 495 Square Feet
- Dimensions: 33x15
Living room
- Level: Main
- Area: 169 Square Feet
- Dimensions: 13x13
Loft
- Level: Upper
- Area: 336 Square Feet
- Dimensions: 21x16
Media room
- Level: Lower
- Area: 228 Square Feet
- Dimensions: 19x12
Office
- Level: Upper
- Area: 140 Square Feet
- Dimensions: 14x10
Office
- Level: Upper
- Area: 150 Square Feet
- Dimensions: 15x10
Recreation room
- Level: Lower
- Area: 629 Square Feet
- Dimensions: 37x17
Heating
- Forced Air
Cooling
- Central Air
Appliances
- Included: Air-To-Air Exchanger, Dishwasher, Disposal, Dryer, Exhaust Fan, Humidifier, Microwave, Range, Refrigerator, Wall Oven, Washer, Water Softener Owned
Features
- Basement: Drain Tiled,Finished,Walk-Out Access
- Number of fireplaces: 1
Interior area
- Total structure area: 6,333
- Total interior livable area: 6,231 sqft
- Finished area above ground: 4,185
- Finished area below ground: 2,046
Property
Parking
- Total spaces: 3
- Parking features: Attached, Heated Garage, Other
- Attached garage spaces: 3
- Details: Garage Dimensions (28x29)
Accessibility
- Accessibility features: None
Features
- Levels: Two
- Stories: 2
Lot
- Size: 0.41 Acres
- Dimensions: 38 x 38 x 160 x 117 x 60 x 130
Details
- Foundation area: 2148
- Parcel number: 2911922320009
- Zoning description: Residential-Multi-Family
Construction
Type & style
- Home type: SingleFamily
- Property subtype: Single Family
Materials
- Roof: Age Over 8 Years
Condition
- New construction: No
- Year built: 2008
Utilities & green energy
- Gas: Natural Gas
- Sewer: Compost
- Water: City Water/Connected
Community & HOA
Community
- Subdivision: Timbres At Elm Creek
HOA
- Has HOA: Yes
- Services included: Professional Mgmt
- HOA fee: $496 annually
- HOA name: Rowcal Management MN, LLC
- HOA phone: 651-233-1307
Location
- Region: Maple Grove
Financial & listing details
- Price per square foot: $112/sqft
- Tax assessed value: $724,500
- Annual tax amount: $9,421
- Date on market: 8/26/2026
- Cumulative days on market: 63 days
Estimated market value
Not available
Estimated sales range
Not available
Not available
Price history
| Date | Event | Price |
|---|---|---|
| 8/31/2026 | Listed for sale | $699,900-6.7%$112/sqft |
Source:  NorthstarMLS as distributed by MLS GRID #7132910 Report a problem NorthstarMLS as distributed by MLS GRID #7132910 Report a problem | ||
| 8/29/2025 | Listing removed | $750,000$120/sqft |
Source: NorthstarMLS as distributed by MLS GRID #6761477 Report a problem | ||
| 7/28/2025 | Listed for sale | $750,000$120/sqft |
Source: NorthstarMLS as distributed by MLS GRID #6761477 Report a problem | ||
| 7/22/2024 | Listing removed | $750,000-1.3%$120/sqft |
Source: NorthstarMLS as distributed by MLS GRID #6461514 Report a problem | ||
| 6/23/2024 | Listed for sale | $760,000-1.9%$122/sqft |
Source: NorthstarMLS as distributed by MLS GRID #6461514 Report a problem | ||
| 11/18/2023 | Listed for sale | $775,000+6.9%$124/sqft |
Source: NorthstarMLS as distributed by MLS GRID #6461514 Report a problem | ||
| 9/2/2022 | Listing removed | -- |
Source:  Edina Realty Report a problem Edina Realty Report a problem | ||
| 8/9/2022 | Listed for sale | $725,000+34.5%$116/sqft |
Source: NorthstarMLS as distributed by MLS GRID #6200344 Report a problem | ||
| 7/17/2019 | Sold | $539,000-2%$87/sqft |
Source: Public Record Report a problem | ||
| 5/1/2019 | Price change | $549,900-1.7%$88/sqft |
Source: Savvy Avenue, LLC #5027922 Report a problem | ||
| 3/22/2019 | Price change | $559,500-1.8%$90/sqft |
Source: Savvy Avenue, LLC #5027922 Report a problem | ||
| 12/3/2018 | Listed for sale | $569,900$91/sqft |
Source: Success Realty Minnesota, LLC #5027922 Report a problem | ||
| 5/8/2018 | Listing removed | $569,900$91/sqft |
Source: Success Realty Minnesota, LLC #4890122 Report a problem | ||
| 3/16/2018 | Price change | $569,900-1.7%$91/sqft |
Source: Success Realty Minnesota, LLC #4890122 Report a problem | ||
| 3/5/2018 | Price change | $579,900-1.7%$93/sqft |
Source: Success Realty Minnesota, LLC #4890122 Report a problem | ||
| 1/26/2018 | Price change | $589,900-1.7%$95/sqft |
Source: Success Realty Minnesota, LLC #4890122 Report a problem | ||
| 11/7/2017 | Price change | $599,900-2.5%$96/sqft |
Source: Success Realty Minnesota, LLC #4890122 Report a problem | ||
| 7/24/2017 | Price change | $615,000-0.8%$99/sqft |
Source: Edina Realty, Inc., a Berkshire Hathaway affiliate #4811668 Report a problem | ||
| 6/21/2017 | Price change | $620,000-0.8%$100/sqft |
Source: Edina Realty, Inc., a Berkshire Hathaway affiliate #4811668 Report a problem | ||
| 5/23/2017 | Price change | $625,000-0.8%$100/sqft |
Source: Edina Realty, Inc., a Berkshire Hathaway affiliate #4811668 Report a problem | ||
| 4/19/2017 | Listed for sale | $630,000-0.8%$101/sqft |
Source: Edina Realty, Inc., a Berkshire Hathaway affiliate #4811668 Report a problem | ||
| 9/9/2016 | Price change | $635,000-2.3%$102/sqft |
Source: Edina Realty, Inc., a Berkshire Hathaway affiliate #4759521 Report a problem | ||
| 5/19/2016 | Listed for sale | $650,000+18.2%$104/sqft |
Source: Edina Realty, Inc., a Berkshire Hathaway affiliate #4717137 Report a problem | ||
| 8/29/2008 | Sold | $550,000$88/sqft |
Source:  Lake Superior Area Realtors as distributed by MLS GRID #1570389 Report a problem Lake Superior Area Realtors as distributed by MLS GRID #1570389 Report a problem | ||
Public tax history
| Year | Property taxes | Tax assessment |
|---|---|---|
| 2026 | $9,421 +8.6% | $724,500 +2.4% |
| 2025 | $8,674 +5.1% | $707,500 +4.4% |
| 2024 | $8,252 +4% | $677,700 +1.1% |
| 2023 | $7,935 +12.5% | $670,200 +0.9% |
| 2022 | $7,055 +7.6% | $664,300 +17.1% |
| 2021 | $6,556 -13.6% | $567,400 +7.9% |
| 2020 | $7,585 +15.7% | $525,900 -7.7% |
| 2019 | $6,556 -13.6% | $569,600 +3.4% |
| 2018 | $7,585 +4.2% | $551,000 +4% |
| 2017 | $7,276 -1.9% | $530,000 +2.8% |
| 2016 | $7,419 +1.9% | $515,800 +2.7% |
| 2015 | $7,280 -5.1% | $502,100 +15% |
| 2014 | $7,674 +16.6% | $436,500 +3.9% |
| 2013 | $6,580 +0.4% | $420,000 -5.5% |
| 2012 | $6,555 +5.3% | $444,400 -0.7% |
| 2011 | $6,227 +0.7% | $447,500 -7.2% |
| 2010 | $6,187 +74.7% | $482,200 +65.6% |
| 2009 | $3,541 | $291,200 |
Find assessor info on the county website
Monthly payment
Est. payment
Payment breakdown
Explore the cost of this home by adjusting the details. Changes won't be saved.Climate risks
Neighborhood: 55311
- $657,4004 bd3 ba3.9k sqft7249 Kimberly Ln N, Maple Grove, MN 55311Off Market
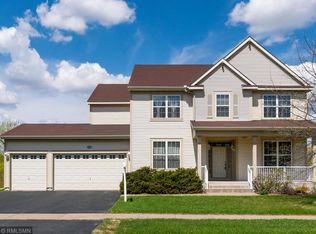
- $666,9004 bd3 ba3.2k sqft7231 Kimberly Ln N, Maple Grove, MN 55311Off Market
- $656,9004 bd2 ba3.8k sqft7223 Kimberly Ln N, Maple Grove, MN 55311Off Market
- $709,4004 bd4 ba4.1k sqft17388 72nd Pl N, Maple Grove, MN 55311Off Market
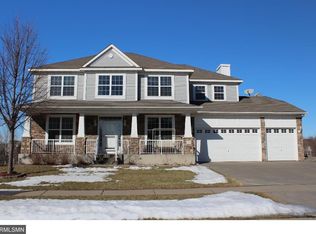
Similar homes
- $775,0005 bd4 ba4.5k sqft16917 73rd Pl N, Maple Grove, MN 55311For Sale
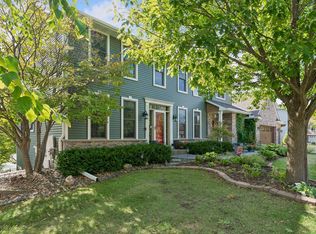
 MLS ID #7142898, Jacob Milton, Keller Williams Premier Realty Lake Minnetonka. NorthstarMLS as distributed by MLS GRID
 - $774,9005 bd4 ba3.9k sqft6975 Kimberly Ct N, Maple Grove, MN 55311For Sale
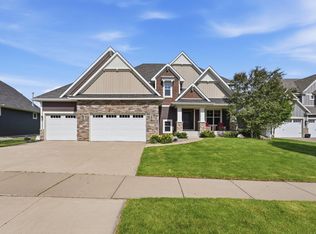 MLS ID #7096360, Dan Linder, eXp Realty. NorthstarMLS as distributed by MLS GRID
 - $799,0005 bd3 ba3.2k sqft18214 62nd Pl N, Maple Grove, MN 55311For Sale
 MLS ID #7095069, Desrochers Realty Group, eXp Realty. NorthstarMLS as distributed by MLS GRID
 - $824,9005 bd4 ba4.5k sqft17256 64th Pl N, Maple Grove, MN 55311For Sale
 MLS ID #7120156, Pat Hiller, RE/MAX Results. NorthstarMLS as distributed by MLS GRID
 - $824,9005 bd5 ba4.1k sqft6276 Peony Ln N, Maple Grove, MN 55311For SaleMLS ID #7145789, Thomas R Dunn, Coldwell Banker Realty. NorthstarMLS as distributed by MLS GRID
- $884,9005 bd5 ba4.4k sqft6739 Yellowstone Ln N, Maple Grove, MN 55311For SaleMLS ID #7134137, Michael Allen Scislow, RE/MAX Results. NorthstarMLS as distributed by MLS GRID
- $909,9005 bd4 ba4.6k sqft6786 Yellowstone Ln N, Maple Grove, MN 55311For SaleMLS ID #7124891, Ryan A Haagenson, RE/MAX Results. NorthstarMLS as distributed by MLS GRID
- $560,0006 bd4 ba3.6k sqft8433 Upland Ln N, Maple Grove, MN 55311For SaleMLS ID #7038526, Amber N Broadway, Opendoor Brokerage, LLC. NorthstarMLS as distributed by MLS GRID
- $699,9003 bd5 ba3.6k sqft12046 94th Ave N, Maple Grove, MN 55369For SaleMLS ID #7117982, Desrochers Realty Group, eXp Realty. NorthstarMLS as distributed by MLS GRID
- $750,0005 bd4 ba3.3k sqft19710 Hunters Rdg, Rogers, MN 55374For SaleMLS ID #7122352, Greg Shaleen, GRI, Edina Realty, Inc.. NorthstarMLS as distributed by MLS GRID
- $750,0005 bd4 ba3.5k sqft19015 31st Ave N, Plymouth, MN 55447For SaleMLS ID #7147495, Brian Stordahl, Keller Williams Preferred Rlty. NorthstarMLS as distributed by MLS GRID
- $700,0005 bd4 ba4.2k sqft14180 Dehnsfield Rd, Rogers, MN 55374For SaleMLS ID #7119054, Scott Swennes, RE/MAX Results. NorthstarMLS as distributed by MLS GRID
- $575,0005 bd4 ba3.9k sqft10512 Hidden Oaks Ln N, Champlin, MN 55316For SaleMLS ID #7158221, Brenda J Reid, Phase IV Realty LLC. NorthstarMLS as distributed by MLS GRID
- $850,0004 bd4 ba4.2k sqft15842 57th Pl N, Plymouth, MN 55446For SaleMLS ID #7138217, David R Bialke, Keller Williams Realty Integrity Lakes. NorthstarMLS as distributed by MLS GRID
- $675,0005 bd4 ba4.3k sqft11956 Castle Rock Ct N, Champlin, MN 55316For SaleMLS ID #7115847, Roxie Lewis, National Realty Guild. NorthstarMLS as distributed by MLS GRID
- $850,0005 bd4 ba4.5k sqft15920 37th Ave N, Plymouth, MN 55446For SaleMLS ID #7146084, The Holmers Group, Keller Williams Premier Realty Lake Minnetonka. NorthstarMLS as distributed by MLS GRID
- $840,0005 bd5 ba4.2k sqft16380 52nd Ave N, Plymouth, MN 55446For SaleMLS ID #7109621, Nevin R Raghuveer, RE/MAX Results. NorthstarMLS as distributed by MLS GRID
- $669,9004 bd4 ba3.9k sqft6206 106th Ave N, Brooklyn Park, MN 55443For SaleMLS ID #7143503, Syed S. Husain, Fish MLS Realty. NorthstarMLS as distributed by MLS GRID
- $650,0005 bd2 ba3.8k sqft12020 Tilton Trl N, Rogers, MN 55374For SaleMLS ID #7145874, Emma Zachman, RE/MAX Results. NorthstarMLS as distributed by MLS GRID
- $669,9005 bd4 ba4k sqft11975 Castle Rock Ct N, Champlin, MN 55316For SaleMLS ID #7148234, Caprice W Ayau, My Mobile Agents Realty. NorthstarMLS as distributed by MLS GRID
