Located in Cary's premier 55+ active adult community, you can enjoy indoor/outdoor swimming, full gym, bocce ball, tennis, pickle ball, live concerts, and over 100 clubs. This Grey Myst floorplan is move-in ready, featuring fresh paint and new carpet! The home includes a brand new refrigerator with ice maker, along with newer SS dishwasher and electric range. The Dining room flows seamlessly into the living area which opens through sliding doors to a charming enclosed patio with EZ Breeze windows and ceiling fan. Perfect 3-season room! Enjoy the 3 bedroom floorplan or one bedroom could be used as a den or home office. Ideally situated on a quiet cul-de-sac, this home offers both comfort and convenience. As an extra plus - you will also have access to the clubhouse and pools at Amberly!
Pending
Price cut: $11K (6/26)
$499,000
725 Bradhurst Pl, Cary, NC 27519
3beds
1,418sqft
:
Get pre-qualified$3,283/mo
Single Family Residence, Residential
Built in 2012
4,356 Square Feet Lot
$494,300 Zestimate®
$352/sqft
$312/mo HOA
What's special
Fresh paintNew carpet
- 105 days |
- 238 |
- 8 |
Zillow last checked:
Listing updated:
Listed by:
Jane Lee 919-612-5205,
Jordan Lee Real Estate,
Victoria Moberly 919-624-6358,
Jordan Lee Real Estate
Source: Doorify MLS,MLS#: 10162151
Facts & features
Interior
Bedrooms & bathrooms
- Bedrooms: 3
- Bathrooms: 2
- Full bathrooms: 2
Heating
- Forced Air, Natural Gas
Cooling
- Central Air
Appliances
- Included: Dishwasher, Disposal, Dryer, Electric Range, Gas Water Heater, Ice Maker, Microwave, Refrigerator, Washer
- Laundry: Laundry Closet
Features
- Bathtub/Shower Combination, Ceiling Fan(s), Crown Molding, Double Vanity, Eat-in Kitchen, Entrance Foyer, Granite Counters, High Speed Internet, Living/Dining Room Combination, Open Floorplan, Pantry, Smooth Ceilings, Walk-In Closet(s), Walk-In Shower
- Flooring: Carpet, Hardwood, Tile
- Doors: Sliding Doors
- Has fireplace: No
- Common walls with other units/homes: No Common Walls
Interior area
- Total structure area: 1,418
- Total interior livable area: 1,418 sqft
- Finished area above ground: 1,418
- Finished area below ground: 0
Video & virtual tour
Property
Parking
- Total spaces: 2
- Parking features: Garage, Garage Door Opener, Garage Faces Front
- Attached garage spaces: 2
Features
- Levels: One
- Stories: 1
- Patio & porch: Front Porch, Patio
- Exterior features: Rain Gutters
- Pool features: Community
- Has view: Yes
Lot
- Size: 4,356 Square Feet
- Dimensions: 38 x 110 x 112 x 38
- Features: Back Yard, Cul-De-Sac, Front Yard, Landscaped
Details
- Parcel number: 0088640
- Zoning: Pddmajor
- Special conditions: Standard
Construction
Type & style
- Home type: SingleFamily
- Architectural style: Ranch, Transitional
- Property subtype: Single Family Residence, Residential
Materials
- Vinyl Siding
- Foundation: Slab
- Roof: Shingle
Condition
- New construction: No
- Year built: 2012
Details
- Builder name: Pulte Homes
Utilities & green energy
- Sewer: Public Sewer
- Water: Public
- Utilities for property: Electricity Connected, Natural Gas Connected, Sewer Connected, Water Connected, Underground Utilities
Community & HOA
Community
- Features: Clubhouse, Curbs, Fitness Center, Park, Pool, Sidewalks, Street Lights, Tennis Court(s)
- Senior community: Yes
- Subdivision: Carolina Preserve
HOA
- Has HOA: Yes
- Amenities included: Barbecue, Basketball Court, Billiard Room, Clubhouse, Elevator(s), Fitness Center, Game Court Exterior, Game Court Interior, Game Room, Indoor Pool, Maintenance Grounds, Management, Meeting Room, Park, Parking, Party Room, Picnic Area, Playground, Pool, Recreation Facilities, Spa/Hot Tub, Sport Court, Tennis Court(s), Trail(s)
- Services included: Maintenance Grounds, Storm Water Maintenance
- HOA fee: $312 monthly
Location
- Region: Cary
Financial & listing details
- Price per square foot: $352/sqft
- Tax assessed value: $499,791
- Annual tax amount: $4,698
- Date on market: 4/23/2026
Estimated market value
$494,300
$470,000 - $519,000
$2,133/mo
Price history
| Date | Event | Price |
|---|---|---|
| 7/13/2026 | Pending sale | $499,000$352/sqft |
Source:  Doorify MLS #10162151 Report a problem Doorify MLS #10162151 Report a problem | ||
| 6/26/2026 | Price change | $499,000-2.2%$352/sqft |
Source: Doorify MLS #10162151 Report a problem | ||
| 6/15/2026 | Listed for sale | $510,000$360/sqft |
Source: Doorify MLS #10162151 Report a problem | ||
| 5/26/2026 | Pending sale | $510,000$360/sqft |
Source: Doorify MLS #10162151 Report a problem | ||
| 5/19/2026 | Listed for sale | $510,000$360/sqft |
Source: Doorify MLS #10162151 Report a problem | ||
| 5/1/2026 | Pending sale | $510,000$360/sqft |
Source: Doorify MLS #10162151 Report a problem | ||
| 4/23/2026 | Listed for sale | $510,000+123.2%$360/sqft |
Source: Doorify MLS #10162151 Report a problem | ||
| 7/26/2012 | Sold | $228,500$161/sqft |
Source: Public Record Report a problem | ||
Public tax history
| Year | Property taxes | Tax assessment |
|---|---|---|
| 2025 | $4,698 +29.2% | $499,791 +44.4% |
| 2024 | $3,635 +1.9% | $346,219 |
| 2023 | $3,566 +2% | $346,219 |
| 2022 | $3,497 | $346,219 |
| 2021 | $3,497 +27.1% | $346,219 +28.3% |
| 2020 | $2,752 +4.3% | $269,810 |
| 2019 | $2,639 | $269,810 |
| 2017 | $2,639 | $269,810 +16.2% |
| 2016 | $2,639 +15.5% | $232,218 |
| 2015 | $2,285 +1.2% | $232,218 |
| 2014 | $2,257 | $232,218 |
| 2013 | $2,257 | $232,218 |
Find assessor info on the county website
Monthly payment
Est. payment
Payment breakdown
Explore the cost of this home by adjusting the details. Changes won't be saved.Climate risks
Neighborhood: Amberly
Nearby schools
GreatSchools rating
- 9/10North Chatham ElementaryGrades: PK-5Distance: 7 mi
- 6/10Margaret B. Pollard Middle SchoolGrades: 6-8Distance: 11.3 mi
- 6/10Seaforth HighGrades: 9-12Distance: 11.3 mi
Schools provided by the listing agent
- Elementary: Chatham - North Chatham Elementary
- Middle: Chatham - Margaret B Pollard Middle School
- High: Chatham - Seaforth High School
Source: Doorify MLS. This data may not be complete. We recommend contacting the local school district to confirm school assignments for this home.
- $435,9002 bd2 ba1.3k sqft723 Bradhurst Pl, Cary, NC 27519Off Market
- $510,0003 bd2 ba1.5k sqft727 Bradhurst Pl, Cary, NC 27519Sold

- $489,1003 bd2 ba1.4k sqft721 Bradhurst Pl, Cary, NC 27519Off Market
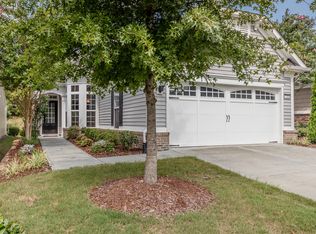
- $507,1003 bd2 ba1.5k sqft719 Bradhurst Pl, Cary, NC 27519Off Market
- $632,2002 bd2 ba1.8k sqft339 Abbey View Way, Cary, NC 27519Off Market
- $459,9002 bd2 ba1.2k sqft717 Bradhurst Pl, Cary, NC 27519Sold
- $553,8002 bd2 ba1.6k sqft337 Abbey View Way, Cary, NC 27519Off Market
- $488,3002 bd2 ba1.3k sqft720 Bradhurst Pl, Cary, NC 27519Off Market
A local agent can set up tours, give advice and negotiate with sellers.
Similar homes
- $485,0003 bd2 ba1.3k sqft542 Tomkins Loop, Cary, NC 27519For Sale

 MLS ID #10172056, Paula Grossman. Doorify MLS
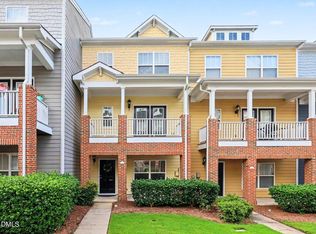
 - $392,5003 bd4 ba1.8k sqft311 Kinellan Ln, Cary, NC 27519For Sale
 MLS ID #10184542, Ingrid Marianne Gonzalez. Doorify MLS
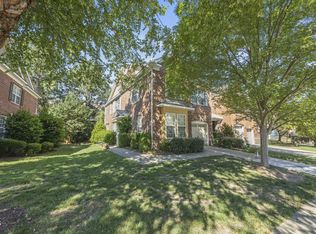
 - $434,9003 bd3 ba2k sqft113 Longchamp Ln, Cary, NC 27519For Sale
 MLS ID #10171088, Andrea H Reeves. Doorify MLS
 - $504,0003 bd3 ba1.9k sqft2608 Historic Cir, Morrisville, NC 27560For Sale
 MLS ID #10178480, Steven Squires. Doorify MLS
 - $500,0003 bd2 ba1.7k sqft384 Hubert Herndon Rd, Chapel Hill, NC 27516For SaleMLS ID #10181608, Julie Roland. Doorify MLS
- $400,0003 bd3 ba2k sqft635 Waterford Lake Dr, Cary, NC 27519For SaleMLS ID #10183764, Dona Lewis. Doorify MLS
- $310,0002 bd3 ba1.3k sqft918 Portstewart Dr, Cary, NC 27519For SaleMLS ID #10184657, Linda Trevor. Doorify MLS
- $445,0003 bd3 ba1.6k sqft291 Joshua Glen Ln, Cary, NC 27519For SaleMLS ID #10182047, Hannah Chan. Doorify MLS
- $534,9004 bd3 ba1.8k sqft112 Huntersville Rd, Morrisville, NC 27560For SaleMLS ID #10175897, Samara Presley. Doorify MLS
- $537,4003 bd3 ba1.9k sqft147 Rosedale Creek Dr, Durham, NC 27703For SaleMLS ID #10184373, Sam Pyrtle. Doorify MLS
- $395,0002 bd4 ba1.9k sqft336 Kinellan Ln, Cary, NC 27519For SaleMLS ID #10177464, Linda Trevor. Doorify MLS
- $489,9003 bd3 ba1.8k sqft1209 Waterford Green Dr, Apex, NC 27502For SaleMLS ID #10182523, Mindy Vowell. Doorify MLS
- $445,0002 bd2 ba1.5k sqft1026 Carraway Ln, Durham, NC 27703For SaleMLS ID #10184887, Kavita Patil. Doorify MLS
- $439,0003 bd3 ba1.8k sqft1641 Shepherds Glade Dr, Apex, NC 27523For SaleMLS ID #10184558, Sharon Thomas. Doorify MLS
- $440,0003 bd3 ba2k sqft9 Alexis Ct, Durham, NC 27703For SaleMLS ID #10182925, Kim Saylor. Doorify MLS
- $425,0003 bd3 ba1.6k sqft411 Perrault Dr, Morrisville, NC 27560For SaleMLS ID #10183078, Chad Jemison. Doorify MLS
- $499,9003 bd3 ba1.8k sqft4820 Frankie Rd, Fuquay Varina, NC 27526For SaleMLS ID #10161421, John Merriman. Doorify MLS
- $474,9003 bd3 ba2k sqft6712 Wavcott Dr, Fuquay Varina, NC 27526For SaleMLS ID #10132570, Naama Shaked. Doorify MLS
- $435,0003 bd2 ba1.8k sqft208 Hickory Glen Ln, Holly Springs, NC 27540For SaleMLS ID #10183671, Erica Anderson. Doorify MLS
- $512,0003 bd3 ba1.9k sqft1207 White Flint Cir, Durham, NC 27703For SaleMLS ID #10179196, Lisa Kaylor. Doorify MLS
