A statement of modern luxury and refined craftsmanship, this exceptional residence is defined by soaring 10-foot ceilings and 8-foot doors throughout, creating a grand sense of scale from the moment you enter. The arrival experience begins at a striking wood-paneled entry, setting the tone for the architectural sophistication found within. White oak flooring flows seamlessly across the home, complemented by custom lighting design and expansive powder-coated aluminum windows that flood every space with natural light. Dramatic aluminum-framed glass garage doors add a contemporary edge, while underground landscape lighting enhances the home's presence day and night. Designed for both everyday living and elevated entertaining, the home features five fireplaces, a temperature-controlled wine cellar, and a chef's kitchen outfitted with quartz countertops, an induction cooktop, and a double gas range. A wet bar with sink on every level ensures effortless hosting throughout the home. The primary suite is a private retreat, offering a dedicated sitting area, custom wall panel detailing, and two walk-in closets. A refined study with built-in cabinetry provides an ideal work-from-home environment. Upstairs bedrooms feature elegant glass panel detailing, continuing the home's modern design language. All additional amenities are thoughtfully located on the lower level, including a private theater, game room, and a fully equipped basement kitchen, creating a resort-style environment perfect for entertaining, relaxing, or extended living. Every element of this residence has been meticulously curated to deliver a lifestyle of comfort, sophistication, and timeless luxury. The home also offers the option to add an elevator or a private sauna.
Active
$2,175,000
725 Crab Orchard Dr, Roswell, GA 30076
5beds
10,093sqft
:
Get pre-qualified$14,500/mo
Single Family Residence
Built in 2025
0.31 Acres Lot
$2,145,600 Zestimate®
$215/sqft
$-- HOA
What's special
Underground landscape lightingCustom wall panel detailingPrivate theaterStriking wood-paneled entryTwo walk-in closetsWhite oak flooringFully equipped basement kitchen
- 213 days |
- 1,229 |
- 90 |
Zillow last checked:
Listing updated:
Listed by:
Hummel Group 404-379-3825,
Keller Williams Realty,
Mallory Webster 404-406-4773,
Keller Williams Realty
Source: GAMLS,MLS#: 10664206
Facts & features
Interior
Bedrooms & bathrooms
- Bedrooms: 5
- Bathrooms: 8
- Full bathrooms: 5
- 1/2 bathrooms: 3
- Main level bathrooms: 1
- Main level bedrooms: 1
Rooms
- Room types: Bonus Room, Exercise Room, Game Room, Laundry, Media Room, Office
Dining room
- Features: Seats 12+
Kitchen
- Features: Breakfast Area, Breakfast Room, Kitchen Island, Second Kitchen, Solid Surface Counters, Walk-in Pantry
Heating
- Electric
Cooling
- Ceiling Fan(s), Central Air
Appliances
- Included: Dishwasher, Disposal, Double Oven, Tankless Water Heater
- Laundry: Upper Level
Features
- Bookcases, Sauna, Walk-In Closet(s), Wet Bar
- Flooring: Hardwood, Stone
- Windows: Double Pane Windows
- Basement: Bath Finished,Exterior Entry,Finished,Full
- Number of fireplaces: 5
- Fireplace features: Family Room
- Common walls with other units/homes: No Common Walls
Interior area
- Total structure area: 10,093
- Total interior livable area: 10,093 sqft
- Finished area above ground: 10,093
- Finished area below ground: 0
Property
Parking
- Total spaces: 6
- Parking features: Basement, Garage, Garage Door Opener, Kitchen Level, Side/Rear Entrance
- Has attached garage: Yes
Features
- Levels: Three Or More
- Stories: 3
- Exterior features: Gas Grill
- Has private pool: Yes
- Pool features: Heated, In Ground
- Body of water: None
Lot
- Size: 0.31 Acres
- Features: Private
Details
- Parcel number: 12 263307050160
- Other equipment: Home Theater
Construction
Type & style
- Home type: SingleFamily
- Architectural style: Contemporary,Other
- Property subtype: Single Family Residence
Materials
- Concrete
- Foundation: Slab
- Roof: Composition
Condition
- New Construction
- New construction: Yes
- Year built: 2025
Details
- Warranty included: Yes
Utilities & green energy
- Electric: 220 Volts
- Sewer: Public Sewer
- Water: Public
- Utilities for property: Cable Available, Electricity Available, Natural Gas Available, Phone Available, Sewer Available, Water Available
Green energy
- Energy efficient items: Windows
Community & HOA
Community
- Features: Walk To Schools, Near Shopping
- Security: Carbon Monoxide Detector(s), Smoke Detector(s)
- Subdivision: Barrington Farms
HOA
- Has HOA: No
- Services included: None
Location
- Region: Roswell
Financial & listing details
- Price per square foot: $215/sqft
- Tax assessed value: $129,600
- Annual tax amount: $1,354
- Date on market: 1/2/2026
- Cumulative days on market: 213 days
- Listing agreement: Exclusive Right To Sell
- Electric utility on property: Yes
Estimated market value
$2,145,600
$2.04M - $2.25M
$4,154/mo
Price history
| Date | Event | Price |
|---|---|---|
| 3/3/2026 | Price change | $2,175,000-3.3%$215/sqft |
Source:  FMLS GA #7697529 Report a problem FMLS GA #7697529 Report a problem | ||
| 1/2/2026 | Listed for sale | $2,250,000+350%$223/sqft |
Source: FMLS GA #7697529 Report a problem | ||
| 3/30/2024 | Listing removed | $500,000$50/sqft |
Source:  GAMLS #20152376 Report a problem GAMLS #20152376 Report a problem | ||
| 10/14/2023 | Listed for sale | $500,000+284.6%$50/sqft |
Source: GAMLS #20152376 Report a problem | ||
| 8/11/2020 | Sold | $129,999+2.1%$13/sqft |
Source: Public Record Report a problem | ||
| 11/4/1996 | Sold | $127,300+10.7%$13/sqft |
Source: Public Record Report a problem | ||
| 1/7/1994 | Sold | $115,000$11/sqft |
Source: Public Record Report a problem | ||
Public tax history
| Year | Property taxes | Tax assessment |
|---|---|---|
| 2025 | $1,354 +8% | $51,840 +8% |
| 2024 | $1,254 -9.4% | $48,000 -9.2% |
| 2023 | $1,384 +57.5% | $52,840 +58.2% |
| 2022 | $879 -17.1% | $33,400 -12.3% |
| 2021 | $1,060 -70.8% | $38,080 -70.4% |
| 2020 | $3,625 +11.6% | $128,440 +1.8% |
| 2019 | $3,249 | $126,200 +9.8% |
| 2018 | $3,249 | $114,960 +42.3% |
| 2017 | $3,249 +32.6% | $80,800 |
| 2016 | $2,450 -0.3% | $80,800 |
| 2015 | $2,456 +34.5% | $80,800 -5% |
| 2014 | $1,826 | $85,080 +17.4% |
| 2013 | -- | $72,440 |
| 2012 | $1,773 | $72,440 -9.2% |
| 2011 | -- | $79,800 -2.1% |
| 2010 | $2,071 +0.4% | $81,480 -1.1% |
| 2009 | $2,063 | $82,400 |
| 2008 | -- | $82,400 0% |
| 2007 | $1,899 | $82,440 +5.8% |
| 2005 | -- | $77,920 +3.5% |
| 2004 | $1,780 +0.3% | $75,320 +3.3% |
| 2003 | $1,775 +6% | $72,880 +7.9% |
| 2002 | $1,674 +14.7% | $67,520 +17.1% |
| 2001 | $1,459 | $57,680 |
Find assessor info on the county website
Monthly payment
Est. payment
Payment breakdown
Explore the cost of this home by adjusting the details. Changes won't be saved.Climate risks
Neighborhood: 30076
Nearby schools
GreatSchools rating
- 8/10Northwood Elementary SchoolGrades: PK-5Distance: 0.7 mi
- 8/10Haynes Bridge Middle SchoolGrades: 6-8Distance: 0.9 mi
- 7/10Centennial High SchoolGrades: 9-12Distance: 1.9 mi
Schools provided by the listing agent
- Elementary: Northwood
- Middle: Haynes Bridge
- High: Centennial
Source: GAMLS. This data may not be complete. We recommend contacting the local school district to confirm school assignments for this home.
- $498,0003 bd2 ba2.2k sqft735 Crab Orchard Dr, Roswell, GA 30076Off Market
- $458,2003 bd2 ba1.7k sqft715 Crab Orchard Dr, Roswell, GA 30076Off Market
- $468,0003 bd2 ba1.6k sqft720 Crab Orchard Dr, Roswell, GA 30076Off Market
- $526,3003 bd2 ba2.2k sqft690 Cranberry Trl, Roswell, GA 30076Off Market
- $464,4004 bd2 ba1.6k sqft1080 Cranberry Crk, Roswell, GA 30076Off Market
- $457,5003 bd2 ba1.6k sqft705 Crab Orchard Dr, Roswell, GA 30076Off Market
- $411,5003 bd2 ba1.3k sqft680 Cranberry Trl, Roswell, GA 30076Off Market
- $507,2004 bd2 ba1.8k sqft700 Cranberry Trl, Roswell, GA 30076Off Market
A local agent can set up tours, give advice and negotiate with sellers.
Similar homes
- $2,200,0005 bd5 ba5.5k sqft3882 Wieuca Rd NE, Atlanta, GA 30342Active
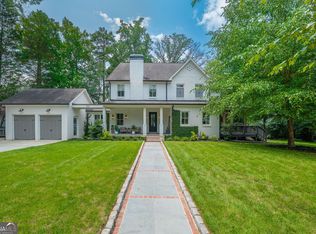
 MLS ID #10817307, Renatta Goduto, Harry Norman Realtors. GAMLS
 - $2,199,0006 bd6 ba6.2k sqft18568 Birmingham Hwy, Alpharetta, GA 30004Active
 MLS ID #10815399, Bradley Poole, Compass. GAMLS
 - $2,400,0006 bd8 ba8.5k sqft205 Slaton Cir, Roswell, GA 30075For Sale
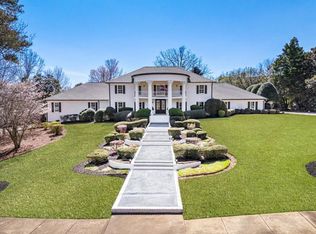
 MLS ID #7740419, Andrea Cueny, Ansley Real Estate. FMLS GA
 - $2,199,9995 bd7 ba7.1k sqft3275 Smithtown Rd, Suwanee, GA 30024Active
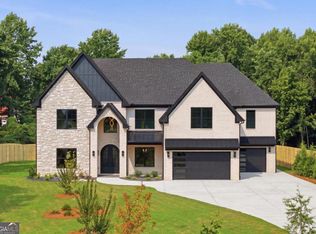 MLS ID #10815630, Shermine A Khakiani, Keller Williams Realty Atl. Partners. GAMLS
 - $2,199,9006 bd8 ba7.7k sqft15884 Meadow King Ct, Milton, GA 30004ActiveMLS ID #10806732, Susan Feddersen, BHHS Georgia Properties. GAMLS
- $2,125,0005 bd6 ba5.1k sqft4510 Hawthorn Cir, Alpharetta, GA 30022ActiveMLS ID #10784286, Tarran Craver, Coldwell Banker Realty. GAMLS
- $1,935,0007 bd7 ba9.4k sqft510 Grove Park Pl, Roswell, GA 30075ActiveMLS ID #10788128, Aliaa Alsafadi, Keller Williams Realty Atl. Partners. GAMLS
- $1,750,0005 bd5 ba6k sqft242 Valley Ridge Dr, Roswell, GA 30075For SaleMLS ID #7794568, JARED SAPP, Atlanta Fine Homes Sotheby's International. FMLS GA
- $2,350,0005 bd6 ba5k sqft387 Jon Scott Dr, Alpharetta, GA 30009New ConstructionMLS ID #7767951, DANIEL R BANGS, Keller Williams Realty Atl Perimeter. FMLS GA
- $1,950,0005 bd8 ba8.7k sqft980 Fenimore Cir, Sandy Springs, GA 30350ActiveMLS ID #10692640, Brandi A Lewis, Keller Williams West Atlanta. GAMLS
- $1,975,0007 bd8 ba7.8k sqft14955 Thompson Rd, Milton, GA 30004ActiveMLS ID #10799117, Kaylee D Bellamy, Atlanta Communities. GAMLS
- $1,695,0006 bd5 ba5k sqft13390 Bishops Ct, Roswell, GA 30075ActiveMLS ID #10811546, Reid Casey II, The Rezerve. GAMLS
- $2,199,0005 bd5 ba5.6k sqft1020 West Ct, Canton, GA 30115ActiveMLS ID #10812358, Kelli Finney, Real Broker, LLC. GAMLS
- $1,990,0006 bd7 ba8.1k sqft15775 Bon Endriot Dr, Milton, GA 30004ActiveMLS ID #10782616, Erin Waggener, Coldwell Banker Realty. GAMLS
- $1,500,0005 bd7 ba8.1k sqft8360 Jett Ferry Rd, Sandy Springs, GA 30350ActiveMLS ID #10700320, Raphael Merilien, Vylla Home. GAMLS
- $1,798,0006 bd7 ba6.6k sqft24 The Lndg, Sandy Springs, GA 30350ActiveMLS ID #10780414, Erica L Wagner, Keller Williams Community Partners. GAMLS
- $1,565,0006 bd7 ba6k sqft2775 Twisted Oak Ln, Marietta, GA 30066ActiveMLS ID #10816500, Megan Humphries, Real Broker, LLC. GAMLS
- $2,345,0005 bd6 ba5.4k sqft915 Ebenezer Ln, Milton, GA 30075New ConstructionFMLS GA
- $1,499,9995 bd6 ba6.4k sqft725 Pine Leaf Ct, Johns Creek, GA 30022ActiveMLS ID #10773616, Kellie Frazier, REMAX Around Atlanta. GAMLS
- $2,150,0006 bd8 ba6.4k sqft626 Pauley Pl, Sandy Springs, GA 30328ActiveMLS ID #10792827, Jodi Mekyten, BHHS Georgia Properties. GAMLS
