Here it is! What a nice 2 bedroom, 1 bathroom condo with nothing to do but move right in! This second floor condo features one level living with a light and bright open floor plan! Kitchen with center island is open to the living and dining room! Two nice size bedrooms! Attached one car garage! In-unit laundry! Great views from deck! So much is new! Furnace and water heater 2026, windows 2025, a/c 2023! New flooring in the kitchen and bathroom! Fresh paint throughout! The best location close to Randall Road's shopping and restaurants!! Awesome!!
Contingent
$249,800
725 Fieldcrest Dr Unit C, South Elgin, IL 60177
2beds
1,056sqft
:
Get pre-qualified$1,945/mo
Condominium, Single Family Residence
Built in 1995
-- sqft lot
$-- Zestimate®
$237/sqft
$135/mo HOA
What's special
One level livingTwo nice size bedroomsFresh paint throughoutAttached one car garageGreat views from deckIn-unit laundry
- 58 days |
- 32 |
- 0 |
Zillow last checked:
Listing updated:
Listed by:
Mary Reuter Kenney 630-204-5539,
RE/MAX All Pro - St Charles
Source: MRED as distributed by MLS GRID,MLS#: 12666995
Facts & features
Interior
Bedrooms & bathrooms
- Bedrooms: 2
- Bathrooms: 1
- Full bathrooms: 1
Rooms
- Room types: No additional rooms
Primary bedroom
- Features: Flooring (Carpet)
- Level: Second
- Area: 180 Square Feet
- Dimensions: 15X12
Bedroom 2
- Features: Flooring (Carpet)
- Level: Second
- Area: 100 Square Feet
- Dimensions: 10X10
Dining room
- Features: Flooring (Carpet)
- Level: Second
- Area: 88 Square Feet
- Dimensions: 11X8
Kitchen
- Features: Kitchen (Eating Area-Breakfast Bar, Island), Flooring (Luxury Vinyl)
- Level: Second
- Area: 104 Square Feet
- Dimensions: 13X8
Laundry
- Level: Second
- Area: 35 Square Feet
- Dimensions: 7X5
Living room
- Features: Flooring (Carpet)
- Level: Second
- Area: 187 Square Feet
- Dimensions: 17X11
Heating
- Natural Gas, Forced Air
Cooling
- Central Air
Appliances
- Included: Range, Dishwasher, Refrigerator, Washer, Dryer
Features
- Vaulted Ceiling(s)
- Basement: None
Interior area
- Total structure area: 0
- Total interior livable area: 1,056 sqft
Property
Parking
- Total spaces: 1
- Parking features: Asphalt, Garage Door Opener, Yes, Garage Owned, Attached, Garage
- Attached garage spaces: 1
- Has uncovered spaces: Yes
Accessibility
- Accessibility features: No Disability Access
Lot
- Features: Cul-De-Sac, Landscaped
Details
- Parcel number: 0627304017
- Special conditions: None
Construction
Type & style
- Home type: Condo
- Property subtype: Condominium, Single Family Residence
Materials
- Vinyl Siding
- Foundation: Concrete Perimeter
- Roof: Asphalt
Condition
- New construction: No
- Year built: 1995
Utilities & green energy
- Sewer: Public Sewer
- Water: Public
Community & HOA
Community
- Subdivision: Heartland Meadows
HOA
- Has HOA: Yes
- Services included: Exterior Maintenance, Lawn Care, Snow Removal
- HOA fee: $135 monthly
Location
- Region: South Elgin
Financial & listing details
- Price per square foot: $237/sqft
- Tax assessed value: $152,016
- Annual tax amount: $4,069
- Date on market: 6/3/2026
- Ownership: Condo
Estimated market value
Not available
Estimated sales range
Not available
Not available
Price history
| Date | Event | Price |
|---|---|---|
| 6/12/2026 | Contingent | $249,800$237/sqft |
Source:  MRED as distributed by MLS GRID #12666995 Report a problem MRED as distributed by MLS GRID #12666995 Report a problem | ||
| 6/3/2026 | Listed for sale | $249,800+197.4%$237/sqft |
Source: MRED as distributed by MLS GRID #12666995 Report a problem | ||
| 1/17/1995 | Sold | $84,000$80/sqft |
Source: Public Record Report a problem | ||
Public tax history
| Year | Property taxes | Tax assessment |
|---|---|---|
| 2024 | $3,999 +4.1% | $50,672 +10.7% |
| 2023 | $3,841 +6.9% | $45,779 +9.7% |
| 2022 | $3,592 +5.7% | $41,742 +7% |
| 2021 | $3,399 +6.4% | $39,026 +8.4% |
| 2020 | $3,195 +3.4% | $35,988 +5% |
| 2019 | $3,089 +1.5% | $34,281 +6.1% |
| 2018 | $3,044 +4.7% | $32,295 +5.8% |
| 2017 | $2,907 +4.3% | $30,531 +7.8% |
| 2016 | $2,788 | $28,324 +9.1% |
| 2015 | -- | $25,961 +1.3% |
| 2014 | -- | $25,640 -9.6% |
| 2013 | -- | $28,377 -7.4% |
| 2012 | -- | $30,651 -21.5% |
| 2011 | -- | $39,069 -16.9% |
| 2010 | -- | $47,025 -6.7% |
| 2009 | -- | $50,412 |
| 2008 | -- | $50,412 +3.3% |
| 2007 | -- | $48,792 +4.2% |
| 2006 | -- | $46,830 +6.5% |
| 2005 | -- | $43,976 +6.8% |
| 2004 | -- | $41,192 +7.8% |
| 2003 | -- | $38,215 +14.5% |
| 2002 | -- | $33,371 +7.5% |
| 2001 | -- | $31,057 +5.1% |
| 2000 | -- | $29,556 |
Find assessor info on the county website
Monthly payment
Est. payment
Payment breakdown
Explore the cost of this home by adjusting the details. Changes won't be saved.Climate risks
Neighborhood: 60177
Nearby schools
GreatSchools rating
- 7/10Fox Meadow Elementary SchoolGrades: PK-6Distance: 0.1 mi
- 7/10Kenyon Woods Middle SchoolGrades: 7-8Distance: 1.9 mi
- 4/10South Elgin High SchoolGrades: 9-12Distance: 1.8 mi
Schools provided by the listing agent
- District: 46
Source: MRED as distributed by MLS GRID. This data may not be complete. We recommend contacting the local school district to confirm school assignments for this home.
- $259,3002 bd2 ba1.1k sqft725 Fieldcrest Dr UNIT A, South Elgin, IL 60177Off Market

- $255,0002 bd2 ba1.1k sqft725 Fieldcrest Dr UNIT B, South Elgin, IL 60177Off Market

- $239,6002 bd1 ba1.1k sqft723 Fieldcrest Dr UNIT A, South Elgin, IL 60177Off Market
- $259,0002 bd2 ba1.1k sqft723 Fieldcrest Dr UNIT B, South Elgin, IL 60177Off Market
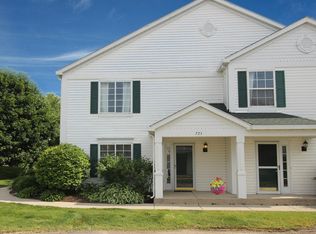
- $253,7002 bd2 ba1k sqft723 Fieldcrest Dr UNIT C, South Elgin, IL 60177Off Market
- $258,2002 bd1 ba1.1k sqft729 Fieldcrest Dr UNIT A, South Elgin, IL 60177Off Market
- $261,0002 bd1 ba1.1k sqft729 Fieldcrest Dr UNIT B, South Elgin, IL 60177Off Market
- $250,0002 bd1 ba1k sqft729 Fieldcrest Dr UNIT C, South Elgin, IL 60177Sold
A local agent can set up tours, give advice and negotiate with sellers.
A local lender can help you make sure your offer is ready when you are.
Similar homes
- $239,9002 bd2 ba1.1k sqft1103 Stratford Ct APT C, Elgin, IL 60120Price Change
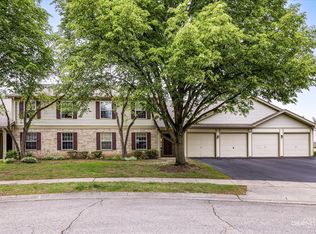 MLS ID #12666833, Dale Ann Kasuba, Keller Williams Inspire - Geneva. MRED as distributed by MLS GRID
 - $264,9002 bd2 ba1k sqft2035 Waverly Ln #2035, Algonquin, IL 60102New
 MLS ID #12717184, Jim Silva, ABR,BPOR,CRS,e-PRO,GRI,PSA,SFR, Five Star Realty, Inc. MRED as distributed by MLS GRID
 - $250,0002 bd2 ba1.1k sqft520 E Main St E APT 1C, Barrington, IL 60010New
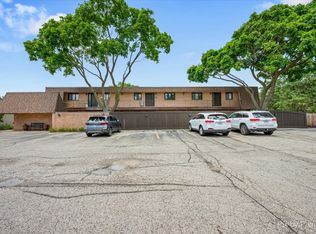 MLS ID #12719464, Jaimie Banke, Keller Williams Thrive. MRED as distributed by MLS GRID
 - $240,0002 bd1 ba1k sqft1437 Sutter Dr #1437, Hanover Park, IL 60133Active
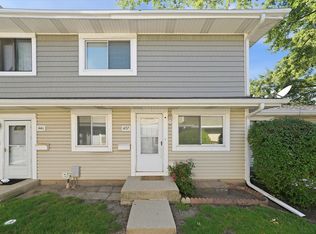 MLS ID #12697816, Monica Morales, Extreme Realty LLC. MRED as distributed by MLS GRID
 - $235,0002 bd2 ba1.2k sqft5 W Pheasant Trl #05, Lake In The Hills, IL 60156ActiveMLS ID #12711721, Heather Rasek, RE/MAX Suburban. MRED as distributed by MLS GRID
- $334,0003 bd3 ba1.4k sqft1011 N South Elgin Blvd, South Elgin, IL 60177ActiveMLS ID #12701003, Krystyna Stachurska-Saletnik, ABR,AHWD,CRB,CSC,E-PRO,SFR,SRES,SRS, Stachurska Real Estate, Inc.. MRED as distributed by MLS GRID
- $279,0002 bd1 ba1k sqft1063 Hampton Hbr #1063, Schaumburg, IL 60193NewMLS ID #12714668, Susan Camiliere, RE/MAX Liberty. MRED as distributed by MLS GRID
- $290,0002 bd2 ba1.1k sqft205 Millington Way #205, Saint Charles, IL 60174Price ChangeMLS ID #12661268, Mary Bruno, Keller Williams Inspire - Geneva. MRED as distributed by MLS GRID
- $269,9002 bd1 ba1k sqft2434 Charleston Dr Unit 3, Schaumburg, IL 60193ActiveMLS ID #12701566, Manuel Rosales, RE/MAX Suburban. MRED as distributed by MLS GRID
- $265,0002 bd2 ba1k sqft3371 Blue Ridge Dr #0, Carpentersville, IL 60110ActiveMLS ID #12692826, Kristi Spata, REMAX Legends. MRED as distributed by MLS GRID
- $270,0002 bd1 ba1k sqft225 Columbia Ct Unit 5, Schaumburg, IL 60193ActiveMLS ID #12652903, Melanie Enriquez, Baird & Warner. MRED as distributed by MLS GRID
- $290,0003 bd3 ba1.5k sqft8145 Sierra Woods Ln #0, Carpentersville, IL 60110ActiveMLS ID #12710294, Matthew Lysien, Suburban Life Realty, Ltd. MRED as distributed by MLS GRID
- $295,0002 bd2 ba1.3k sqft1695 Mansfield Ct APT 6, Roselle, IL 60172ActiveMLS ID #12711709, Vitalina Bench, Bench Realty Group. MRED as distributed by MLS GRID
- $249,9003 bd2 ba1.1k sqft752 Four Seasons Blvd #752, Aurora, IL 60504ActiveMLS ID #12659664, George Sierra, RE/MAX LOYALTY. MRED as distributed by MLS GRID
- $215,0001 bd1 ba921 sqft1342 S 14th St APT B1, Saint Charles, IL 60174ActiveMLS ID #12671524, Lorrie Kozlowski, Baird & Warner Fox Valley - Geneva. MRED as distributed by MLS GRID
- $299,0003 bd3 ba1.5k sqft2375 Cove Ct, Elgin, IL 60123ActiveMLS ID #12591952, Dave Kropp, HomeOne Real Estate, Inc.. MRED as distributed by MLS GRID
- $219,9002 bd1 ba989 sqft395 Springlake Ln APT A, Aurora, IL 60504NewMLS ID #12708237, Jennifer Vonesh, Berkshire Hathaway HomeServices Chicago. MRED as distributed by MLS GRID
- $265,0002 bd2 ba1.2k sqft306 Carriage Way #2C, Bloomingdale, IL 60108Re-activatedMLS ID #12667544, John Salidas, @properties Christie's International Real Estate. MRED as distributed by MLS GRID
- $245,0002 bd3 ba1.1k sqft737 Serendipity Dr #737, Aurora, IL 60504ActiveMLS ID #12650311, Amanda Brooks, Keller Williams Inspire - Geneva. MRED as distributed by MLS GRID
- $259,9002 bd2 ba1.1k sqft823 E Coach Rd Unit 6, Palatine, IL 60074ActiveMLS ID #12715264, Laura Swinden, ABR,AHWD,CRS,CSC,GRI,SFR,SRES, RE/MAX Suburban. MRED as distributed by MLS GRID
