This is the last residential unit available in The Arlington at West Main. There are only a total of 10 very special custom residences and nine of those are sold and occupied. This residence has a ground level front door on the private sidewalk access. This two bedroom unit is designed for the owners to be able to entertain and give up nothing of the lifestyle they enjoy with a huge kitchen, great room, covered porch, primary suite with beautiful bathoom and walk in closet. The 2nd bedroom can be an office, guest bedroom or workout room. All of it is designed to be able to be an incredible place when the owners are there and something to not have to think about when they're gone.
Active
$3,150,000
725 W Main St Unit 101, Franklin, TN 37064
2beds
2,467sqft
Apartment, Residential, Condominium
Built in 2022
-- sqft lot
$-- Zestimate®
$1,277/sqft
$1,200/mo HOA
What's special
Covered porchGreat roomTwo bedroom unitHuge kitchen
- 2 days
- 96
- 0
Zillow last checked:
Listing updated:
Listed by:
Bernie Butler 615-419-6933,
D9 Development, LLC 615-419-6933
Source: RealTracs MLS as distributed by MLS GRID,MLS#: 3015844
Facts & features
Interior
Bedrooms & bathrooms
- Bedrooms: 2
- Bathrooms: 3
- Full bathrooms: 2
- 1/2 bathrooms: 1
- Main level bedrooms: 2
Bedroom 1
- Features: Extra Large Closet
- Level: Extra Large Closet
- Area: 256 Square Feet
- Dimensions: 16x16
Bedroom 2
- Features: Bath
- Level: Bath
- Area: 154 Square Feet
- Dimensions: 11x14
Kitchen
- Area: 340 Square Feet
- Dimensions: 20x17
Living room
- Area: 294 Square Feet
- Dimensions: 14x21
Heating
- Central
Cooling
- Central Air
Appliances
- Included: Built-In Electric Oven, Built-In Gas Oven
- Laundry: Electric Dryer Hookup, Washer Hookup
Features
- High Speed Internet, Kitchen Island
- Flooring: Wood, Marble, Tile
- Basement: Exterior Entry
Interior area
- Total structure area: 2,467
- Total interior livable area: 2,467 sqft
- Finished area above ground: 2,467
Property
Parking
- Total spaces: 2
- Parking features: Basement
- Attached garage spaces: 2
Features
- Levels: One
- Stories: 2
Lot
- Size: 2,613 Square Feet
Details
- Parcel number: 094078C J 02200C00209078C
- Special conditions: Owner Agent
Construction
Type & style
- Home type: Condo
- Property subtype: Apartment, Residential, Condominium
- Attached to another structure: Yes
Materials
- Brick, ICFs (Insulated Concrete Forms), Stone
Condition
- New construction: Yes
- Year built: 2022
Utilities & green energy
- Sewer: Public Sewer
- Water: Public
- Utilities for property: Water Available, Cable Connected
Community & HOA
Community
- Security: Fire Alarm, Fire Sprinkler System, Security Gate
- Subdivision: Arlington @ W Main
HOA
- Has HOA: Yes
- HOA fee: $1,200 monthly
Location
- Region: Franklin
Financial & listing details
- Price per square foot: $1,277/sqft
- Tax assessed value: $439,125
- Annual tax amount: $12,000
- Date on market: 10/1/2026
Estimated market value
Not available
Estimated sales range
Not available
Not available
Price history
| Date | Event | Price |
|---|---|---|
| 10/1/2026 | Listed for sale | $3,150,000$1,277/sqft |
Source:  RealTracs MLS as distributed by MLS GRID #3015844 Report a problem RealTracs MLS as distributed by MLS GRID #3015844 Report a problem | ||
| 8/18/2026 | Listing removed | $3,150,000$1,277/sqft |
Source: RealTracs MLS as distributed by MLS GRID #3015844 Report a problem | ||
| 2/25/2026 | Price change | $3,150,000-6%$1,277/sqft |
Source: RealTracs MLS as distributed by MLS GRID #3015844 Report a problem | ||
| 10/14/2025 | Listed for sale | $3,350,000+24.1%$1,358/sqft |
Source: RealTracs MLS as distributed by MLS GRID #3015844 Report a problem | ||
| 5/16/2024 | Listing removed | $2,700,000-1.8%$1,094/sqft |
Source: RealTracs MLS as distributed by MLS GRID #1994350 Report a problem | ||
| 2/26/2024 | Price change | $2,750,000+1.9%$1,115/sqft |
Source: RealTracs MLS as distributed by MLS GRID #1994350 Report a problem | ||
| 9/12/2023 | Price change | $2,700,000-6.1%$1,094/sqft |
Source: RealTracs MLS as distributed by MLS GRID #1994350 Report a problem | ||
| 8/16/2023 | Listed for sale | $2,875,000+29%$1,165/sqft |
Source: RealTracs MLS as distributed by MLS GRID #1994350 Report a problem | ||
| 2/15/2022 | Pending sale | $2,229,300$904/sqft |
Source: RealTracs MLS as distributed by MLS GRID #1994350 Report a problem | ||
| 12/9/2021 | Listed for sale | $2,229,300$904/sqft |
Source: RealTracs MLS as distributed by MLS GRID #1994350 Report a problem | ||
Public tax history
| Year | Property taxes | Tax assessment |
|---|---|---|
| 2025 | -- | $439,125 +401.9% |
| 2024 | -- | $87,500 |
| 2023 | -- | $87,500 |
| 2022 | -- | -- |
Find assessor info on the county website
Monthly payment
Est. payment
Payment breakdown
Explore the cost of this home by adjusting the details. Changes won't be saved.Climate risks
Neighborhood: Central Franklin
Nearby schools
Schools provided by the listing agent
- Elementary: Johnson Elementary
- Middle: Freedom Intermediate
- High: Franklin High School
Source: RealTracs MLS as distributed by MLS GRID. This data may not be complete. We recommend contacting the local school district to confirm school assignments for this home.

Similar homes
- $2,900,0004 bd3 ba3.6k sqft1011 W Main St, Franklin, TN 37064For Sale
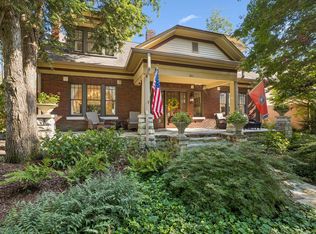
 MLS ID #3528526, Travis Robeson ALC. RealTracs MLS as distributed by MLS GRID
 - $2,650,0004 bd2 ba3k sqft215 4th Ave S, Franklin, TN 37064For Sale
 MLS ID #3592094, Loy Hardcastle. RealTracs MLS as distributed by MLS GRID
 - $2,350,0004 bd4 ba3.3k sqft2207 Oakwood Ct, Franklin, TN 37064For Sale
 MLS ID #3042333, Landen Dwane Crews, CREN®, ABR®. RealTracs MLS as distributed by MLS GRID
 - $3,099,9994 bd5 ba3.3k sqft3215 Boyd Mill Pike, Franklin, TN 37064For Sale
 MLS ID #3309234, Naomi Bannister. RealTracs MLS as distributed by MLS GRID
 - $2,390,0004 bd4 ba3.1k sqft304 Stewart St, Franklin, TN 37064For SaleMLS ID #3181080, Joey McCloskey. RealTracs MLS as distributed by MLS GRID
- $2,895,0003 bd3 ba2.3k sqft5401 Old Highway 96, Franklin, TN 37064For SaleMLS ID #3190404, Jake Monroe. RealTracs MLS as distributed by MLS GRID
- $2,980,0005 bd4 ba2.8k sqft5215 Backbone Ridge Rd, Franklin, TN 37064For SaleMLS ID #3135945, Cindy Garvey. RealTracs MLS as distributed by MLS GRID
- $1,599,0004 bd4 ba3.4k sqft217 Lewisburg Ave, Franklin, TN 37064For SaleMLS ID #3149981, Conan Hawkins. RealTracs MLS as distributed by MLS GRID
- $2,750,0002 bd3 ba3.6k sqft4510 Scenic Hills Ln, Franklin, TN 37064For SaleMLS ID #3231461, Matt Dally. RealTracs MLS as distributed by MLS GRID
- $1,880,0003 bd3 ba2.7k sqft3121 Clouseton Ct, Franklin, TN 37064For SaleMLS ID #3269857, Kimberly Biddle. RealTracs MLS as distributed by MLS GRID
- $2,195,9504 bd4 ba3.6k sqft608 Pearre Springs Way, Franklin, TN 37064For SaleMLS ID #3506176, Kelly Dougherty. RealTracs MLS as distributed by MLS GRID
- $2,300,0004 bd3 ba3.2k sqft4570 Peytonsville Rd, Franklin, TN 37064For SaleMLS ID #3514998, Amy B Wyatt. RealTracs MLS as distributed by MLS GRID
- $1,760,0004 bd4 ba3.6k sqft1629 Championship Blvd, Franklin, TN 37064For SaleMLS ID #3510029, Mike Battistelli. RealTracs MLS as distributed by MLS GRID
- $2,500,0003 bd1 ba2.2k sqft2272 S Berrys Chapel Rd, Franklin, TN 37069For SaleMLS ID #3206959, Britton Headden. RealTracs MLS as distributed by MLS GRID
- $1,799,0005 bd4 ba3.4k sqft2531 Goose Creek Byp, Franklin, TN 37064For SaleMLS ID #3499598, Lisa Zorich. RealTracs MLS as distributed by MLS GRID
- $1,890,0004 bd4 ba3.3k sqft4731 Peytonsville Rd, Franklin, TN 37064For SaleMLS ID #3597328, Megan Baker Jernigan. RealTracs MLS as distributed by MLS GRID
- $3,000,0004 bd4 ba3.3k sqft2031 Maple Ln, Franklin, TN 37067For SaleMLS ID #3311580, Stephen Miller. RealTracs MLS as distributed by MLS GRID
- $1,575,0004 bd3 ba3.3k sqft321 Starling Ln, Franklin, TN 37064For SaleMLS ID #3306295, Suzy Mills. RealTracs MLS as distributed by MLS GRID
- $1,595,0004 bd4 ba2.9k sqft2043 William St, Franklin, TN 37064For SaleMLS ID #3545925, Edison Cook, III. RealTracs MLS as distributed by MLS GRID
- $1,699,0005 bd4 ba3.6k sqft447 Pearre Springs Way, Franklin, TN 37064For SaleMLS ID #3513816, Dan Murphy. RealTracs MLS as distributed by MLS GRID
