Absolutely adorable and full of charm, this well-maintained 3-bedroom, 2-bath home offers two spacious living areas, two dining areas, and a 2-car garage with an in-ground storm shelter. Natural light fills the welcoming entry and flows into the formal living room, where wood laminate flooring, crown molding, and an inviting atmosphere create the perfect place to gather. The formal dining room showcases classic wainscoting, adding timeless character for everyday meals or special occasions. The open-concept kitchen flows seamlessly into the oversized den, featuring vaulted ceilings, a beautiful brick fireplace, built-in shelving, and plenty of space for relaxing or entertaining. A cozy breakfast area provides the perfect spot for dining. The spacious primary suite offers a walk-in closet and an ensuite bath, while the large utility room provides extra storage and everyday convenience. A neutral color palette throughout makes this home truly move-in ready. Step outside to enjoy the perfectly sized backyard complete with a charming pergola—ideal for grilling, entertaining friends, or relaxing on a quiet Oklahoma evening. A storage building provides additional space for lawn equipment, hobbies, or seasonal storage. Recent improvements, including a brand-new roof in 2026, partial fence, paint, floors('23), siding ('23-24), newer HVAC system, and newer water heater, offer added peace of mind for the next owner. Conveniently located near shopping, dining, Lake Overholser, parks, and I-40, this inviting home offers comfort, character, and an excellent location all in one.
Pending
$249,777
725 Westview Dr, Yukon, OK 73099
3beds
1,961sqft
:
Get pre-qualified$1,732/mo
Single Family Residence
Built in 1985
6,307 Square Feet Lot
$-- Zestimate®
$127/sqft
$-- HOA
What's special
Storage buildingCharming pergolaBuilt-in shelvingWalk-in closetPartial fenceBeautiful brick fireplaceClassic wainscoting
- 26 days |
- 518 |
- 41 |
Likely to sell faster than
Zillow last checked:
Listing updated:
Listed by:
Terra Myers 405-474-4242,
Keller Williams Central OK,
Kim Spencer 405-474-4774,
Keller Williams Central OK
Source: MLSOK/OKCMAR as distributed by MLS GRID,MLS#: 1237249
Facts & features
Interior
Bedrooms & bathrooms
- Bedrooms: 3
- Bathrooms: 2
- Full bathrooms: 2
Primary bedroom
- Description: Full Bath,Shower,Walk In Closet
Bedroom
- Description: Ceiling Fan,Walk In Closet
Bedroom
- Description: Ceiling Fan,Walk In Closet
Dining room
- Description: Formal
Kitchen
- Description: Breakfast Bar,Eating Space
Living room
- Description: Bay Window,Formal
Other
- Description: Bookcase,Cathedral Ceiling,Fireplace
Heating
- Has Heating (Unspecified Type)
Cooling
- Has cooling: Yes
Appliances
- Included: Dishwasher, Disposal, Free-Standing Electric Range
Features
- Stained Wood
- Flooring: Carpet, Tile, Wood
- Windows: Window Treatments
- Number of fireplaces: 1
- Fireplace features: Masonry
Interior area
- Total structure area: 1,961
- Total interior livable area: 1,961 sqft
Property
Parking
- Total spaces: 2
- Parking features: Concrete
- Garage spaces: 2
Features
- Levels: One
- Stories: 1
- Patio & porch: Patio
- Fencing: Wood
Lot
- Size: 6,307 Square Feet
- Features: Interior Lot
Details
- Parcel number: 725NONEWestview73099
- Special conditions: None
Construction
Type & style
- Home type: SingleFamily
- Architectural style: Dallas,Traditional
- Property subtype: Single Family Residence
Materials
- Brick & Frame
- Foundation: Slab
- Roof: Composition
Condition
- Year built: 1985
Utilities & green energy
- Utilities for property: Cable Available, High Speed Internet, Public
Community & HOA
Location
- Region: Yukon
Financial & listing details
- Price per square foot: $127/sqft
- Tax assessed value: $256,963
- Annual tax amount: $3,159
- Date on market: 6/30/2026
- Electric utility on property: Yes
Estimated market value
Not available
Estimated sales range
Not available
$1,724/mo
Price history
| Date | Event | Price |
|---|---|---|
| 7/3/2026 | Pending sale | $249,777$127/sqft |
Source:  MLSOK/OKCMAR as distributed by MLS GRID #1237249 Report a problem MLSOK/OKCMAR as distributed by MLS GRID #1237249 Report a problem | ||
| 6/30/2026 | Listed for sale | $249,777+7.4%$127/sqft |
Source: MLSOK/OKCMAR as distributed by MLS GRID #1237249 Report a problem | ||
| 1/29/2024 | Sold | $232,500+1.1%$119/sqft |
Source: MLSOK/OKCMAR as distributed by MLS GRID #1091414 Report a problem | ||
| 12/17/2023 | Pending sale | $230,000$117/sqft |
Source: MLSOK/OKCMAR as distributed by MLS GRID #1091414 Report a problem | ||
| 12/12/2023 | Listed for sale | $230,000+54.6%$117/sqft |
Source: MLSOK/OKCMAR as distributed by MLS GRID #1091414 Report a problem | ||
| 5/9/2013 | Sold | $148,750$76/sqft |
Source: MLSOK/OKCMAR as distributed by MLS GRID #515681 Report a problem | ||
| 3/30/2013 | Listed for sale | $148,750+22.7%$76/sqft |
Source: Ronck Realty #515681 Report a problem | ||
| 2/23/2005 | Sold | $121,250$62/sqft |
Source: MLSOK/OKCMAR as distributed by MLS GRID #194733 Report a problem | ||
Public tax history
| Year | Property taxes | Tax assessment |
|---|---|---|
| 2025 | $3,159 +33.7% | $27,004 +32.1% |
| 2024 | $2,362 +7.2% | $20,441 +5% |
| 2023 | $2,204 +3.4% | $19,468 +5% |
| 2022 | $2,131 +5.4% | $18,540 +5% |
| 2021 | $2,022 -1% | $17,657 |
| 2020 | $2,043 +1.2% | $17,657 +1.1% |
| 2019 | $2,018 +3.1% | $17,460 +5% |
| 2018 | $1,957 +1.3% | $16,629 |
| 2017 | $1,932 +2.5% | $16,629 +2.3% |
| 2016 | $1,884 | $16,263 -5.2% |
| 2015 | $1,884 -3.3% | $17,158 +2.9% |
| 2014 | $1,948 | $16,681 +7% |
| 2013 | -- | $15,593 +3% |
| 2011 | -- | $15,138 +3.2% |
| 2010 | -- | $14,667 |
| 2009 | -- | $14,667 |
| 2008 | -- | $14,667 |
| 2007 | $1,564 | -- |
| 2006 | -- | -- |
| 2005 | $1,101 | -- |
| 2004 | $1,101 -2.2% | $91,132 |
| 2003 | $1,126 | $91,132 |
| 2002 | $1,126 | $91,132 |
Find assessor info on the county website
Monthly payment
Est. payment
Payment breakdown
Explore the cost of this home by adjusting the details. Changes won't be saved.Climate risks
Neighborhood: 73099
Nearby schools
GreatSchools rating
- 7/10Mustang Creek Elementary SchoolGrades: PK-4Distance: 1.1 mi
- 8/10Mustang Central Middle SchoolGrades: 7-8Distance: 2.9 mi
- 8/10Mustang High SchoolGrades: 9-12Distance: 5 mi
Schools provided by the listing agent
- Elementary: Mustang Creek ES
- Middle: Mustang North MS
- High: Mustang HS
Source: MLSOK/OKCMAR as distributed by MLS GRID. This data may not be complete. We recommend contacting the local school district to confirm school assignments for this home.
- $278,7004 bd2 ba2.3k sqft721 Westview Dr, Yukon, OK 73099Off Market
- $245,4003 bd2 ba1.8k sqft729 Westview Dr, Yukon, OK 73099Off Market
- $277,9004 bd2 ba2.4k sqft724 Harvest Trl, Yukon, OK 73099Sold

- $273,5003 bd2 ba2.7k sqft720 Harvest Trl, Yukon, OK 73099Off Market

- $253,5003 bd2 ba1.9k sqft728 Harvest Trl, Yukon, OK 73099Off Market
- $241,6003 bd2 ba1.8k sqft717 Westview Dr, Yukon, OK 73099Off Market
- $294,2004 bd2 ba2.4k sqft716 Harvest Trl, Yukon, OK 73099Off Market
- $235,0003 bd2 ba1.9k sqft724 Westview Dr, Yukon, OK 73099Sold
A local agent can set up tours, give advice and negotiate with sellers.
Similar homes
- $275,0003 bd2 ba1.9k sqft709 Palo Verde Ct, Yukon, OK 73099For Sale
 MLS ID #1238158, Lina Koutzev, Ariston Realty LLC. MLSOK/OKCMAR as distributed by MLS GRID
 - $279,0004 bd2 ba2.1k sqft1812 Edinburg Ct, Yukon, OK 73099For Sale
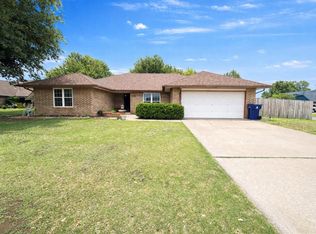 MLS ID #1236104, Glenn Benedict, Capital Real Estate - OKC. MLSOK/OKCMAR as distributed by MLS GRID
 - $275,0003 bd2 ba2k sqft319 W Bass Ave, Yukon, OK 73099For Sale
 MLS ID #1234493, Stacey Quinton, Collection 7 Realty. MLSOK/OKCMAR as distributed by MLS GRID
 - $267,9003 bd2 ba1.8k sqft113 E Snowmass Dr, Yukon, OK 73099For Sale
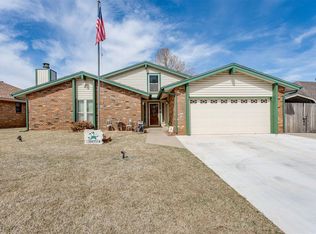 MLS ID #1220291, Larry Taylor, McGraw REALTORS (BO). MLSOK/OKCMAR as distributed by MLS GRID
 - $220,0003 bd2 ba1.5k sqft1840 Greenway Ave, Yukon, OK 73099For SaleMLS ID #1231416, Taylor Tomson, Cherrywood. MLSOK/OKCMAR as distributed by MLS GRID
- $205,0003 bd2 ba1.1k sqft12288 SW 11th St, Yukon, OK 73099For SaleMLS ID #1238573, Wrenda Cockrell, Keller Williams Realty-Guthrie. MLSOK/OKCMAR as distributed by MLS GRID
- $224,9003 bd2 ba1.6k sqft1011 Royal Ln, Yukon, OK 73099For SaleMLS ID #1227850, Janet Story, McGraw REALTORS (BO). MLSOK/OKCMAR as distributed by MLS GRID
- $227,0003 bd2 ba1.2k sqft3221 Sahoma Trl, Yukon, OK 73099For SaleMLS ID #1236243, Paul Henrion, McGraw REALTORS (BO). MLSOK/OKCMAR as distributed by MLS GRID
- $280,0004 bd2 ba1.7k sqft805 Dana Dr, Yukon, OK 73099For SaleMLS ID #1215141, Ashley Felix, Black Label Realty. MLSOK/OKCMAR as distributed by MLS GRID
- $265,0003 bd2 ba2k sqft9505 Timberwind Ln, Yukon, OK 73099For SaleMLS ID #1239299, Benjamin Michaud, Brix Realty. MLSOK/OKCMAR as distributed by MLS GRID
- $279,9993 bd2 ba1.6k sqft620 Caladium Dr, Yukon, OK 73099For SaleMLS ID #1229233, Jennifer Hubbard, Brix Realty. MLSOK/OKCMAR as distributed by MLS GRID
- $289,9903 bd2 ba1.8k sqft3520 Piney River Dr, Yukon, OK 73099For SaleMLS ID #1231218, Anna Adney, Keller Williams Realty Elite. MLSOK/OKCMAR as distributed by MLS GRID
- $230,0003 bd2 ba1.6k sqft1119 W Johnathan Way, Mustang, OK 73064For SaleMLS ID #1220420, Lindsey Bunch, LB Realty Group-MB of Oklahoma. MLSOK/OKCMAR as distributed by MLS GRID
- $299,8963 bd2 ba1.8k sqft11116 NW 97th St, Yukon, OK 73099For SaleMLS ID #1234168, Brittany Cox, Salt Real Estate Inc. MLSOK/OKCMAR as distributed by MLS GRID
- $249,0003 bd2 ba2.1k sqft8301 NW 105th Ter, Oklahoma City, OK 73162For SaleMLS ID #1232733, Homer Adams, Adams Family Real Estate LLC. MLSOK/OKCMAR as distributed by MLS GRID
- $315,0003 bd2 ba2.4k sqft11008 NW 104th Ter, Yukon, OK 73099For SaleMLS ID #1237166, Darren Webb, Team Webb Real Estate. MLSOK/OKCMAR as distributed by MLS GRID
- $219,5003 bd2 ba1.2k sqft957 W Tesio Way, Mustang, OK 73064For SaleMLS ID #1233488, Benjamin Tubbs, Atrium Realty, LLC. MLSOK/OKCMAR as distributed by MLS GRID
- $269,9004 bd3 ba2k sqft6705 Whitehall Dr, Oklahoma City, OK 73132For SaleMLS ID #1227129, Susan Carroll, Melrose Realty Llc. MLSOK/OKCMAR as distributed by MLS GRID
- $249,9003 bd2 ba1.3k sqft832 NW 35th St, Oklahoma City, OK 73118For SaleMLS ID #1240465, Spencer Amaral, Shepherds Real Estate. MLSOK/OKCMAR as distributed by MLS GRID
- $260,0003 bd2 ba2.1k sqft4600 NW 62nd St, Oklahoma City, OK 73122For SaleMLS ID #1238102, Terri Barnett, Rhonda Bratton Homes. MLSOK/OKCMAR as distributed by MLS GRID
